
Stephanie Forloines
Aweigh Real Estate
(757) 821-6267
9 Total Sales
1 in Southern Currituck
$43,000 Price
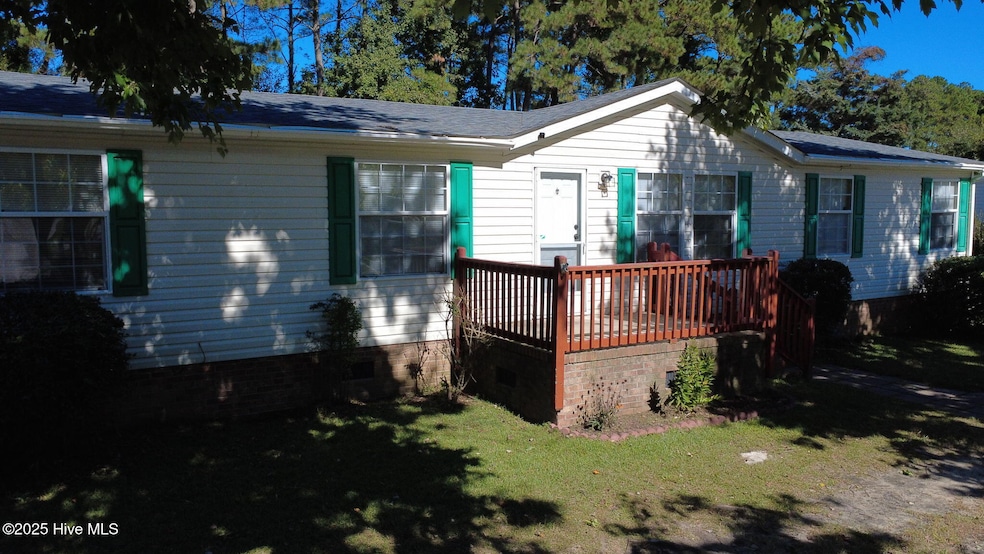


This move-in ready canal-front home in Grandy offers a fantastic blend of comfort and convenience. The residence provides ample family space, including a bright living room, a dining area adjacent to the kitchen, and a spacious den for relaxing or entertaining. Meticulously maintained, the home has recent updates with new carpet and fresh paint throughout. The large master suite includes a walk-in closet and a luxurious master bath with a new vanity, garden tub, and walk-in shower. Enjoy outdoor living with a fenced backyard, a new deck, and a dock—perfect for hosting gatherings or enjoying the water views. Ideally located near the VA line and Outer Banks, this home is perfect for first-time buyers, retirees, or vacationers seeking a serene waterfront retreat.
Last Agent to Sell the Property
Riverside Realty Group, Inc. License #339977 Listed on: 10/15/2025
We collect this data history from publicly available records. To have your information removed, we recommend requesting removal directly through your county’s website.
Stephanie Forloines
Aweigh Real Estate
(757) 821-6267
9 Total Sales
1 in Southern Currituck
$43,000 Price
Henri Ellis
Howard Hanna Real Estate Svcs.
(757) 993-7166
143 Total Sales
7 in Southern Currituck
$340K - $508K Price Range
Haley Winslow
Coldwell Banker Seaside Realty KH
(828) 268-3712
91 Total Sales
5 in Southern Currituck
$215K - $565K Price Range
Jonathan Moore
Water Street Real Estate Group
(252) 621-5139
71 Total Sales
1 in Southern Currituck
$267,500 Price
Robert Ladd
Twiddy and Co. - Duck
(252) 421-5155
42 Total Sales
4 in Southern Currituck
$64K - $226K Price Range
Rick Uhl
NC VA Land and Home Inc
(757) 909-6490
66 Total Sales
6 in Southern Currituck
$70K - $379K Price Range
We collect this data history from publicly available records. To have your information removed, we recommend requesting removal directly through your county’s website.
| Date | Buyer | Sale Price | Title Company |
|---|---|---|---|
| $270,000 | None Listed On Document | ||
| $138,500 | None Available | ||
| -- | None Available |
We collect this data history from publicly available records. To have your information removed, we recommend requesting removal directly through your county’s website.
| Date | Status | Borrower | Loan Amount |
|---|---|---|---|
| Open | $270,000 | ||
| Closed | $110,800 | ||
| Previous Owner | $128,400 |
We collect this data history from publicly available records. To have your information removed, we recommend requesting removal directly through your county’s website.
| Date | Event | Price | List to Sale | Price per Sq Ft | Prior Sale |
|---|---|---|---|---|---|
| 04/10/2026 04/10/26 | Sold | $270,000 | -6.6% | $179 / Sq Ft | |
| 12/28/2025 12/28/25 | Price Changed | $289,000 | -3.3% | $191 / Sq Ft | |
| 10/15/2025 10/15/25 | For Sale | $299,000 | +115.9% | $198 / Sq Ft | |
| 11/25/2019 11/25/19 | Sold | $138,500 | 0.0% | $92 / Sq Ft | View Prior Sale |
| 09/10/2019 09/10/19 | Off Market | $138,500 | -- | -- |
We collect this data history from publicly available records. To have your information removed, we recommend requesting removal directly through your county’s website.
| Year | Tax Paid | Tax Assessment Tax Assessment Total Assessment is a certain percentage of the fair market value that is determined by local assessors to be the total taxable value of land and additions on the property. | Land | Improvement |
|---|---|---|---|---|
| 2025 | $1,087 | $132,600 | $59,000 | $73,600 |
| 2024 | $1,087 | $132,600 | $59,000 | $73,600 |
| 2023 | $1,078 | $132,600 | $59,000 | $73,600 |
| 2022 | $852 | $132,600 | $59,000 | $73,600 |
| 2021 | $844 | $91,200 | $40,500 | $50,700 |
| 2020 | $591 | $91,200 | $40,500 | $50,700 |
| 2019 | $591 | $91,200 | $40,500 | $50,700 |
| 2018 | $0 | $91,200 | $40,500 | $50,700 |
| 2017 | $555 | $91,200 | $40,500 | $50,700 |
| 2016 | $555 | $91,200 | $40,500 | $50,700 |
| 2015 | $555 | $91,200 | $40,500 | $50,700 |
J
Seller's Agent in 2026
Jerry Cornwell
Riverside Realty Group, Inc.
(252) 799-7865
1 in this area
96 Total Sales
S
Seller Co-Listing Agent in 2026
Stephanie Bateman
Riverside Realty Group, Inc.
(252) 597-5464
1 in this area
11 Total Sales
D
Buyer's Agent in 2026
Daniel Salazar
Lime Rock Realty
(252) 706-4685
6 in this area
77 Total Sales
R
Seller's Agent in 2019
Rebecca Leousis
Howard Hanna WEW/EC
S
Buyer's Agent in 2019
Selling Agent
Non Mls Member
Source: Hive MLS
MLS Number: 100534698
Disclaimer: Certain information contained herein is derived from information provided by parties other than Homes.com. All information provided is deemed reliable, but is not guaranteed to be accurate and should be independently verified.
The data relating to real estate on this web site comes in part from the Internet Data Exchange program of Hive MLS LLC. All information is deemed reliable but not guaranteed and should be independently verified. All properties are subject to prior sale, change, or withdrawal. Neither listing broker(s) nor Homesnap, Inc. shall be responsible for any typographical errors, misinformation, or misprints, and shall be held totally harmless from any damages arising from reliance upon these data. ©2026 Hive MLS LLC
Ask me questions while you tour the home.