
Lora Larimer
BHGRE GSA Realty Altoona
(814) 283-4981
69 Total Sales
2 in Patton
$385,000 Price Range
Estimated Value: $381,264
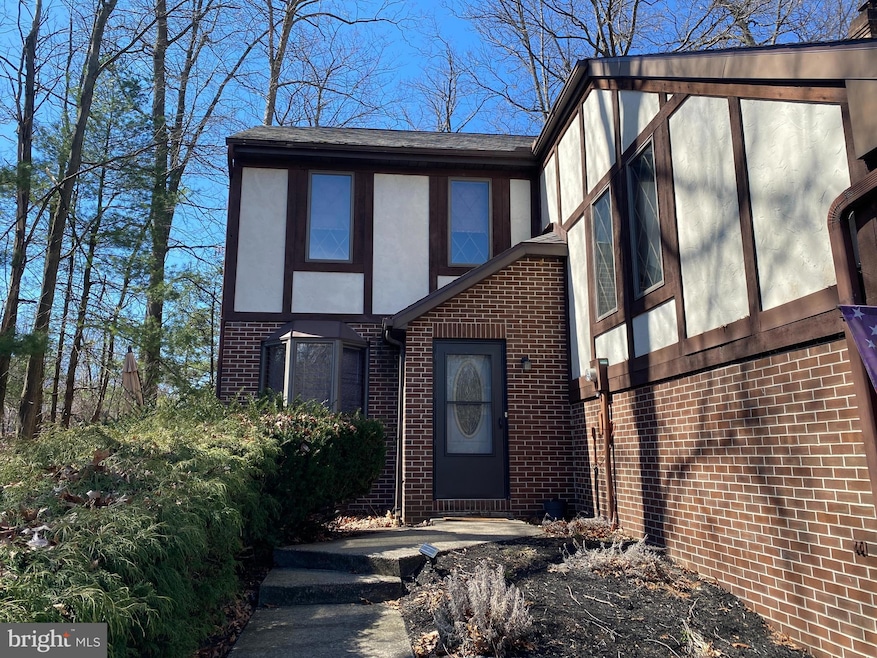
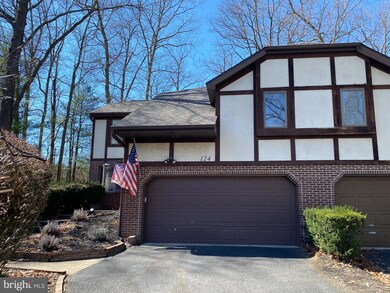
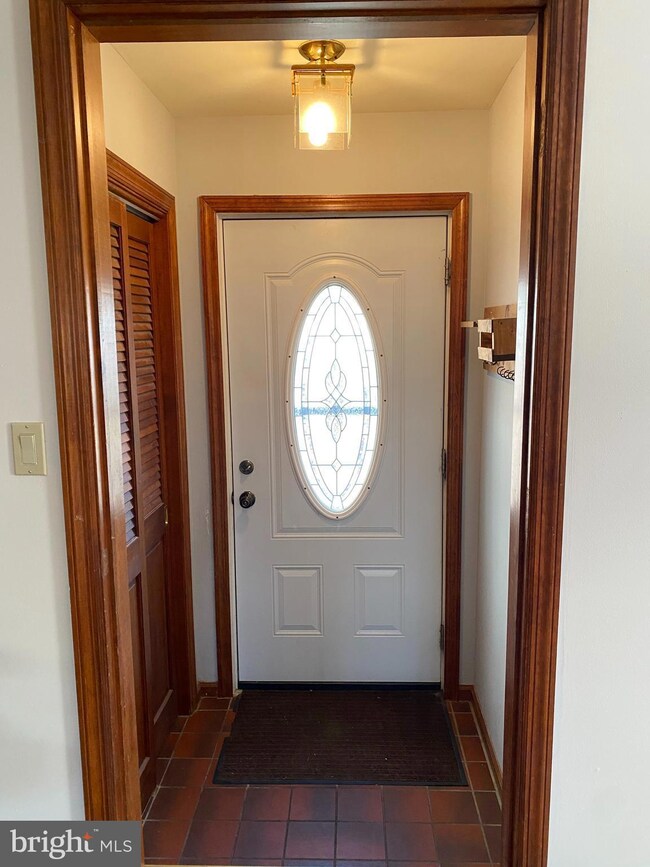
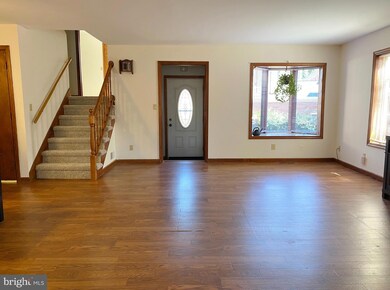
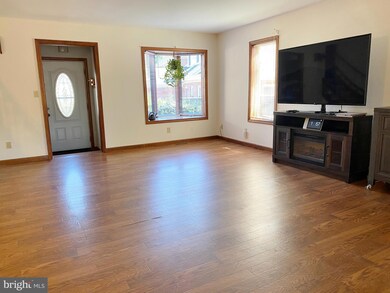
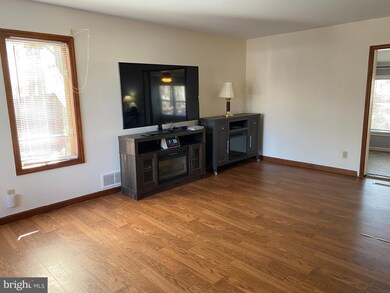
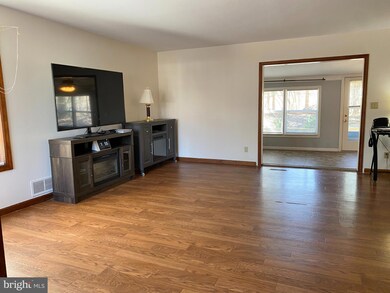
Enjoy the benefits of home ownership with no HOA fees! This spacious townhome is tucked away at the end of a peaceful cul de sac. Features include an open-concept living area, a kitchen with an island & stainless appliances, all adjoining a new sunroom to capture views of the woods behind. The second floor boasts a private owner suite complete with an updated, high-end bath and a large walk-in closet. This bedroom is big enough for a California king-size bed! On the third level, we have two more spacious bedrooms with walk-in closets and a newly remodeled bath. Each bedroom offers plenty of natural light with lots of windows. The deck and sunroom provide the perfect place to relax and enjoy the view of the private wooded yard. Lots of recent improvements, including updated bathrooms, a newer roof (2022), a new hot water heater (2024), a newer furnace (2021), new carpeting in the hallway, and 2 bedrooms (2025). This well-maintained home is move-in ready!
Last Agent to Sell the Property
(814) 231-8200 info@statecollegehomes.com RE/MAX Centre Realty License #RS272074 Listed on: 03/24/2025
Last Buyer's Agent
(814) 272-3333 kellerwilliams778@gmail.com Keller Williams Advantage Realty License #RS337245
We collect this data history from publicly available records. To have your information removed, we recommend requesting removal directly through your county’s website.
Lora Larimer
BHGRE GSA Realty Altoona
(814) 283-4981
69 Total Sales
2 in Patton
$385,000 Price Range
Steven Bodner
RE/MAX Centre Realty
(814) 424-9181
337 Total Sales
55 in Patton
$170K - $881K Price Range
Lorraine Spock
Keller Williams Advantage Realty
(814) 808-0782
80 Total Sales
5 in Patton
$250K - $329K Price Range
Lindsey Byers
Kissinger, Bigatel & Brower
(814) 482-2501
165 Total Sales
24 in Patton
$152K - $750K Price Range
Erin Calandra-Witmer
Kissinger, Bigatel & Brower
(814) 264-3311
183 Total Sales
25 in Patton
$152K - $750K Price Range
Robin Homan
Heritage Realty Group Inc
(814) 527-4780
21 Total Sales
5 in Patton
$168K - $330K Price Range
We collect this data history from publicly available records. To have your information removed, we recommend requesting removal directly through your county’s website.
| Date | Buyer | Sale Price | Title Company |
|---|---|---|---|
| -- | None Listed On Document | ||
| $365,000 | None Listed On Document | ||
| $179,900 | None Available | ||
| $115,000 | None Available | ||
| -- | -- |
We collect this data history from publicly available records. To have your information removed, we recommend requesting removal directly through your county’s website.
| Date | Status | Borrower | Loan Amount |
|---|---|---|---|
| Previous Owner | $292,000 | ||
| Previous Owner | $253,500 |
We collect this data history from publicly available records. To have your information removed, we recommend requesting removal directly through your county’s website.
| Date | Event | Price | List to Sale | Price per Sq Ft | Prior Sale |
|---|---|---|---|---|---|
| 04/24/2025 04/24/25 | Sold | $365,000 | +4.3% | $166 / Sq Ft | |
| 03/28/2025 03/28/25 | Pending | -- | -- | -- | |
| 03/24/2025 03/24/25 | For Sale | $349,900 | +94.5% | $159 / Sq Ft | |
| 12/16/2016 12/16/16 | Sold | $179,900 | -12.8% | $90 / Sq Ft | View Prior Sale |
| 11/18/2016 11/18/16 | Pending | -- | -- | -- | |
| 06/01/2016 06/01/16 | For Sale | $206,400 | -- | $103 / Sq Ft |
We collect this data history from publicly available records. To have your information removed, we recommend requesting removal directly through your county’s website.
| Year | Tax Paid | Tax Assessment Tax Assessment Total Assessment is a certain percentage of the fair market value that is determined by local assessors to be the total taxable value of land and additions on the property. | Land | Improvement |
|---|---|---|---|---|
| 2026 | $5,618 | $77,060 | $6,000 | $71,060 |
| 2025 | $5,368 | $77,060 | $6,000 | $71,060 |
| 2024 | $4,665 | $71,790 | $6,000 | $65,790 |
| 2023 | $4,665 | $71,790 | $6,000 | $65,790 |
| 2022 | $4,553 | $71,790 | $6,000 | $65,790 |
| 2021 | $4,553 | $71,790 | $6,000 | $65,790 |
| 2020 | $4,553 | $71,790 | $6,000 | $65,790 |
| 2019 | $3,309 | $71,790 | $6,000 | $65,790 |
| 2018 | $4,414 | $71,790 | $6,000 | $65,790 |
| 2017 | $4,366 | $71,790 | $6,000 | $65,790 |
| 2016 | -- | $71,790 | $6,000 | $65,790 |
| 2015 | -- | $71,790 | $6,000 | $65,790 |
| 2014 | -- | $71,790 | $6,000 | $65,790 |
Seller's Agent in 2025
Brian Rater
RE/MAX
(814) 777-0519
28 in this area
158 Total Sales
Buyer's Agent in 2025
Brian Rutter
Keller Williams Advantage Realty
(814) 571-9776
38 in this area
412 Total Sales
G
Seller's Agent in 2016
George Demchak
Kissinger, Bigatel & Brower
Source: Bright MLS
MLS Number: PACE2513836
APN: 18-018-025-0124
Disclaimer: Certain information contained herein is derived from information provided by parties other than Homes.com. All information provided is deemed reliable, but is not guaranteed to be accurate and should be independently verified.
The data relating to real estate for sale on this website appears in part through the BRIGHT Internet Data Exchange program, a voluntary cooperative exchange of property listing data between licensed real estate brokerage firms, and is provided by BRIGHT through a licensing agreement.
Listing information is from various brokers who participate in the Bright MLS IDX program and not all listings may be visible on the site.
The property information being provided on or through the website is for the personal, non-commercial use of consumers and such information may not be used for any purpose other than to identify prospective properties consumers may be interested in purchasing.
Some properties which appear for sale on the website may no longer be available because they are for instance, under contract, sold or are no longer being offered for sale.
Property information displayed is deemed reliable but is not guaranteed.
Copyright 2026 Bright MLS, Inc.
Ask me questions while you tour the home.