D
Seller's Agent in 2025
Dan Amaro
E-Merge Real Estate Champions


Estimated Value: $70,354
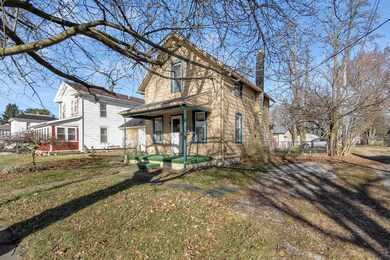
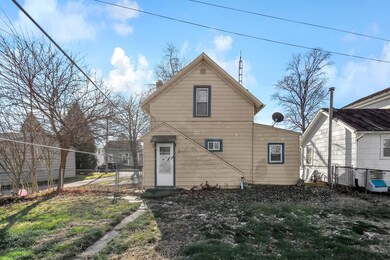
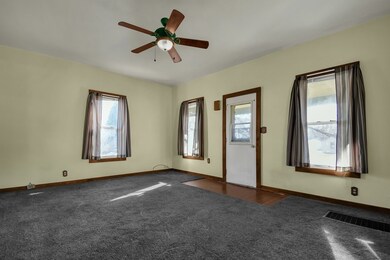
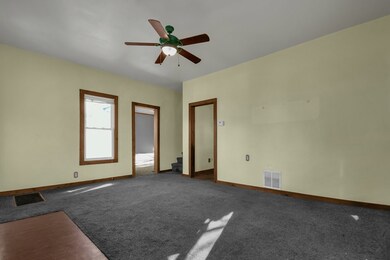
Dreaming of homeownership but on a budget? This charming property is packed with potential and features large bedrooms that provide plenty of space to relax and make your own. The unique layout includes a versatile office or playroom on the first floor, leading to a bathroom with a convenient tub/shower combo. Step outside to a fully fenced yard offering privacy and a secure spot for your fur babies to play, your green thumb to shine, or simply relaxing with a cold drink—cozy yet brimming with possibilities. A carriage-style garage adds extra storage or workspace opportunities with some TLC, and the full basement provides ample room for all your storage needs. Featuring electric utilities and a gas furnace, this home is ready for your personal touch. Priced at $79,900, it's a fantastic opportunity for first-time buyers, DIY enthusiasts, or anyone looking for a smart investment. Property is sold as is.
Last Agent to Sell the Property
Dan Amaro
E-Merge Real Estate Champions Brokerage Phone: 6146785505 Listed on: 12/09/2024

We collect this data history from publicly available records. To have your information removed, we recommend requesting removal directly through your county’s website.
We collect this data history from publicly available records. To have your information removed, we recommend requesting removal directly through your county’s website.
| Date | Buyer | Sale Price | Title Company |
|---|---|---|---|
| $54,500 | American Title |
We collect this data history from publicly available records. To have your information removed, we recommend requesting removal directly through your county’s website.
| Date | Event | Price | List to Sale | Price per Sq Ft |
|---|---|---|---|---|
| 02/28/2025 02/28/25 | Sold | $54,500 | -0.9% | $50 / Sq Ft |
| 02/10/2025 02/10/25 | Pending | -- | -- | -- |
| 02/07/2025 02/07/25 | Price Changed | $55,000 | 0.0% | $51 / Sq Ft |
| 02/07/2025 02/07/25 | For Sale | $55,000 | -31.2% | $51 / Sq Ft |
| 01/16/2025 01/16/25 | Pending | -- | -- | -- |
| 12/19/2024 12/19/24 | For Sale | $79,900 | 0.0% | $74 / Sq Ft |
| 12/13/2024 12/13/24 | Pending | -- | -- | -- |
| 12/09/2024 12/09/24 | For Sale | $79,900 | -- | $74 / Sq Ft |
We collect this data history from publicly available records. To have your information removed, we recommend requesting removal directly through your county’s website.
| Year | Tax Paid | Tax Assessment Tax Assessment Total Assessment is a certain percentage of the fair market value that is determined by local assessors to be the total taxable value of land and additions on the property. | Land | Improvement |
|---|---|---|---|---|
| 2025 | $518 | $14,680 | $1,870 | $12,810 |
| 2024 | $518 | $14,680 | $1,870 | $12,810 |
| 2023 | $519 | $9,580 | $1,580 | $8,000 |
| 2022 | $433 | $9,580 | $1,580 | $8,000 |
| 2021 | $444 | $9,580 | $1,580 | $8,000 |
| 2020 | $407 | $8,580 | $1,580 | $7,000 |
| 2019 | $420 | $8,580 | $1,580 | $7,000 |
| 2018 | $419 | $8,580 | $1,580 | $7,000 |
| 2017 | $465 | $9,140 | $1,580 | $7,560 |
| 2016 | $449 | $9,140 | $1,580 | $7,560 |
| 2015 | $448 | $9,140 | $1,580 | $7,560 |
| 2014 | $457 | $9,140 | $1,580 | $7,560 |
| 2013 | $457 | $9,140 | $1,580 | $7,560 |
D
Seller's Agent in 2025
Dan Amaro
E-Merge Real Estate Champions
M
Buyer's Agent in 2025
Michelle D. Applegate
Harris Brookside Realty
(419) 709-4615
30 Total Sales
Source: Mansfield Association of REALTORS®
MLS Number: 9065684
APN: 19-0026213.000
Disclaimer: Certain information contained herein is derived from information provided by parties other than Homes.com. All information provided is deemed reliable, but is not guaranteed to be accurate and should be independently verified.
IDX information is provided exclusively for personal, non-commercial use, and may not be used for any purpose other than to identify prospective properties consumers may be interested in purchasing. Information is deemed reliable but not guaranteed.
Ask me questions while you tour the home.