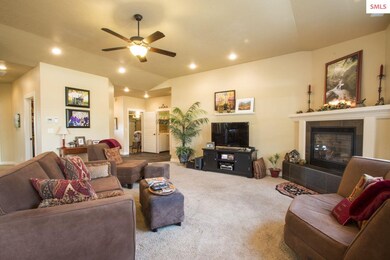
NOT LISTED FOR SALE

Estimated Value: $940,937

4 Beds
3 Baths
2,323 Sq Ft
$405/Sq Ft Est. Value

Sale Details

Date Sold: March 15, 2016

Current estimated payment $5,493 / mo

106 Days on Market

Highlights

  • Public Water Access
  • RV or Boat Parking
  • Primary Bedroom Suite
  • Greenhouse
  • Gourmet Kitchen
  • Craftsman Architecture

About This Home

As of March 2016

Newer Energy Efficient single level home in Desirable South Sandpoint in quiet cul-de-sac! This well built craftsman home features 2323 SqFt, 4 Bedrooms, 3 bathrooms plus office. Main floor master w/walk in closet, large en suite w/double sinks, ceiling fan and lots of light. 2 additional main floor bedrooms with full bath close by. Large 4th bedroom or family room with full bath above oversized garage (23'x28'). You can enjoy a Chef's kitchen w/granite counters, SS appliances, tile back splash, hickory cabinets & floors, & walk-in pantry. Open concept in kitchen, dining & living room w/gas fireplace. Detached 4 car garage, storage shed and RV parking area. All of this on .37 landscaped acres w/variety of fruit trees, & garden on convenient drip system. Close to downtown, water & Memorial Field w/boat launch! Don't miss out on this rare find!

Last Agent to Sell the Property

Jolena Overland

PUREWEST REAL ESTATE License #SP32165 Listed on: 10/12/2015

Co-Listed By

Jeremy Brown

NORTHWEST REALTY GROUP License #SP42491

Last Buyer's Agent

Alison Murphy

NORTHWEST REALTY GROUP License #AB27703

Create a Home Valuation Report for This Property
The Home Valuation Report is an in-depth analysis detailing your home's value as well as a comparison with similar homes in the area

Home Details

Home Type

  • Single Family

Est. Annual Taxes

  • $3,345

Year Built

  • Built in 2011

Lot Details

  • 16,291 Sq Ft Lot
  • Southern Exposure
  • Level Lot
  • Irregular Lot
  • Sprinkler System
  • Mature Trees

Home Design

  • Craftsman Architecture
  • Concrete Foundation
  • Slab Foundation
  • Frame Construction
  • Composition Roof

Interior Spaces

  • 2,323 Sq Ft Home
  • 1.5-Story Property
  • Vaulted Ceiling
  • Ceiling Fan
  • Self Contained Fireplace Unit Or Insert
  • Gas Fireplace
  • Vinyl Clad Windows
  • Den
  • First Floor Utility Room
  • Storage Room

Kitchen

  • Gourmet Kitchen
  • Oven or Range
  • Microwave
  • Dishwasher
  • Disposal

Bedrooms and Bathrooms

  • 4 Bedrooms
  • Primary Bedroom Suite
  • Walk-In Closet
  • 3 Bathrooms

Laundry

  • Laundry Room
  • Dryer
  • Washer

Parking

  • 5 Garage Spaces | 2 Attached and 3 Detached
  • Enclosed Parking
  • Insulated Garage
  • On-Street Parking
  • Off-Street Parking
  • RV or Boat Parking

Outdoor Features

  • Public Water Access
  • Covered Patio or Porch
  • Greenhouse
  • Storage Shed
  • Shop

Schools

  • Washington Elementary School
  • Sandpoint Middle School
  • Sandpoint High School

Utilities

  • Forced Air Heating System
  • Furnace
  • Heating System Uses Natural Gas
  • 220 Volts in Garage
  • Gas Available

Community Details

  • No Home Owners Association
  • Built by Parsons Construction

Listing and Financial Details

  • Assessor Parcel Number RPS36380000050A

Home Details

Home Type

Single Family

Est. Annual Taxes

$3,345

Year Built

Built in 2011

Lot Details

0.37 Acres

Listing Details

  • Class: RESIDENTIAL
  • Type: Single Family
  • Style: 1.5 Story, Craftsman
  • Broken Out: Yes
  • Certification: Energy Star
  • Covenant Restrictions: Yes
  • Financing2: Cash, Conventional
  • Fire District: Sandpoint City
  • Fire District: Yes
  • Fireplace Stoves: Insert, Natural Gas, 1 Fireplace
  • Garage: 2 Car Attached, 3+ Car Detached, Electricity, Insulated, Separate Exit, 220 Volt, Other-See Remarks, RV / Boat Garage
  • Geo Subdivision: ID
  • Known L I D: No
  • Lot Size Sq Ft: 16291
  • Section: 27
  • Share With Assessor: Yes
  • Taxes: 3345
  • Type Of Contract: Exclusive Right to Sell
  • Water Access Y N: No
  • Year Built: 2011
  • Middle High: Sandpoint
  • Estimated Finished Above Grade Sq Ft: 2323
  • Homebuilder: Parsons Construction
  • Handicap Acc: No
  • Special Rooms: Den/Office, Gourmet Kitchen, Laundry, Master Suite, Walk-In Closet, Storage Room
  • Road Maintenance Agreement: No
  • Road Maintenance Includes: Snow Removal
  • Land Characteristics: Level, Mature Trees, Southern Exposure
  • Special Features: None
  • Property Sub Type: Detached

Interior Features

  • Interior Amenities: Ceiling Fan(s), Insulated, Main Floor Util., Pantry, Sprinkler System, Storage, Vaulted Ceiling
  • Total Bathrooms: 3
  • Bedrooms: 4
  • Bedroom 2: Level: Main; Remarks: Good size
  • Bedroom 3: Level: Main; Remarks: Good size
  • Bedroom 4: Level: Second; Remarks: Large bedroom above garage w/bathroom
  • Bathroom 1: Level: Main; Remarks: Full bath between 2 main flr bedrooms w/tile CT's
  • Bathroom 2: Level: Main; Remarks: Master bath w/slate flrs, tile flr's & countertops
  • Bathroom 3: Level: Second; Remarks: Full bathroom w/ tub/shwr surround, tile floors
  • Basement: Slab
  • Dining Room: Level: Main; Remarks: Open to Ktichen, Hickory flrs, slider to yard
  • Kitchen: Level: Main; Remarks: Hickory cabinets & flrs, granite countertops
  • Living Room: Level: Main; Remarks: Carpet, gas FP, lots of light
  • Laundry Room: Level: Main; Remarks: Washer/Dryer included
  • Estimated Total Sq Ft: 2323
  • Primary Flooring: Wood
  • Windows: Sliders, Vinyl
  • Additional Room 1: Level: Main; Remarks: Main floor office off entry
  • Appliances: Dishwasher, Disposal, Dryer, Microwave, Range/Oven, Refrigerator, Washer
  • Master Bedroom: Level: Main; Remarks: Main flr master with en suite
  • Total Number Of Rooms: 11

Exterior Features

  • Construction: Frame
  • Exterior Finish: Fiber Cement
  • Foundation: Concrete
  • Outbuildings: Greenhouse, Shop, Storage Shed
  • Road Access: Public Road
  • Road Surface: Paved
  • Roof: Composition
  • Construction Status: Resale
  • Patio Deck: Covered Patio, Covered Porch

Garage/Parking

  • Parking: On Street, Off Street, Enclosed

Utilities

  • Electricity: On Site
  • Gas: On Site
  • Sewer: Public
  • Water System: Public
  • Garbage: Available

Condo/Co-op/Association

  • HOA: No

Lot Info

  • Estimated Number Acres: 0.37
  • Geo Address Line: 1240 Birch St
  • Geo Longitude: -116.566680908203
  • Geo Primary City: Sandpoint
  • Geo Quality: 0.95
  • Geo Secondary City: Bonner Co.
  • In City Limits: Yes
  • Parcel Number: RPS36380000050A
  • Lot Size Irregular: Yes

Tax Info

  • Tax Database I D: 1
  • Assessor Parcel Number: RPS36380000050A
  • Tax Year: 2014
  • Tax Description: Home Owners Exemption

MLS Schools

  • School District: Lake Pend Oreille
  • Elementary School: Washington
  • High School: Sandpoint

Ownership History

We collect this data history from publicly available records. To have your information removed, we recommend requesting removal directly through your county’s website.

Date Name Owned For Owner Type

Purchase Details

Closed on
Apr 15, 2019
Sold by
Bought by
Current Estimated Value
$940,937

Purchase Details

Listed on
Oct 12, 2015
Closed on
Mar 11, 2016
Sold by
Bought by
Seller's Agent
Jolena Overland
PUREWEST REAL ESTATE
Buyer's Agent
Alison Murphy
NORTHWEST REALTY GROUP
List Price
$479,000

Home Financials for this Owner

Home Financials are based on the most recent Mortgage that was taken out on this home.
Avg. Annual Appreciation
7.55%
Original Mortgage
$340,000
Outstanding Balance
$263,714
Interest Rate
3.79%
Mortgage Type
New Conventional
Estimated Equity
$677,223

Purchase Details

Listed on
Oct 12, 2015
Closed on
Mar 2, 2016
Sold by
Bought by
Seller's Agent
Jolena Overland
PUREWEST REAL ESTATE
Buyer's Agent
Alison Murphy
NORTHWEST REALTY GROUP
List Price
$479,000

Home Financials for this Owner

Home Financials are based on the most recent Mortgage that was taken out on this home.
Original Mortgage
$340,000
Outstanding Balance
$263,714
Interest Rate
3.79%
Mortgage Type
New Conventional
Estimated Equity
$677,223

Purchase Details

Closed on
Jan 26, 2012
Sold by
Bought by

Home Financials for this Owner

Home Financials are based on the most recent Mortgage that was taken out on this home.
Original Mortgage
$265,500
Interest Rate
3.9%
Mortgage Type
New Conventional

Purchase Details

Closed on
Jun 7, 2011
Sold by
Bought by

Home Financials for this Owner

Home Financials are based on the most recent Mortgage that was taken out on this home.
Original Mortgage
$267,200
Interest Rate
4.63%
Mortgage Type
Stand Alone Second
Source: Public Records

Home Values in the Area

Source: Public Records

Average Home Value in this Area


Source: Public Records

Agents Specializing in Sandpoint, ID

See All Agents

Purchase History

We collect this data history from publicly available records. To have your information removed, we recommend requesting removal directly through your county’s website.

Date Buyer Sale Price Title Company
-- North Idaho Title Company
-- None Available
-- North Idaho Title Company
-- First American Title Co
-- --
Source: Public Records

Mortgage History

We collect this data history from publicly available records. To have your information removed, we recommend requesting removal directly through your county’s website.

Date Status Borrower Loan Amount
Open $110,955
Open $340,000
Previous Owner $265,500
Previous Owner $267,200
Source: Public Records

Property History

We collect this data history from publicly available records. To have your information removed, we recommend requesting removal directly through your county’s website.

Date Event Price List to Sale Price per Sq Ft
03/15/2016 03/15/16 Sold -- -- --
01/26/2016 01/26/16 Pending -- -- --
10/12/2015 10/12/15 For Sale $479,000 -- $206 / Sq Ft
Source: Selkirk Association of REALTORS®

Tax History

We collect this data history from publicly available records. To have your information removed, we recommend requesting removal directly through your county’s website.

Year Tax Paid Tax Assessment Tax Assessment Total Assessment is a certain percentage of the fair market value that is determined by local assessors to be the total taxable value of land and additions on the property. Land Improvement
2026 $3,867 $783,121 $0 $0
2025 $3,867 $783,121 $269,391 $513,730
2024 $4,708 $776,341 $269,391 $506,950
2023 $3,776 $821,230 $269,391 $551,839
2022 $4,178 $693,507 $190,256 $503,251
2021 $4,168 $505,587 $172,042 $333,545
2020 $3,824 $455,342 $126,596 $328,746
2019 $3,463 $413,653 $107,646 $306,007
2018 $3,538 $379,919 $107,646 $272,273
2017 $3,538 $372,601 $0 $0
2016 $3,188 $328,754 $0 $0
2015 $3,416 $328,754 $0 $0
2014 $3,345 $326,186 $0 $0
Source: Public Records

Agents Affiliated with this Home

  • Section Image
  • Section Image
  • Section Image
See All Agents

Map

Source: Selkirk Association of REALTORS®

MLS Number: 20153345

Selkirk Association of REALTORS®

APN: RPS36-380-000050A

Your Personal Tour Guide

Ask me questions while you tour the home.