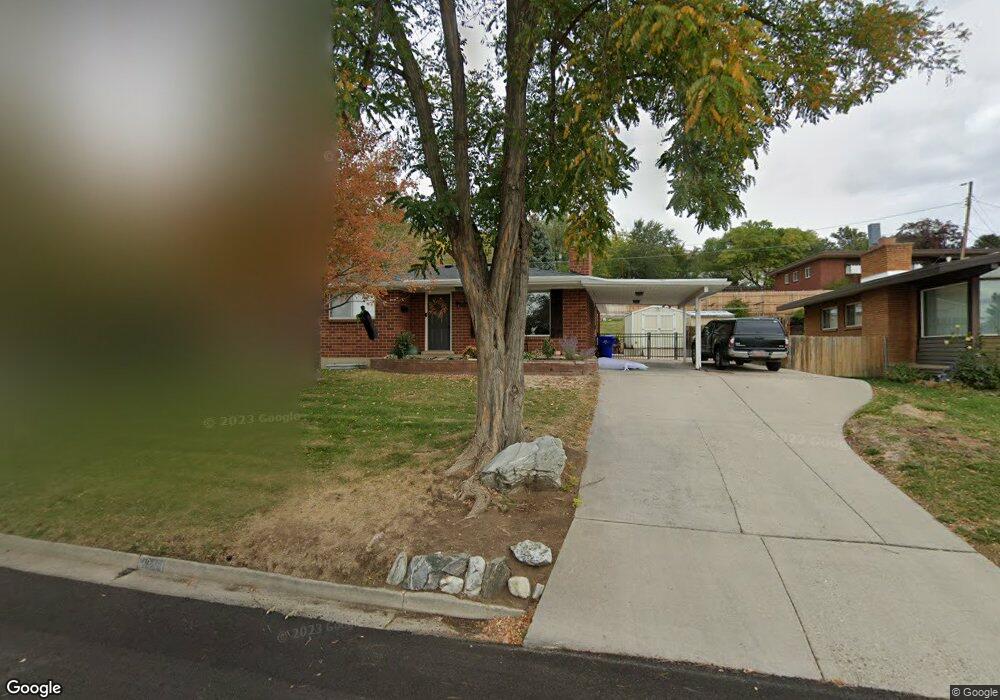
NOT LISTED FOR SALE

Estimated Value: $516,333

4 Beds
2 Baths
2,110 Sq Ft
$245/Sq Ft Est. Value

Sale Details

Date Sold: July 23, 2020

Current estimated payment $3,073 / mo

1 Day on Market

Highlights

  • Updated Kitchen
  • Mountain View
  • Wood Flooring
  • Mature Trees
  • Rambler Architecture
  • 2 Fireplaces

About This Home

As of July 2020

*No more showings at this time. Multiple Offers received. Seller is review offers as of 6/24/2020. Beautiful home in excellent Bountiful neighborhood. Quite street with mountain views. Well maintained with fresh paint and new carpet downstairs. Open and light kitchen with bay window and custom built-in bench in dining area. Four bedrooms with two full baths. Quartz countertops. Hardwood and tile throughout main level, upgraded crown molding and baseboards, recessed lighting, gas stove, built-ins throughout. Large laundry room with additional storage and counters. Outdoor sheds. Fully fenced yard with plenty of room and fire pit to enjoy.

Last Agent to Sell the Property

Sabrina Sorensen

Real Broker, LLC License #9718848 Listed on: 06/22/2020

Last Buyer's Agent

Brandon Thomas

Equity Real Estate (Select) License #7514427

Equity Real Estate (Select)
Create a Home Valuation Report for This Property
The Home Valuation Report is an in-depth analysis detailing your home's value as well as a comparison with similar homes in the area

Home Details

Home Type

  • Single Family

Est. Annual Taxes

  • $2,048

Year Built

  • Built in 1955

Lot Details

  • 7,405 Sq Ft Lot
  • West Facing Home
  • Property is Fully Fenced
  • Landscaped
  • Terraced Lot
  • Mature Trees
  • Vegetable Garden
  • Property is zoned Single-Family, R1

Home Design

  • Rambler Architecture
  • Brick Exterior Construction
  • Asphalt Roof
  • Asphalt

Interior Spaces

  • 2,110 Sq Ft Home
  • 2-Story Property
  • 2 Fireplaces
  • Double Pane Windows
  • Blinds
  • Sliding Doors
  • Mountain Views
  • Natural lighting in basement
  • Electric Dryer Hookup

Kitchen

  • Updated Kitchen
  • Free-Standing Range
  • Microwave
  • Synthetic Countertops
  • Disposal

Flooring

  • Wood
  • Carpet
  • Tile

Bedrooms and Bathrooms

  • 4 Bedrooms | 2 Main Level Bedrooms
  • 2 Full Bathrooms

Home Security

  • Storm Doors
  • Fire and Smoke Detector

Parking

  • 2 Open Parking Spaces
  • 3 Parking Spaces
  • 1 Carport Space

Eco-Friendly Details

  • Reclaimed Water Irrigation System

Outdoor Features

  • Covered Patio or Porch
  • Storage Shed
  • Outbuilding

Schools

  • Tolman Elementary School
  • Bountiful Middle School
  • Viewmont High School

Utilities

  • Forced Air Heating and Cooling System
  • Heating System Uses Wood
  • Natural Gas Connected
  • Water Softener is Owned
  • TV Antenna

Community Details

  • No Home Owners Association
  • Crestwood Subdivison Subdivision

Listing and Financial Details

  • Exclusions: Dryer, Freezer, Washer
  • Assessor Parcel Number 02-084-0060

Home Details

Home Type

Single Family

Est. Annual Taxes

$2,048

Year Built

Built in 1955

Lot Details

7,405 Sq Ft Lot

Listing Details

  • Property Sub Type: Single Family Residence
  • Prop. Type: Residential
  • Horses: No
  • Lot Size Acres: 0.17
  • Lot Size: 0.0x0.0x0.0
  • Inclusions: Microwave, Range, Refrigerator, Storage Shed(s), TV Antenna, Water Softener: Own, Window Coverings
  • Subdivision Name: CRESTWOOD SUBDIVISON
  • Directions: If using GPS, put in 1240 N 700 E, Bountiful
  • Above Grade Finished Sq Ft: 1113.0
  • Architectural Style: Rambler/Ranch
  • Carport Y N: Yes
  • Garage Yn: No
  • New Construction: No
  • Property Attached Yn: No
  • Building Stories: 2
  • Year Built: 1955
  • Image Status: All Public
  • Accessory Dwelling Unit: No
  • Special Features: None
  • Stories: 2

Interior Features

  • Private Spa: No
  • Appliances: Microwave, Refrigerator, Water Softener Owned
  • Other Equipment: Storage Shed(s), TV Antenna, Window Coverings
  • Has Basement: Daylight
  • Full Bathrooms: 2
  • Total Bedrooms: 4
  • Fireplaces: 2
  • Fireplace: Yes
  • Flooring: Carpet, Hardwood, Tile
  • Interior Amenities: Alarm: Fire, Disposal, Kitchen: Updated, Range/Oven: Free Stdng., Silestone Countertops
  • Living Area: 2110.0
  • Main Level Bedrooms: 2
  • Window Features: Blinds

Exterior Features

  • Lot Features: Curb & Gutter, Fenced: Full, Road: Paved, Sprinkler: Auto-Full, Terrain: Grad Slope, View: Mountain
  • Pool Private: No
  • Topography: Curb & Gutter, Fenced: Full, Road: Paved, Sprinkler: Auto-Full, Terrain: Grad Slope, View: Mountain
  • View: Mountain(s)
  • View: Yes
  • Waterfront: No
  • Exclusions: Dryer, Freezer, Washer
  • Home Warranty: No
  • Construction Type: Aluminum, Asphalt, Brick
  • Direction Faces: West
  • Exterior Features: Bay Box Windows, Double Pane Windows, Out Buildings, Patio: Covered, Porch: Open, Sliding Glass Doors, Storm Doors
  • Patio And Porch Features: Covered, Porch: Open
  • Property Condition: Blt./Standing
  • Roof: Asphalt

Garage/Parking

  • Attached Garage: No
  • Carport Spaces: 1.0
  • Covered Parking Spaces: 1.0
  • Open Parking Spaces: 2.0
  • Open Parking: No
  • Parking Features: Covered
  • Total Parking Spaces: 3.0

Utilities

  • Laundry Features: Electric Dryer Hookup
  • Security: Fire Alarm
  • Cooling: Central Air
  • Cooling Y N: Yes
  • Heating: Forced Air, Gas: Central, Wood
  • Heating Yn: Yes
  • Sewer: Sewer: Connected, Sewer: Public
  • Utilities: Natural Gas Connected, Electricity Connected, Sewer Connected, Sewer: Public, Water Connected
  • Water Source: Culinary, Secondary

Condo/Co-op/Association

  • Senior Community: No
  • Association: No

Schools

  • Elementary School: Tolman
  • Junior High Dist: Davis
  • High School: Viewmont
  • Middle Or Junior School: Bountiful

Lot Info

  • Current Use: Single Family
  • Lot Size Sq Ft: 7405.2
  • Parcel #: 02-084-0060
  • Zoning Description: R1
  • Zoning: Single-Family

Tax Info

  • Tax Annual Amount: 2048.0

Ownership History

We collect this data history from publicly available records. To have your information removed, we recommend requesting removal directly through your county’s website.

Date Name Owned For Owner Type

Purchase Details

Listed on
Jun 22, 2020
Closed on
Jul 22, 2020
Sold by
Bought by
Seller's Agent
Sabrina Sorensen
Real Broker, LLC
Buyer's Agent
Brandon Thomas
Equity Real Estate (Select)
List Price
$350,000
Current Estimated Value
$516,333

Home Financials for this Owner

Home Financials are based on the most recent Mortgage that was taken out on this home.
Avg. Annual Appreciation
6.53%
Original Mortgage
$280,800
Outstanding Balance
$243,940
Interest Rate
3.1%
Mortgage Type
New Conventional
Estimated Equity
$272,393

Purchase Details

Closed on
May 31, 2017
Sold by
Bought by

Home Financials for this Owner

Home Financials are based on the most recent Mortgage that was taken out on this home.
Original Mortgage
$273,505
Interest Rate
3.97%
Mortgage Type
New Conventional

Purchase Details

Closed on
Sep 5, 2013
Sold by
Bought by

Home Financials for this Owner

Home Financials are based on the most recent Mortgage that was taken out on this home.
Original Mortgage
$222,241
Interest Rate
3.75%
Mortgage Type
Adjustable Rate Mortgage/ARM

Purchase Details

Closed on
Sep 4, 2013
Sold by
Bought by

Home Financials for this Owner

Home Financials are based on the most recent Mortgage that was taken out on this home.
Original Mortgage
$222,241
Interest Rate
3.75%
Mortgage Type
Adjustable Rate Mortgage/ARM

Purchase Details

Closed on
Sep 16, 2009
Sold by
Bought by

Home Financials for this Owner

Home Financials are based on the most recent Mortgage that was taken out on this home.
Original Mortgage
$164,800
Interest Rate
5.18%
Mortgage Type
New Conventional

Purchase Details

Closed on
Mar 1, 2007
Sold by
Bought by

Purchase Details

Closed on
Jan 24, 2007
Sold by
Bought by

Purchase Details

Closed on
Jul 27, 2006
Sold by
Bought by

Home Financials for this Owner

Home Financials are based on the most recent Mortgage that was taken out on this home.
Original Mortgage
$223,649
Interest Rate
6.57%
Mortgage Type
Purchase Money Mortgage

Purchase Details

Closed on
Sep 9, 2003
Sold by
Bought by

Home Financials for this Owner

Home Financials are based on the most recent Mortgage that was taken out on this home.
Original Mortgage
$129,000
Interest Rate
4.87%
Mortgage Type
Purchase Money Mortgage

Purchase Details

Closed on
Jun 20, 2002
Sold by
Bought by

Home Financials for this Owner

Home Financials are based on the most recent Mortgage that was taken out on this home.
Original Mortgage
$129,010
Interest Rate
6.87%
Source: Public Records

Purchase History

We collect this data history from publicly available records. To have your information removed, we recommend requesting removal directly through your county’s website.

Date Buyer Sale Price Title Company
-- Mountain View Title
-- Cottonwood Title
-- First American Title
-- Backman Title Servic
-- Advanced Title Ins Ag
-- Accommodation
-- Accommodation
-- Metro National Title
-- Advanced Title Ins Agency Sl
-- Western States Title Company
-- Bonneville Title Company Inc
Source: Public Records

Mortgage History

We collect this data history from publicly available records. To have your information removed, we recommend requesting removal directly through your county’s website.

Date Status Borrower Loan Amount
Open $280,800
Previous Owner $273,505
Previous Owner $222,241
Previous Owner $162,000
Previous Owner $164,800
Previous Owner $223,649
Previous Owner $131,000
Previous Owner $129,000
Previous Owner $129,010
Source: Public Records

Property History

We collect this data history from publicly available records. To have your information removed, we recommend requesting removal directly through your county’s website.

Date Event Price List to Sale Price per Sq Ft
08/21/2023 08/21/23 Off Market -- -- --
07/23/2020 07/23/20 Sold -- -- --
06/24/2020 06/24/20 Pending -- -- --
06/22/2020 06/22/20 For Sale $350,000 -- $166 / Sq Ft
Source: UtahRealEstate.com

Tax History

We collect this data history from publicly available records. To have your information removed, we recommend requesting removal directly through your county’s website.

Year Tax Paid Tax Assessment Tax Assessment Total Assessment is a certain percentage of the fair market value that is determined by local assessors to be the total taxable value of land and additions on the property. Land Improvement
2025 $2,879 $263,450 $114,672 $148,778
2024 $2,714 $257,951 $106,002 $151,949
2023 $2,895 $451,000 $188,636 $262,364
2022 $2,803 $265,650 $99,956 $165,694
2021 $2,476 $358,000 $148,265 $209,735
2020 $2,172 $315,000 $135,081 $179,919
2019 $2,048 $289,000 $141,101 $147,899
2018 $1,889 $262,000 $129,955 $132,045
2016 $1,627 $122,100 $38,312 $83,788
2015 $1,523 $107,525 $38,312 $69,213
2014 $1,546 $112,614 $38,312 $74,302
2013 -- $101,327 $40,825 $60,502
Source: Public Records

Agents Affiliated with this Home

  • Section Image
  • Section Image
See All Agents

Map

Source: UtahRealEstate.com

MLS Number: 1682744

UtahRealEstate.com

APN: 02-084-0060

Your Personal Tour Guide

Ask me questions while you tour the home.