
Steve Smith
Keller Williams Consultants
(380) 208-0446
338 Total Sales
1 in Grandview Heights
$490,000 Price
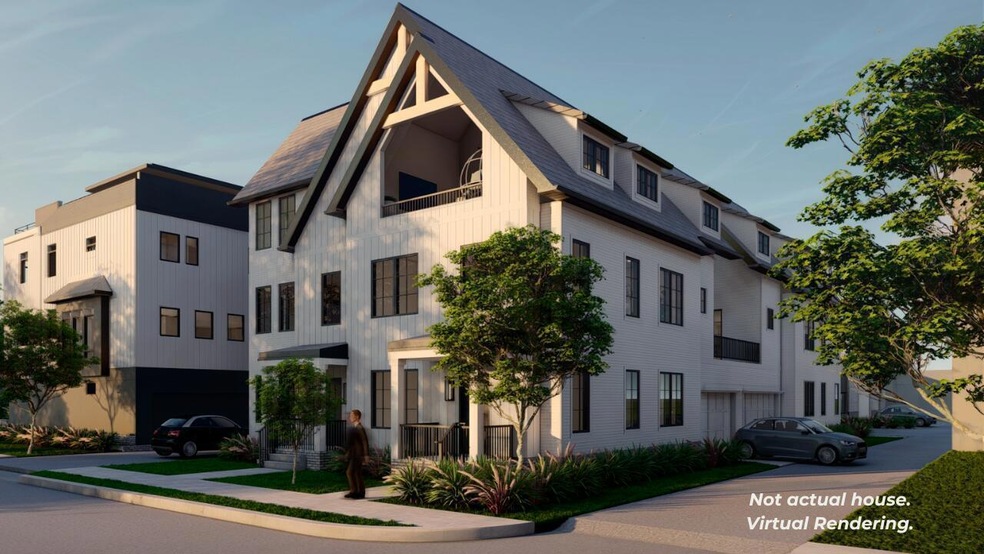


Discover the ideal combination of style, comfort, and prime location at The Summit, a stunning new construction 3-story townhome. This beautifully crafted home features 4 spacious bedrooms, 3.5 bathrooms, a 2-car garage, and a finished basement with high-end finishes throughout. Enjoy outdoor living on 2 private terraces, perfect for entertaining or relaxing. Throughout the main living areas, you'll find gorgeous white oak flooring, adding warmth and sophistication. You're also just steps away from the vibrant dining scene, retail shopping, and grocery stores on Grandview Ave, 3rd and 5th Ave. The Ohio State University and downtown Columbus are just a short drive away, adding easy access for all.
We collect this data history from publicly available records. To have your information removed, we recommend requesting removal directly through your county’s website.
Steve Smith
Keller Williams Consultants
(380) 208-0446
338 Total Sales
1 in Grandview Heights
$490,000 Price
Trevor Andrews
Bold Realty
(380) 777-5403
268 Total Sales
1 in Grandview Heights
$120,000 Price
Jenna Webster
Webster Real Estate
(380) 210-3890
120 Total Sales
1 in Grandview Heights
$497,000 Price
Staci Patzer
Keller Williams Consultants
(380) 207-1558
96 Total Sales
2 in Grandview Heights
$703K - $1.1M Price Range
Amy Nitzschke
CRT, Realtors
(380) 333-4700
114 Total Sales
2 in Grandview Heights
$500K - $652K Price Range
Jason Hottle
MODERN OHIO REALTY
(380) 210-3962
107 Total Sales
2 in Grandview Heights
$275K - $1.1M Price Range
We collect this data history from publicly available records. To have your information removed, we recommend requesting removal directly through your county’s website.
| Date | Type | Sale Price | Title Company |
|---|---|---|---|
| Special Warranty Deed | -- | None Listed On Document | |
| Warranty Deed | -- | None Listed On Document | |
| Quit Claim Deed | -- | -- | |
| Quit Claim Deed | -- | -- | |
| Quit Claim Deed | -- | -- | |
| Quit Claim Deed | -- | -- |
We collect this data history from publicly available records. To have your information removed, we recommend requesting removal directly through your county’s website.
| Date | Status | Loan Amount | Loan Type |
|---|---|---|---|
| Previous Owner | $1,000,000 | Credit Line Revolving | |
| Previous Owner | $7,110,000 | Construction |
We collect this data history from publicly available records. To have your information removed, we recommend requesting removal directly through your county’s website.
| Date | Event | Price | List to Sale | Price per Sq Ft |
|---|---|---|---|---|
| 03/04/2026 03/04/26 | Sold | $999,000 | 0.0% | $306 / Sq Ft |
| 04/17/2025 04/17/25 | Pending | -- | -- | -- |
| 11/09/2024 11/09/24 | For Sale | $999,000 | -- | $306 / Sq Ft |
We collect this data history from publicly available records. To have your information removed, we recommend requesting removal directly through your county’s website.
| Year | Tax Paid | Tax Assessment Tax Assessment Total Assessment is a certain percentage of the fair market value that is determined by local assessors to be the total taxable value of land and additions on the property. | Land | Improvement |
|---|---|---|---|---|
| 2025 | $3,128 | $42,150 | $35,950 | $6,200 |
| 2024 | $3,128 | $42,150 | $35,950 | $6,200 |
| 2023 | $1,115 | $15,270 | $13,100 | $2,170 |
| 2022 | $1,636 | $21,820 | $19,330 | $2,490 |
| 2021 | $1,643 | $21,820 | $19,330 | $2,490 |
| 2020 | $1,632 | $21,820 | $19,330 | $2,490 |
| 2019 | $1,563 | $18,980 | $16,810 | $2,170 |
| 2018 | $1,546 | $18,980 | $16,810 | $2,170 |
| 2017 | $1,607 | $18,980 | $16,810 | $2,170 |
| 2016 | $1,652 | $18,980 | $16,810 | $2,170 |
| 2015 | $1,534 | $18,980 | $16,810 | $2,170 |
| 2014 | $1,533 | $18,980 | $16,810 | $2,170 |
| 2013 | $433 | $10,815 | $8,785 | $2,030 |
Seller's Agent in 2026
Joseph Wimer
Roby Realty
(614) 623-3140
35 Total Sales
Buyer's Agent in 2026
Benjamin Goodman
The Brokerage House
(614) 537-4867
178 Total Sales
Source: Columbus and Central Ohio Regional MLS
MLS Number: 224036236
APN: 010-062963
Disclaimer: Certain information contained herein is derived from information provided by parties other than Homes.com. All information provided is deemed reliable, but is not guaranteed to be accurate and should be independently verified.
IDX information is provided exclusively for personal, non-commercial use, and may not be used for any purpose other than to identify prospective properties consumers may be interested in purchasing.
Information is deemed reliable but not guaranteed.
Ask me questions while you tour the home.