
Paula Mapp
MAPP REALTY & INVESTMENT CO
(941) 344-3129
43 Total Sales
1 in Wellen Park
$376,900 Price

Estimated Value: $761,000 - $903,000
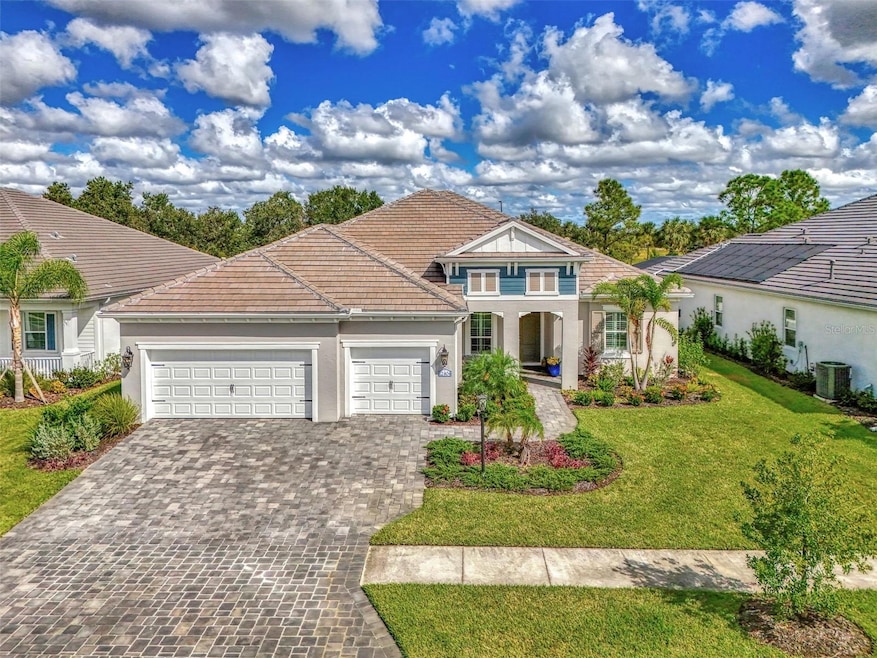
Welcome home to resort-style living in the highly desirable community of Grand Palm! Why wait to build when you can purchase this beautiful Savannah II home built in 2022 with all the upgrades and lighting already included! This Neal Communities’ home features HURRICANE IMPACT WINDOWS throughout with a heated salt-water pool and spa facing a preserve! Large open concept living space offers ample room for everyone. Three large bedrooms, three baths with a study/office, tech space and a large flex/bonus room. The Savannah II model features an elegant chef’s kitchen with a large island with quartz countertops, natural gas cooktop, tile backsplash, upgraded stainless steel appliance package with stainless hood and double oven. Eight-foot doors, walk-in pantry, crown molding, upgraded fans and lighting with plenty of storage space. Second bedroom offers privacy with an ensuite and walk-in closet. Enjoy tile throughout the main living areas and luscious carpet in the bedrooms. Spacious owner’s suite boasts a beautiful pool view and is equipped with dual walk-in closets. Dual vanities, custom tile, walk-in shower, large soaking tub and quartz countertops throughout. Enjoy additional living space in the flex/bonus room that opens up to the large lanai. This home is complete with a three-car garage and epoxy floors. For those quiet evenings on the lanai, enjoy your outdoor kitchen with grill, sink, counter and refrigerator then enjoy swimming in the beautiful pool or relaxing in the spa! Grand Palm is an amenity rich community with a surplus of activities to keep you busy day in and day out. A full-time activity coordinator has a monthly events calendar, 3 community pools, tennis, pickleball, full fitness center with classes, and 28+ miles of walking and biking trails are available for your pleasure. Grand Palm is located close to numerous beaches, downtown Venice, Wellen Park, and major airports. Living the life you’ve earned can be more than just a dream and this property offers a combination of luxury, comfort, and stunning surroundings, making it a truly special place to call home.
Last Agent to Sell the Property
KELLER WILLIAMS ISLAND LIFE REAL ESTATE Brokerage Phone: 941-254-6467 License #3423304 Listed on: 06/29/2025
We collect this data history from publicly available records. To have your information removed, we recommend requesting removal directly through your county’s website.
Paula Mapp
MAPP REALTY & INVESTMENT CO
(941) 344-3129
43 Total Sales
1 in Wellen Park
$376,900 Price
Mary Westbrook, PLLC
COLDWELL BANKER REALTY
(941) 499-8474
87 Total Sales
6 in Wellen Park
$380K - $895K Price Range
Roberta Olney
WHITE SANDS REALTY GROUP FL
(941) 584-3958
98 Total Sales
4 in Wellen Park
$422K - $805K Price Range
Scott Swonger
HOMESMART
(941) 231-4691
147 Total Sales
24 in Wellen Park
$240K - $774K Price Range
Christian Panin
HOMESMART
(941) 203-3921
94 Total Sales
9 in Wellen Park
$333K - $715K Price Range
Elke Von Oertzen
PREMIER SOTHEBYS INTL REALTY
(941) 231-5716
67 Total Sales
7 in Wellen Park
$375K - $520K Price Range
We collect this data history from publicly available records. To have your information removed, we recommend requesting removal directly through your county’s website.
| Date | Buyer | Sale Price | Title Company |
|---|---|---|---|
| $820,000 | First International Title | ||
| Hermann Gary Douglas | $975,622 | Allegiant Title Professionals |
We collect this data history from publicly available records. To have your information removed, we recommend requesting removal directly through your county’s website.
| Date | Status | Borrower | Loan Amount |
|---|---|---|---|
| Open | $220,000 |
We collect this data history from publicly available records. To have your information removed, we recommend requesting removal directly through your county’s website.
| Date | Event | Price | List to Sale | Price per Sq Ft | Prior Sale |
|---|---|---|---|---|---|
| 08/22/2025 08/22/25 | Sold | $820,000 | -6.3% | $286 / Sq Ft | |
| 07/23/2025 07/23/25 | Pending | -- | -- | -- | |
| 07/08/2025 07/08/25 | Price Changed | $875,000 | -10.3% | $305 / Sq Ft | |
| 06/29/2025 06/29/25 | For Sale | $975,000 | -0.1% | $340 / Sq Ft | |
| 10/27/2022 10/27/22 | Sold | $975,622 | 0.0% | $331 / Sq Ft | View Prior Sale |
| 10/27/2022 10/27/22 | For Sale | $975,622 | -- | $331 / Sq Ft | |
| 02/22/2022 02/22/22 | Pending | -- | -- | -- |
We collect this data history from publicly available records. To have your information removed, we recommend requesting removal directly through your county’s website.
| Year | Tax Paid | Tax Assessment Tax Assessment Total Assessment is a certain percentage of the fair market value that is determined by local assessors to be the total taxable value of land and additions on the property. | Land | Improvement |
|---|---|---|---|---|
| 2025 | $11,952 | $718,100 | $123,100 | $595,000 |
| 2024 | $12,209 | $773,500 | $102,600 | $670,900 |
| 2023 | $12,209 | $797,300 | $118,600 | $678,700 |
| 2022 | $3,246 | $104,100 | $104,100 | $0 |
| 2021 | $1,037 | $90,800 | $90,800 | $0 |
| 2020 | $1,097 | $101,000 | $101,000 | $0 |
| 2019 | $780 | $60,700 | $60,700 | $0 |
Seller's Agent in 2025
Kim Wathen
KELLER WILLIAMS ISLAND LIFE REAL ESTATE
(941) 445-1651
37 in this area
66 Total Sales
Buyer's Agent in 2025
Kristy Heitl
EXIT KING REALTY
(941) 539-2458
8 in this area
90 Total Sales
SN
Seller's Agent in 2022
Stellar Non-Member Agent
FL_MFRMLS
Buyer's Agent in 2022
Nancy Jordan
COLDWELL BANKER REALTY
(941) 468-5146
1 in this area
47 Total Sales
Source: Stellar MLS
MLS Number: N6139499
APN: 0759-04-0010
Disclaimer: Certain information contained herein is derived from information provided by parties other than Homes.com. All information provided is deemed reliable, but is not guaranteed to be accurate and should be independently verified.
All data is obtained from various sources and may not have been verified by broker or MLS GRID. Supplied Open House Information is subject to change without notice. All information should be independently reviewed and verified for accuracy. Properties may or may not be listed by the office/agent presenting the information. Some IDX listings have been excluded from this website. IDX information is provided exclusively for personal, non-commercial use, and may not be used for any purpose other than to identify prospective properties consumers may be interested in purchasing. Information is deemed reliable but not guaranteed.
Listings courtesy of Stellar MLS as distributed by MLS GRID.
Based on information submitted to the MLS GRID
Listing Information presented by local MLS brokerage: Ten-X - (888)-952-6393
Ask me questions while you tour the home.