Listed by eXp Realty, Bought with Real Broker LLC
NOT LISTED FOR SALE

Estimated Value: $332,455

2 Beds
2 Baths
886 Sq Ft
10.88 Acre Lot

Sale Details

Date Sold: February 4, 2025

Last sale price $349,950 $395 Per Sq Ft

Est. 5% decrease in value since last sale

Current estimated payment $2,362 / mo

6 Days on Market

Highlights

  • Boathouse
  • Gated Community
  • Property is near public transit and bus stop
  • Fitness Center
  • Clubhouse
  • Territorial View

About This Home

As of February 2025

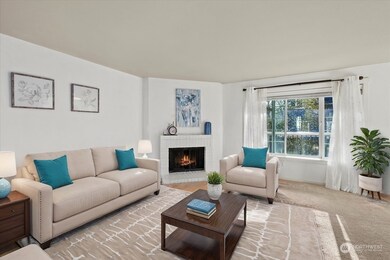
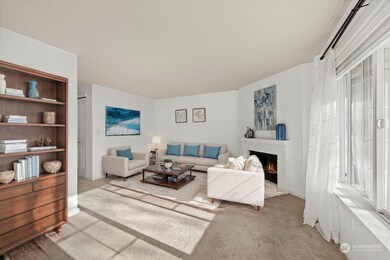
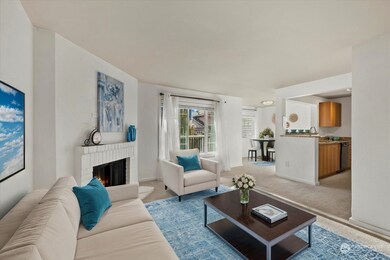
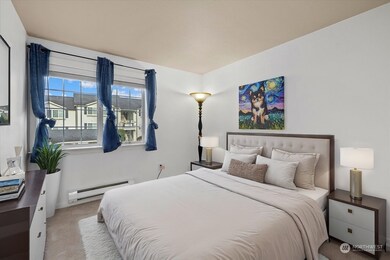
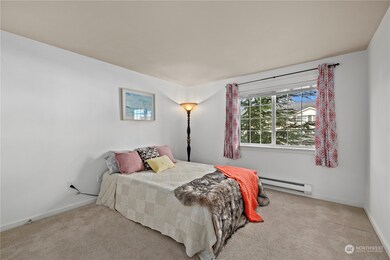
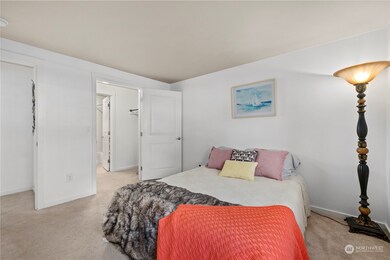
Exciting Opportunity! Discover this stunning 2-bedroom, 2-bathroom condo in the highly coveted Bluegrass Community—a gated oasis in the sought-after Mukilteo School District! This home is packed with upgrades, featuring a sleek kitchen with a breakfast bar, fresh new paint throughout, and a cozy wood-burning fireplace that’s perfect for relaxing evenings. Step outside to your private patio and enjoy serene views of the beautifully maintained grounds. Say goodbye to laundromats—this unit comes with a washer and dryer! Plus, the Bluegrass Community boasts incredible amenities: a sparkling outdoor pool, a clubhouse with billiards, a basketball court, a hot tub, and a fully equipped fitness center.

Last Agent to Sell the Property

Adisu Fanta

eXp Realty License #115161 Listed on: 12/03/2024

eXp Realty

Last Buyer's Agent

Ana Lorena Benjumea

Real Broker LLC License #24009169

Real Broker LLC

Source: Northwest Multiple Listing Service (NWMLS)

MLS#: 2313332

Northwest Multiple Listing Service (NWMLS)
Create a Home Valuation Report for This Property
The Home Valuation Report is an in-depth analysis detailing your home's value as well as a comparison with similar homes in the area

Property Details

Home Type

  • Condominium

Est. Annual Taxes

  • $2,708

Year Built

  • Built in 1990

Lot Details

  • East Facing Home
  • Sprinkler System
  • Private Yard
  • 01045601420200

HOA Fees

  • $299 Monthly HOA Fees

Parking

  • Open Parking

Home Design

  • Traditional Architecture
  • Composition Roof
  • Wood Siding
  • Vinyl Construction Material

Interior Spaces

  • 886 Sq Ft Home
  • 3-Story Property
  • Gas Fireplace
  • Insulated Windows
  • Territorial Views
  • Alarm System

Kitchen

  • Electric Oven or Range
  • Stove
  • Dishwasher

Flooring

  • Wall to Wall Carpet
  • Laminate

Bedrooms and Bathrooms

  • 2 Main Level Bedrooms
  • Walk-In Closet
  • Bathroom on Main Level
  • 2 Full Bathrooms

Laundry

  • Electric Dryer
  • Washer

Outdoor Features

  • Boathouse
  • Balcony
  • Patio

Location

  • Property is near public transit and bus stop

Schools

  • Odyssey Elementary School
  • Voyager Mid Middle School
  • Mariner High School

Utilities

  • High Efficiency Air Conditioning
  • Baseboard Heating
  • Water Heater

Listing and Financial Details

Community Details

Overview

  • Association fees include cable TV, common area maintenance, concierge, earthquake insurance, garbage, gas, road maintenance, security, snow removal
  • 18 Units
  • T Square Real Estate Services, Inc. Association
  • Secondary HOA Phone (425) 485-1800
  • Bluegrass Condominium Condos
  • Everett Subdivision
  • Park Phone (253) 754-6047 | Manager Correna Hill

Amenities

  • Sauna
  • Clubhouse
  • Game Room
  • Recreation Room
  • Lobby

Recreation

  • Boathouse
  • Fitness Center
  • Community Pool
  • Community Spa

Pet Policy

  • Call for details about the types of pets allowed

Security

  • Gated Community

Property Details

Home Type

Condominium

Est. Annual Taxes

$2,708

Year Built

Built in 1990

Lot Details

10.88 Acres

HOA Fees

$299 per month

Listing Details

  • Property Type: Residential
  • Property Sub Type: Condominium
  • StyleCode: 34 - Condo (3 Levels)
  • Year Built: 1990
  • Inclusions: Dishwasher(s),Dryer(s),Refrigerator(s),Stove(s)/Range(s),Washer(s)
  • MLS Status: Sold
  • Prev Status: Closed
  • Architectural Style: Traditional
  • Building Name: Bluegrass Condominium
  • Unit Levels: Three Or More
  • New Construction: No
  • Structure Type: Multi Family
  • CalculatedSquareFootage: 886
  • EffectiveYearBuiltSource: Public Records
  • SeniorExemption: false
  • DwellingType: Attached
  • RemodeledUpdated: true
  • UnitFeatures: Alarm System,Balcony/Deck/Patio,Insulated Windows,Primary Bath,Sprinkler System,Walk-in Closet,Yard
  • NWM_DPRUrl: https://www.workforce-resource.com/dpr/listing/NWMLS/2313332?w=Consumer&agent=98420
  • NWM_AdditionalParcelsDescription: 01045601420200
  • Special Features: None

Interior Features

  • Appliances: Dishwasher(s), Dryer(s), Refrigerator(s), Stove(s)/Range(s), Washer(s)
  • Full Bathrooms: 2
  • Total Bedrooms: 2
  • Fireplace Features: Gas
  • Fireplace: No
  • Flooring: Laminate, Carpet
  • Interior Amenities: Balcony/Deck/Patio, Cooking-Electric, Dryer-Electric, Laminate, Wall to Wall Carpet, Washer, Water Heater, Yard
  • Main Level Bathrooms: 2
  • Main Level Bedrooms: 2
  • Stories: 3
  • BathsFullMain: 2
  • SquareFootageFinished: 0
  • SquareFootageUnfinished: 0
  • BathsFullLower: 0
  • BathsFullUpper: 0
  • BathsHalfLower: 0
  • BathsHalfMain: 0
  • BathsHalfUpper: 0
  • BathsThreeQuarterLower: 0
  • BathsThreeQuarterMain: 0
  • BathsThreeQuarterUpper: 0
  • BedroomsLower: 0
  • BedroomsUpper: 0
  • AppliancesIncluded: Dishwasher(s),Dryer(s),Refrigerator(s),Stove(s)/Range(s),Washer(s)
  • StorageLocation: on the patio

Exterior Features

  • Roof: Composition
  • View: Territorial
  • View: Yes
  • Waterfront: No
  • Direction Faces: East
  • Exterior Features: Metal/Vinyl, Wood
  • BusLineNearby: true
  • ViewFrom: Unit

Garage/Parking

  • Carport Y N: No
  • Open Parking: Yes
  • Parking Features: Uncovered
  • Total Parking Spaces: 1

Utilities

  • Laundry Features: Electric Dryer Hookup, Washer Hookup
  • Cooling: 90%+ High Efficiency
  • Cooling Y N: Yes
  • Heating: Baseboard
  • Heating Yn: Yes
  • ApplianceHookups: Cooking-Electric,Dryer-Electric,Washer
  • WaterHeaterLocation: in the storage unites
  • WaterHeaterType: tank

Condo/Co-op/Association

  • Community Features: Boat House, Club House, Exercise Room, Game/Rec Rm, Hot Tub, Lobby Entrance, Outside Entry, Pool, Sauna, Gated
  • Park Manager Name: Correna Hill
  • Park Manager Phone: 253-754-6047
  • Senior Community: No
  • Association Fee: 299
  • Association Fee Frequency: Monthly
  • Phone: 425-485-1800
  • Association: Yes
  • Pets Allowed: Subj to Restrictions
  • AssociationContactName: T-Square Real Estate Services, Inc.
  • CoOp: false
  • CommonPropertyFeatures: Boat House,Clubhouse,Exercise Room,Game/Rec Rm,Hot Tub,Lobby Entrance,Outside Entry,Pool-Outdoor,Sauna,Security Gate

Fee Information

  • Association Fee Includes: Cable TV, Common Area Maintenance, Concierge, Earthquake Insurance, Garbage, Gas, Road Maintenance, Security, See Remarks, Snow Removal
  • NWM_OtherDuesOrFeesYN: false

Schools

  • Junior High Dist: Mukilteo
  • High School: Mariner High
  • Middle Or Junior School: Voyager Mid

Lot Info

  • Parcel Number: 01045601420200
  • Irrigation Water Rights: No
  • ShowMapLink: true

Green Features

  • Efficiency: Insulated Windows
  • Power Production Type: Electric, Natural Gas

Rental Info

  • RentalCap: No Rental Cap
  • ShortTermRentalYN: false

Tax Info

  • Year: 2024
  • Tax Annual Amount: 2708

Multi Family

  • Number Of Units In Community: 18
  • EnergySource: Electric,Natural Gas

MLS Schools

  • Elementary School: Odyssey Elem

Ownership History

We collect this data history from publicly available records. To have your information removed, we recommend requesting removal directly through your county’s website.

Date Name Owned For Owner Type

Purchase Details

Listed on
Dec 3, 2024
Closed on
Feb 3, 2025
Sold by
Bought by
Seller's Agent
Adisu Fanta
eXp Realty
Buyer's Agent
Ana Lorena Benjumea
Real Broker LLC
List Price
$349,500
Sold Price
$349,950
Premium/Discount to List
$450
0.13%
Views
9
Current Estimated Value
$332,455

Home Financials for this Owner

Home Financials are based on the most recent Mortgage that was taken out on this home.
Estimated Appreciation
-$17,495
Avg. Annual Appreciation
-3.25%
Original Mortgage
$343,169
Outstanding Balance
$337,650
Interest Rate
6.49%
Mortgage Type
FHA
Estimated Equity
-$5,195

Purchase Details

Listed on
Dec 3, 2024
Closed on
Jan 23, 2025
Sold by
Bought by
Seller's Agent
Adisu Fanta
eXp Realty
Buyer's Agent
Ana Lorena Benjumea
Real Broker LLC
List Price
$349,500
Sold Price
$349,950
Premium/Discount to List
$450
0.13%
Views
9

Home Financials for this Owner

Home Financials are based on the most recent Mortgage that was taken out on this home.
Original Mortgage
$343,169
Outstanding Balance
$337,650
Interest Rate
6.49%
Mortgage Type
FHA
Estimated Equity
-$5,195

Purchase Details

Listed on
Oct 22, 2020
Closed on
Dec 11, 2020
Sold by
Bought by
Seller's Agent
David Lavigne
Keller Williams Realty Bothell
Buyer's Agent
Saihou Drammeh
Windermere R.E. Shoreline
List Price
$250,000
Sold Price
$250,000

Home Financials for this Owner

Home Financials are based on the most recent Mortgage that was taken out on this home.
Avg. Annual Appreciation
8.46%
Original Mortgage
$245,471
Interest Rate
2.8%
Mortgage Type
New Conventional

Purchase Details

Listed on
Mar 25, 2013
Closed on
Apr 29, 2013
Sold by
Bought by
Seller's Agent
Stacie Whitfield
List4FlatFee.com, LLC
Buyer's Agent
Joseph Fitzpatrick
John L. Scott Mill Creek
List Price
$96,000
Sold Price
$96,000

Home Financials for this Owner

Home Financials are based on the most recent Mortgage that was taken out on this home.
Avg. Annual Appreciation
13.36%

Purchase Details

Listed on
Mar 25, 2013
Closed on
Mar 25, 2013
Sold by
Bought by
Seller's Agent
Stacie Whitfield
List4FlatFee.com, LLC
Buyer's Agent
Joseph Fitzpatrick
John L. Scott Mill Creek
List Price
$96,000
Sold Price
$96,000

Purchase Details

Closed on
Apr 24, 2007
Sold by
Bought by

Home Financials for this Owner

Home Financials are based on the most recent Mortgage that was taken out on this home.
Original Mortgage
$156,476
Interest Rate
8.1%
Mortgage Type
Negative Amortization
Source: Public Records

Home Values in the Area

Source: Public Records

Average Home Value in this Area


Source: Public Records

Agents Specializing in Paine Field-Lake Stickney, WA

See All Agents

Purchase History

We collect this data history from publicly available records. To have your information removed, we recommend requesting removal directly through your county’s website.

Date Buyer Sale Price Title Company
$313 Ticor Title
$349,500 Ticor Title
$250,000 Chicago Title
$96,280 Chicago Title Company
$77,000 None Available
$195,595 Pnwt
Source: Public Records

Mortgage History

We collect this data history from publicly available records. To have your information removed, we recommend requesting removal directly through your county’s website.

Date Status Borrower Loan Amount
Open $343,169
Previous Owner $245,471
Previous Owner $156,476
Source: Public Records

Property History

We collect this data history from publicly available records. To have your information removed, we recommend requesting removal directly through your county’s website.

Date Event Price List to Sale Price per Sq Ft Prior Sale
02/04/2025 02/04/25 Sold $349,950 +0.1% $395 / Sq Ft
12/09/2024 12/09/24 Pending -- -- --
12/03/2024 12/03/24 For Sale $349,500 +39.8% $394 / Sq Ft
12/15/2020 12/15/20 Sold $250,000 0.0% $282 / Sq Ft View Prior Sale
10/28/2020 10/28/20 Pending -- -- --
10/22/2020 10/22/20 For Sale $250,000 +160.4% $282 / Sq Ft
04/30/2013 04/30/13 Sold $96,000 0.0% $108 / Sq Ft View Prior Sale
03/27/2013 03/27/13 Pending -- -- --
03/25/2013 03/25/13 For Sale $96,000 -- $108 / Sq Ft
Source: Northwest Multiple Listing Service (NWMLS)

Tax History

We collect this data history from publicly available records. To have your information removed, we recommend requesting removal directly through your county’s website.

Year Tax Paid Tax Assessment Tax Assessment Total Assessment is a certain percentage of the fair market value that is determined by local assessors to be the total taxable value of land and additions on the property. Land Improvement
2026 $2,885 $336,000 $44,000 $292,000
2025 $2,708 $320,000 $43,500 $276,500
2024 $2,708 $310,500 $42,500 $268,000
2023 $2,460 $293,000 $37,000 $256,000
2022 $2,414 $244,000 $33,000 $211,000
2020 $2,261 $224,000 $30,500 $193,500
2019 $1,973 $195,000 $20,500 $174,500
2018 $1,874 $161,000 $19,000 $142,000
2017 $1,669 $146,000 $18,000 $128,000
2016 $1,345 $115,000 $17,000 $98,000
2015 $1,190 $92,000 $16,000 $76,000
2013 $1,122 $81,000 $16,000 $65,000
Source: Public Records

Agents Affiliated with this Home

  • Section Image
  • Section Image
  • Section Image
  • Section Image
  • Section Image
See All Agents

Map

Source: Northwest Multiple Listing Service (NWMLS)

MLS Number: 2313332

Northwest Multiple Listing Service (NWMLS)

APN: 010456-014-202-00

Your Personal Tour Guide

Ask me questions while you tour the home.