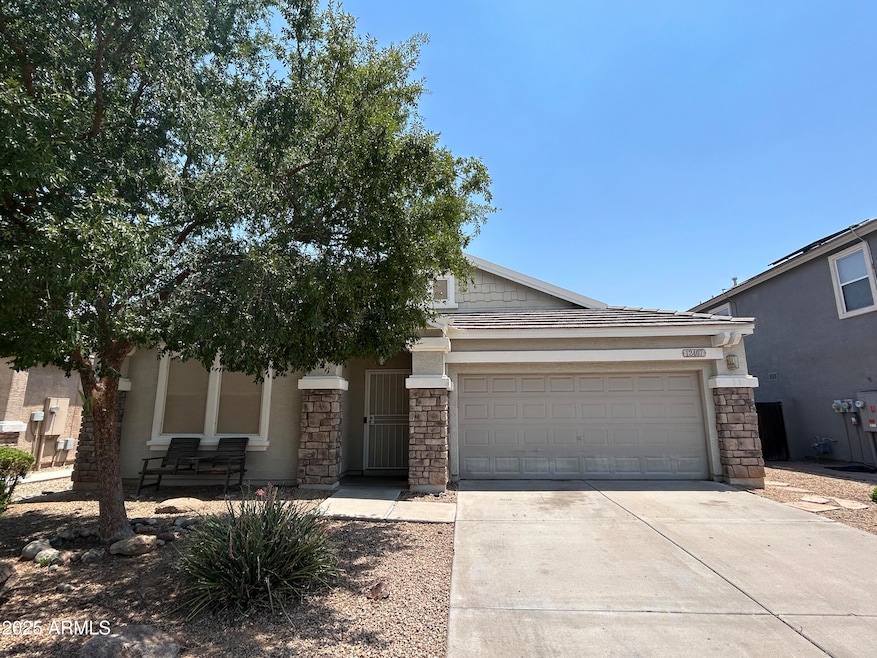
RENTED SEP 25, 2025

12407 N 149th Dr Surprise, AZ 85379

Surprise Area

Estimated Value: $408,709

3 Beds
3 Baths
2,112 Sq Ft
$194/Sq Ft Est. Value

Highlights

  • Spanish Architecture
  • Double Pane Windows
  • Kitchen Island
  • Covered Patio or Porch
  • Tile Flooring
  • Central Air

About This Home

As of September 2025

Welcome to your ideal rental home—a beautifully maintained property designed for both comfort and functionality. This spacious residence features durable tile flooring throughout, creating a clean and cohesive feel in every room. The great room concept offers an open and inviting living space that effortlessly flows into a large kitchen, perfect for entertaining or relaxing evenings at home. The kitchen itself boasts a generous island, warm oak cabinets, and sleek stainless steel appliances, combining style with practicality. There are two primary bedrooms, each with its own private en-suite bathroom, offering privacy and convenience for families or roommates. The main primary suite includes a walk-in closet and a walk-in shower, providing a luxurious retreat. All rooms are outfitted with ceiling fans to ensure year-round comfort and one guest bedroom has a built in murphy bed. An additional den or office space adds flexibility for work-from-home needs or a quiet study area. Step outside to enjoy an extended covered patio that looks out over a peaceful common area with no neighbors behind, offering added privacy and scenic views. Let's not forget the SOLAR PANELS which means low electric bills for you. This home blends thoughtful design with everyday comfortready for you to move in and make it your own.

Last Agent to Rent the Property

Darren Dunn

PPG Property Management, LLC License #SA681867000 Listed on: 08/27/2025

Co-Listed By

Kristy Steffenson

PPG Property Management, LLC License #SA658031000

Last Renter's Agent

Darren Dunn

PPG Property Management, LLC License #SA681867000 Listed on: 08/27/2025

Create a Home Valuation Report for This Property
The Home Valuation Report is an in-depth analysis detailing your home's value as well as a comparison with similar homes in the area

Home Details

Home Type

  • Single Family

Year Built

  • Built in 2003

Lot Details

  • 6,095 Sq Ft Lot
  • Desert faces the front and back of the property
  • Block Wall Fence

Parking

  • 2 Car Garage

Home Design

  • Spanish Architecture
  • Wood Frame Construction
  • Tile Roof
  • Stucco

Interior Spaces

  • 2,112 Sq Ft Home
  • 1-Story Property
  • Double Pane Windows
  • Tile Flooring

Kitchen

  • Built-In Microwave
  • Kitchen Island
  • Laminate Countertops

Bedrooms and Bathrooms

  • 3 Bedrooms
  • 3 Bathrooms

Laundry

  • 220 Volts In Laundry
  • Washer Hookup

Outdoor Features

  • Covered Patio or Porch

Schools

  • Marley Park Elementary
  • Shadow Ridge High School

Utilities

  • Central Air
  • Heating Available

Listing and Financial Details

  • Property Available on 8/27/25
  • $55 Move-In Fee
  • 12-Month Minimum Lease Term
  • $55 Application Fee
  • Tax Lot 425
  • Assessor Parcel Number 501-39-490

Community Details

Overview

  • Property has a Home Owners Association
  • Rancho Gabriela Association
  • Rancho Gabriela Phase 1 Subdivision

Recreation

  • Bike Trail

Home Details

Home Type

Single Family

Year Built

Built in 2003

Lot Details

6,095 Sq Ft Lot

Parking

2

Rental Info

  • HOA Paid By: Landlord
  • Rent Includes: None
  • Available Date: 2025-08-27

Listing Details

  • Cross Street: Bullard & Cactus
  • Legal Info Range: 1W
  • Property Type: Residential Lease
  • Basement: N
  • Parking Spaces Slab Parking Spaces: 2.0
  • Parking Spaces Total Covered Spaces: 2.0
  • Separate Den Office Sep Den Office: N
  • Year Built: 2003
  • Rental Info H O A Name: Rancho Gabriela
  • Non Assistive Animals: Lessor Approval
  • Initial Move In Costs Application Fee: 55.0
  • Lease Term Minimum Lease Term Months: 12
  • Property Sub Type: Single Family Residence
  • Horses: No
  • Lot Size Acres: 0.14
  • Co List Office Mls Id: ppgp01
  • Co List Office Phone: 602-374-2302
  • Subdivision Name: RANCHO GABRIELA PHASE 1
  • Architectural Style: Spanish
  • Property Attached Yn: No
  • Windows:Dual Pane: Yes
  • Laundry Features Washer Hookup: Yes
  • Construction:Wood Frame: Yes
  • Water Source City Water2: Yes
  • Special Features: None

Interior Features

  • Flooring: Tile
  • Basement YN: No
  • Furnished: Unfurnished
  • Spa Features: None
  • Total Bedrooms: 3
  • Fireplace Features: No Fireplace
  • Fireplace: No
  • Interior Amenities: Kitchen Island, Laminate Counters
  • Living Area: 2112.0
  • Stories: 1
  • Window Features: Dual Pane
  • Kitchen Features:Built-in Microwave: Yes
  • Kitchen Features:Kitchen Island: Yes
  • Community Features:BikingWalking Path: Yes
  • Kitchen Features:Laminate Counters: Yes
  • Other Rooms:Great Room: Yes
  • Community Features:Children_squote_s Playgrnd: Yes
  • KitchenFeatures:Refrigerator: Yes

Exterior Features

  • Fencing: Block
  • Lot Features: Desert Back, Desert Front
  • Pool Private: No
  • Disclosures: Agency Discl Req, Vicinity of an Airport
  • Construction Type: Stucco, Wood Frame
  • Patio And Porch Features: Covered Patio(s)
  • Roof: Tile
  • Exterior Features:Covered Patio(s): Yes
  • General Property Description:Community Pool YN2: No
  • General Property Description:Private Pool YN2: No

Garage/Parking

  • Total Covered Spaces: 2.0
  • Garage Spaces: 2.0
  • Open Parking Spaces: 2.0

Utilities

  • Cooling: Central Air
  • Heating: Electric
  • Laundry Features: Washer Hookup, 220 V Dryer Hookup
  • Cooling Y N: Yes
  • Heating Yn: Yes
  • Water Source: City Water
  • Heating:Electric: Yes

Condo/Co-op/Association

  • Community Features: Biking/Walking Path
  • Association Name: Rancho Gabriela
  • Phone: 000-000-0000
  • Association: Yes
  • Pets Allowed: Lessor Approval

Schools

  • Elementary School: Marley Park Elementary
  • High School: Shadow Ridge High School
  • Junior High Dist: Dysart Unified District
  • Middle Or Junior School: Marley Park Elementary

Lot Info

  • Lot Size Sq Ft: 6095.0
  • Parcel #: 501-39-490

Building Info

  • Builder Name: Unk

Tax Info

  • Tax Book Number: 501.00
  • Tax Lot: 425
  • Tax Map Number: 39.00

Ownership History

We collect this data history from publicly available records. To have your information removed, we recommend requesting removal directly through your county’s website.

Date Name Owned For Owner Type

Purchase Details

Closed on
Dec 23, 2022
Sold by
Bought by
Current Estimated Value
$408,709

Home Financials for this Owner

Home Financials are based on the most recent Mortgage that was taken out on this home.
Original Mortgage
$222,000
Outstanding Balance
$213,491
Interest Rate
7.08%
Mortgage Type
New Conventional
Estimated Equity
$195,218

Purchase Details

Closed on
Nov 22, 2019
Sold by
Bought by

Home Financials for this Owner

Home Financials are based on the most recent Mortgage that was taken out on this home.
Original Mortgage
$212,000
Interest Rate
3.5%
Mortgage Type
New Conventional

Purchase Details

Closed on
Feb 22, 2006
Sold by
Bought by

Home Financials for this Owner

Home Financials are based on the most recent Mortgage that was taken out on this home.
Original Mortgage
$237,000
Interest Rate
2%
Mortgage Type
Purchase Money Mortgage

Purchase Details

Closed on
Jan 25, 2005
Sold by
Bought by

Home Financials for this Owner

Home Financials are based on the most recent Mortgage that was taken out on this home.
Original Mortgage
$184,000
Interest Rate
5.67%
Mortgage Type
Stand Alone First

Purchase Details

Closed on
Jan 20, 2005
Sold by
Bought by

Home Financials for this Owner

Home Financials are based on the most recent Mortgage that was taken out on this home.
Original Mortgage
$184,000
Interest Rate
5.67%
Mortgage Type
Stand Alone First

Purchase Details

Closed on
Jan 5, 2004
Sold by
Bought by

Home Financials for this Owner

Home Financials are based on the most recent Mortgage that was taken out on this home.
Original Mortgage
$157,219
Interest Rate
6.02%
Mortgage Type
FHA
Source: Public Records

Purchase History

We collect this data history from publicly available records. To have your information removed, we recommend requesting removal directly through your county’s website.

Date Buyer Sale Price Title Company
$370,000 Great American Title
-- Lawyers Title Of Arizona Inc
-- Grand Canyon Title Agency In
-- Grand Canyon Title Agency
-- Grand Canyon Title Agency In
$159,555 Chicago Title Insurance Co
Source: Public Records

Mortgage History

We collect this data history from publicly available records. To have your information removed, we recommend requesting removal directly through your county’s website.

Date Status Borrower Loan Amount
Open $222,000
Previous Owner $216,500
Previous Owner $212,000
Previous Owner $237,000
Previous Owner $184,000
Previous Owner $157,219
Source: Public Records

Property History

We collect this data history from publicly available records. To have your information removed, we recommend requesting removal directly through your county’s website.

Date Event Price List to Sale Price per Sq Ft
09/25/2025 09/25/25 Rented $2,100 0.0% --
08/27/2025 08/27/25 For Rent $2,100 -- --
Source: Arizona Regional Multiple Listing Service (ARMLS)

Tax History

We collect this data history from publicly available records. To have your information removed, we recommend requesting removal directly through your county’s website.

Year Tax Paid Tax Assessment Tax Assessment Total Assessment is a certain percentage of the fair market value that is determined by local assessors to be the total taxable value of land and additions on the property. Land Improvement
2025 $1,409 $18,362
2024 $1,679 $17,488
2023 $1,679 $31,400 $6,280 $25,120
2022 $1,388 $23,770 $4,750 $19,020
2021 $1,470 $21,960 $4,390 $17,570
2020 $1,453 $20,550 $4,110 $16,440
2019 $1,411 $18,460 $3,690 $14,770
2018 $1,386 $17,820 $3,560 $14,260
2017 $1,278 $15,880 $3,170 $12,710
2016 $1,183 $15,250 $3,050 $12,200
2015 $1,126 $14,260 $2,850 $11,410
Source: Public Records

Agents Affiliated with this Home

  • Section Image
  • Section Image
See All Agents

Map

Source: Arizona Regional Multiple Listing Service (ARMLS)

MLS Number: 6911143

Arizona Regional Multiple Listing Service (ARMLS)

APN: 501-39-490

Your Personal Tour Guide

Ask me questions while you tour the home.