NOT LISTED FOR SALE

12407 Sheppard Way Walton, KY 41094

Walton Area

Estimated Value: $338,000 - $380,000

4 Beds
4 Baths
2,236 Sq Ft
$162/Sq Ft Est. Value

Sale Details

Date Sold: July 17, 2025

Last sale price $355,500 $159 Per Sq Ft

Est. 2% increase in value since last sale

Current estimated payment $2,385 / mo

2 Days on Market

Highlights

  • Traditional Architecture
  • Loft
  • Neighborhood Views
  • Walton-Verona Elementary School Rated A-
  • No HOA
  • Breakfast Room

About This Home

As of July 2025

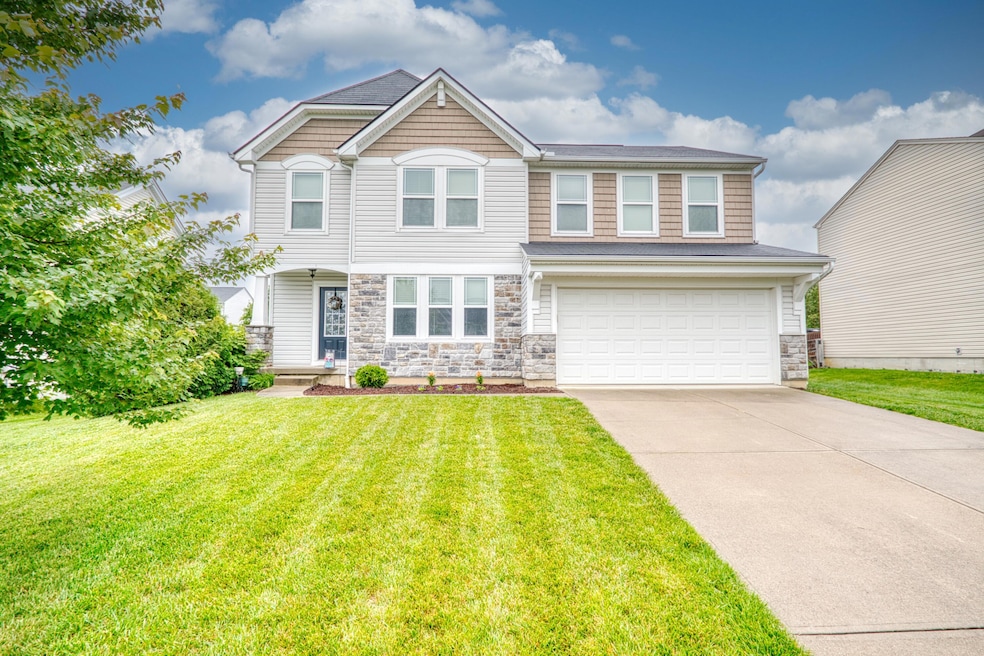
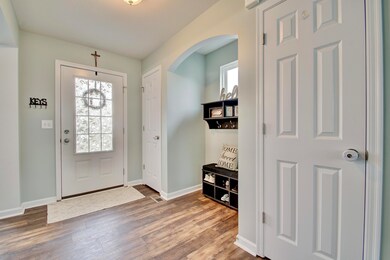
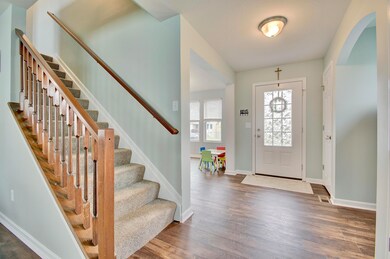
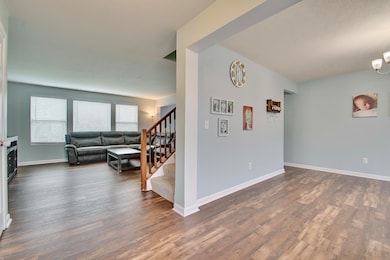
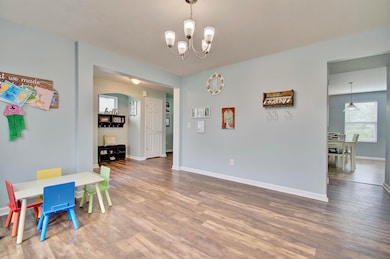
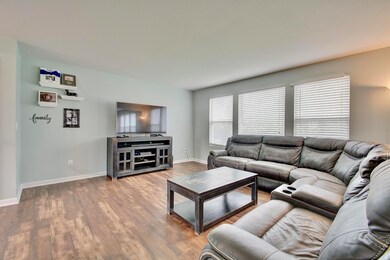
Welcome to the highly desired Drees Ashton floorplan offering the perfect blend of space, style, and comfort. Featuring an open-concept main level with luxury vinyl plank flooring, this home is designed for both everyday living and entertaining. The kitchen boasts stainless steel appliances, an island with counter bar seating, and a breakfast area that flows seamlessly into the spacious living space. Upstairs, you'll find four generous bedrooms with walk-in closets, two full bathrooms, and a great room that's perfect for an additional hangout spot. Enjoy brand new carpet upstairs and a finished basement ready for a rec room, home gym, or movie nights. The flat, fenced-in backyard is ideal for kids, pets, or outdoor gatherings. Located in a desirable, sidewalk-lined neighborhood with no HOA.

Last Agent to Sell the Property

Andrea Bey

Haven Homes Group License #221289 Listed on: 06/14/2025

Last Buyer's Agent

Alejandro Navarrete

Huff Realty - Florence License #263003

Huff Realty - Florence
Create a Home Valuation Report for This Property
The Home Valuation Report is an in-depth analysis detailing your home's value as well as a comparison with similar homes in the area

Home Details

Home Type

  • Single Family

Year Built

  • Built in 2014

Lot Details

  • 8,386 Sq Ft Lot
  • Lot Dimensions are 129'x65'
  • Property is Fully Fenced
  • Wood Fence
  • Chain Link Fence
  • Level Lot

Parking

  • 2 Car Garage
  • Front Facing Garage
  • Garage Door Opener
  • Driveway
  • On-Street Parking

Home Design

  • Traditional Architecture
  • Poured Concrete
  • Shingle Roof
  • Vinyl Siding
  • Stone

Interior Spaces

  • 2,236 Sq Ft Home
  • 2-Story Property
  • Ceiling Fan
  • Recessed Lighting
  • Chandelier
  • Fireplace
  • Vinyl Clad Windows
  • Entryway
  • Family Room
  • Living Room
  • Breakfast Room
  • Formal Dining Room
  • Loft
  • Storage Room
  • Neighborhood Views
  • Fire and Smoke Detector

Kitchen

  • Breakfast Bar
  • Electric Oven
  • Electric Range
  • Microwave
  • Dishwasher
  • Stainless Steel Appliances
  • Kitchen Island

Flooring

  • Carpet
  • Concrete
  • Luxury Vinyl Tile
  • Vinyl

Bedrooms and Bathrooms

  • 4 Bedrooms
  • En-Suite Bathroom
  • Walk-In Closet
  • Double Vanity

Laundry

  • Laundry Room
  • Laundry on main level
  • Electric Dryer Hookup

Finished Basement

  • Basement Fills Entire Space Under The House
  • Sump Pump
  • Finished Basement Bathroom
  • Basement Storage

Outdoor Features

  • Patio

Schools

  • Walton-Verona Elementary School
  • Walton-Verona Middle School
  • Walton-Verona High School

Utilities

  • Central Air
  • Heating Available

Community Details

  • No Home Owners Association

Listing and Financial Details

  • Assessor Parcel Number 077.00-11-368.00

Home Details

Home Type

Single Family

Year Built

Built in 2014

Lot Details

8,386 Sq Ft Lot

Parking

2

Listing Details

  • Cooling: Central Air
  • Property Condition: Existing Structure
  • Property Sub Type: Single Family Residence
  • Lot Size Acres: 0.19
  • Year Built: 2014
  • Lot Size: 129'x65'
  • Road Frontage Type: City Street
  • Road Surface Type: Paved
  • Ownership: Consumer
  • Directions: Take exit 175 Richwood exit. Head towards Dixie Hwy. R on Dixie, R on University, L on Sheppard. House will be on the R.
  • Architectural Style: Traditional
  • Garage Yn: Yes
  • New Construction: No
  • Property Attached Yn: No
  • Structure Type: House
  • Location Tax Legal Info:Property Attached YN: No
  • Location Tax Legal Info:New Construction: No
  • Location Tax Legal Info:Elementary School: Walton-Verona Elementary
  • Location Tax Legal Info:Middle or Junior School: Walton-Verona Middle
  • Location Tax Legal Info:High School: Walton-Verona High
  • Location Tax Legal Info:Subdivision2: Wildcat Run
  • Contract Info:Auction YN: No
  • General Property Description:Half Baths: 2
  • General Property Description:Basement YN2: Yes
  • General Property Description:Fireplace YN: No
  • General Property Description:Lot Size Dimensions: 129'x65'
  • General Property Description:Approx SqFt2: 2236.0
  • Appliances Microwave: Yes
  • Cooling:Central Air: Yes
  • Foundation:Poured Concrete: Yes
  • Roof:Shingle: Yes
  • Sewer:Public Sewer: Yes
  • Utilities Electric Company: Duke Energy
  • Water Company: City of Walton
  • Water Source:Public: Yes
  • Room Details:Family Room YN: Yes
  • Room Details:Formal Dining Rm YN: Yes
  • General Property Description:Lot Size Acres: 0.1925
  • General Property Description:Living Area: 2236.0
  • General Property Description:Lot Size Square Feet: 8386.0
  • Structure Type:House: Yes
  • Laundry Features:Laundry Room2: Yes
  • Laundry Features:Main Level: Yes
  • Miscellaneous Home Warranty: No
  • Security Features:Smoke Detector(s): Yes
  • Architecture:Traditional: Yes
  • Levels:Two: Yes
  • Location Tax Legal Info:Tax ID: 077.00-11-368.00
  • Appliances Refrigerators: Yes
  • Laundry Features:Electric Dryer Hookup: Yes
  • Fencing:Wood3: Yes
  • Fencing:Chain Link: Yes
  • Other Equipment:Sump Pump: Yes
  • Fencing:Full2: Yes
  • Percent Basement Finished: Yes
  • Fencing Fenced: Yes
  • Location Tax Legal Info:Property Sub Type: Single Family Residence
  • Special Features: None

Interior Features

  • Interior Amenities: Kitchen Island, Walk-In Closet(s), Storage, Pantry, Double Vanity, Chandelier, Breakfast Bar, Ceiling Fan(s)
  • Basement: Full, Finished, Storage Space
  • Heating: Electric
  • Levels: Two
  • Property Type: Residential
  • Appliances: Stainless Steel Appliance(s), Electric Oven, Electric Range, Dishwasher, Microwave, Refrigerator
  • Other Equipment: Sump Pump
  • Full Bathrooms: 2
  • Half Bathrooms: 2
  • Total Bedrooms: 4
  • Fireplace: No
  • Living Area: 2236.0
  • Window Features: Vinyl Frames
  • Full Basement: Yes
  • Appliances Dishwasher: Yes
  • Appliances:Electric Oven: Yes
  • Appliances:Stainless Steel Appliance(s): Yes
  • Interior Features:Ceiling Fan(s): Yes
  • Interior Features:Double Vanity2: Yes
  • Interior Features:Kitchen Island2: Yes
  • Interior Features:Pantry2: Yes
  • Interior Features:Storage2: Yes
  • Interior Features:Walk-In Closet(s)2: Yes
  • Appliances:Electric Range: Yes
  • Basement:Concrete Flooring: Yes
  • Basement:Storage Space: Yes
  • Basement:Carpet Flooring7: Yes
  • Basement:Full Finished Half Bath: Yes
  • Interior Features:Breakfast Bar2: Yes
  • Interior Features:Chandelier2: Yes

Exterior Features

  • View: Neighborhood
  • Fencing: Fenced, Chain Link, Full, Wood
  • Roof: Shingle
  • Lot Features: Level
  • View: Yes
  • Home Warranty: No
  • Construction Type: Stone, Vinyl Siding
  • Foundation Details: Poured Concrete
  • Patio And Porch Features: Patio
  • Construction Materials:Vinyl Siding: Yes
  • Window Features:Vinyl Frames: Yes
  • Patio and Porch Features:Patio: Yes
  • Construction Materials:Stone2: Yes
  • Lot Features:Level: Yes

Garage/Parking

  • Attached Garage: No
  • Parking Features: Driveway, Garage, Garage Door Opener, Garage Faces Front, On Street
  • General Property Description:Garage Spaces: 2.0
  • Parking Features:Driveway: Yes
  • Parking Features:Garage5: Yes
  • Parking Features:Garage Door Opener: Yes
  • Parking Features:Garage Faces Front: Yes
  • Parking Features:On Street: Yes

Utilities

  • Sewer: Public Sewer
  • Water Source: Public
  • Laundry Features: Electric Dryer Hookup, Laundry Room, Main Level
  • Security: Smoke Detector(s)
  • Cooling Y N: Yes
  • Heating Yn: Yes
  • Heating:Electric2: Yes

Condo/Co-op/Association

  • Association: No

Association/Amenities

  • Association Information:Association YN: No

Schools

  • Elementary School: Walton-Verona Elementary
  • Junior High Dist: Walton Verona Indep
  • High School: Walton-Verona High
  • Middle Or Junior School: Walton-Verona Middle

Lot Info

  • Lot Size Sq Ft: 8386.0
  • Zoning Description: Residential

Ownership History

We collect this data history from publicly available records. To have your information removed, we recommend requesting removal directly through your county’s website.

Date Name Owned For Owner Type

Purchase Details

Listed on
Jun 14, 2025
Closed on
Jul 17, 2025
Sold by
Bought by
Seller's Agent
Andrea Bey
Haven Homes Group
Buyer's Agent
Alejandro Navarrete
Huff Realty - Florence
List Price
$355,000
Sold Price
$355,500
Premium/Discount to List
$500
0.14%
Views
26
Current Estimated Value
$362,965

Home Financials for this Owner

Home Financials are based on the most recent Mortgage that was taken out on this home.
Estimated Appreciation
$7,465
Avg. Annual Appreciation
1.92%
Original Mortgage
$344,835
Outstanding Balance
$341,540
Interest Rate
6.85%
Mortgage Type
New Conventional
Estimated Equity
$21,425

Purchase Details

Closed on
Jun 30, 2020
Sold by
Bought by

Home Financials for this Owner

Home Financials are based on the most recent Mortgage that was taken out on this home.
Original Mortgage
$212,000
Interest Rate
3.1%
Mortgage Type
New Conventional

Purchase Details

Closed on
Mar 15, 2017
Sold by
Bought by

Home Financials for this Owner

Home Financials are based on the most recent Mortgage that was taken out on this home.
Original Mortgage
$214,141
Interest Rate
4.19%
Mortgage Type
New Conventional

Purchase Details

Closed on
Mar 25, 2015
Sold by
Bought by

Home Financials for this Owner

Home Financials are based on the most recent Mortgage that was taken out on this home.
Original Mortgage
$201,114
Interest Rate
4.08%
Mortgage Type
FHA

Purchase Details

Closed on
Aug 21, 2014
Sold by
Bought by
Source: Public Records

Home Values in the Area

Source: Public Records

Average Home Value in this Area


Source: Public Records

Agents Specializing in Walton, KY

See All Agents

Purchase History

We collect this data history from publicly available records. To have your information removed, we recommend requesting removal directly through your county’s website.

Date Buyer Sale Price Title Company
$355,500 American Homeland Title
-- First Integrity Title Co
$212,000 None Available
$204,825 Cosmopolitan Title Agency Ll
$29,000 Kentucky Land Title Agency I
Source: Public Records

Mortgage History

We collect this data history from publicly available records. To have your information removed, we recommend requesting removal directly through your county’s website.

Date Status Borrower Loan Amount
Open $344,835
Previous Owner $50,000
Previous Owner $212,000
Previous Owner $214,141
Previous Owner $201,114
Source: Public Records

Property History

We collect this data history from publicly available records. To have your information removed, we recommend requesting removal directly through your county’s website.

Date Event Price List to Sale Price per Sq Ft
07/17/2025 07/17/25 Sold $355,500 +0.1% $159 / Sq Ft
06/16/2025 06/16/25 Pending -- -- --
06/14/2025 06/14/25 For Sale $355,000 -- $159 / Sq Ft
Source: Northern Kentucky Multiple Listing Service

Tax History

We collect this data history from publicly available records. To have your information removed, we recommend requesting removal directly through your county’s website.

Year Tax Paid Tax Assessment Tax Assessment Total Assessment is a certain percentage of the fair market value that is determined by local assessors to be the total taxable value of land and additions on the property. Land Improvement
2025 $4,675 $291,600 $40,000 $251,600
2024 $4,054 $250,500 $40,000 $210,500
2023 $4,091 $250,500 $40,000 $210,500
2022 $4,027 $250,500 $40,000 $210,500
2021 $4,123 $250,500 $40,000 $210,500
2020 $3,491 $212,000 $29,000 $183,000
2019 $3,499 $212,000 $29,000 $183,000
2018 $3,575 $212,000 $29,000 $183,000
2017 $3,381 $204,800 $29,000 $175,800
2015 $2,900 $180,000 $29,000 $151,000
2013 -- $29,000 $29,000 $0
Source: Public Records

Agents Affiliated with this Home

  • Section Image
  • Section Image
See All Agents

Map

Source: Northern Kentucky Multiple Listing Service

MLS Number: 633497

Northern Kentucky Multiple Listing Service

APN: 077.00-11-368.00

Your Personal Tour Guide

Ask me questions while you tour the home.