NOT LISTED FOR SALE
4 Beds
2 Baths
1,565 Sq Ft
0.53 Acre Lot

Sale Details

Date Sold: September 24, 2025

Last sale price $273,000 $174 Per Sq Ft

145 Days on Market

Highlights

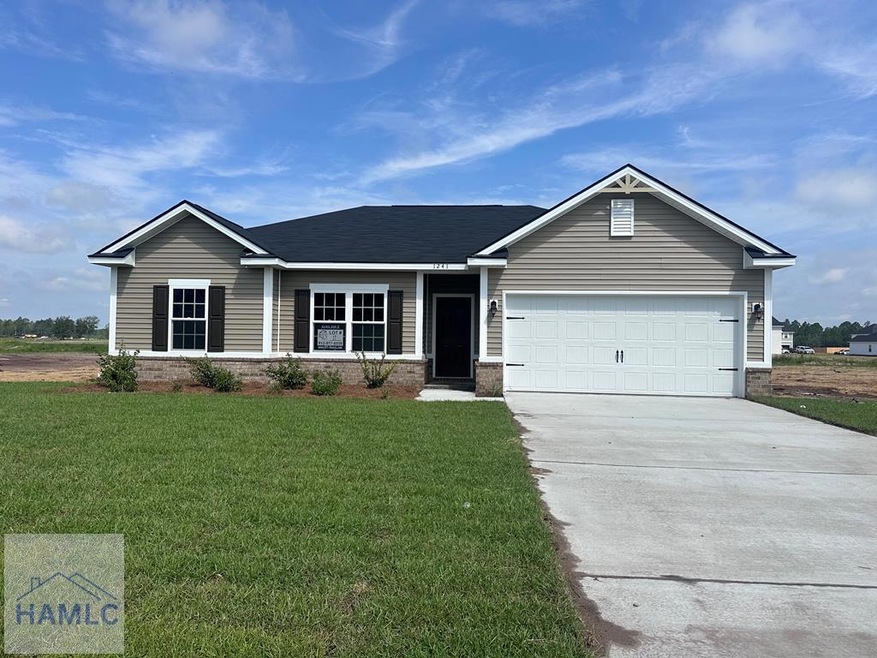
  • Home Under Construction
  • Great Room
  • Eat-In Kitchen
  • Traditional Architecture
  • 2 Car Attached Garage
  • Brick or Stone Mason

About This Home

As of September 2025

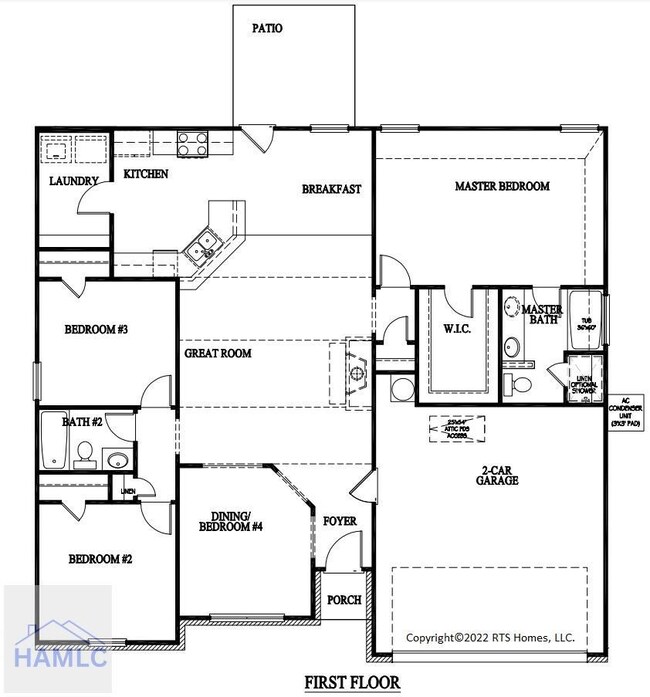
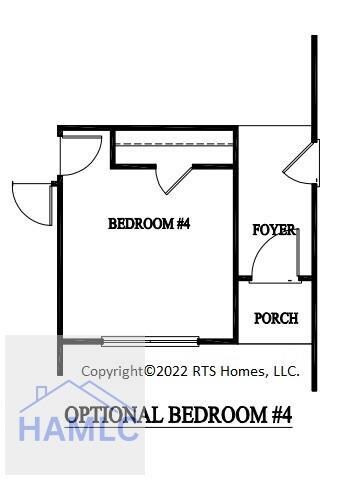
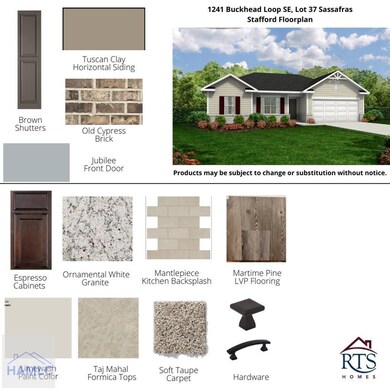
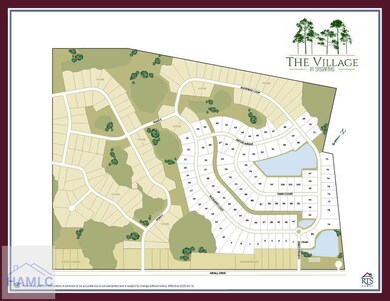
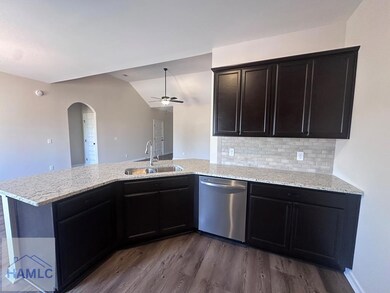
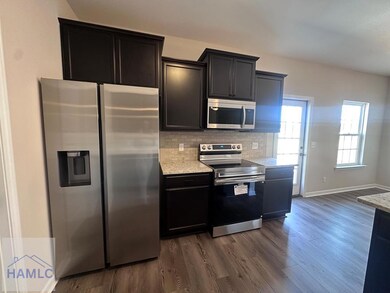
The Stafford floor plan, located on a spacious half-acre homesite in The Village at Sassafras Phase 2, showcases a charming brick accent skirt that elevates its curb appeal. Ideal for families of different sizes, this adaptable design features 4 bedrooms and 2 bathrooms. The open-concept living space offers seamless views from the kitchen to the breakfast nook. The primary suite includes a generous walk-in closet and a private bathroom equipped with a dual vanity and a tub-shower combination. Enjoy the backyard, perfect for grilling or playing with your furry friends. Artistic renderings are for reference only; actual floor plans, features, and inclusions may differ.

Last Agent to Sell the Property

Miranda Sikes

Rts Realty Brokerage Phone: 9128763363 License #357514 Listed on: 03/14/2025

Last Buyer's Agent

Adysyn Nikolic

Century 21 Action Realty

Century 21 Action Realty

Home Details

Home Type

  • Single Family

Year Built

  • 2025

Lot Details

  • 23,087 Sq Ft Lot
  • Landscaped
  • Irrigation

HOA Fees

  • $34 Monthly HOA Fees

Parking

  • 2 Car Attached Garage
  • Driveway

Home Design

  • Traditional Architecture
  • Brick or Stone Mason
  • Slab Foundation
  • Shingle Roof
  • Ridge Vents on the Roof
  • Vinyl Siding

Interior Spaces

  • 1,565 Sq Ft Home
  • 1-Story Property
  • Sheet Rock Walls or Ceilings
  • Entrance Foyer
  • Great Room
  • Washer and Dryer Hookup

Kitchen

  • Eat-In Kitchen
  • Breakfast Bar
  • Electric Oven
  • Electric Range
  • Microwave
  • Dishwasher

Flooring

  • Carpet
  • Luxury Vinyl Tile

Bedrooms and Bathrooms

  • 4 Bedrooms
  • Walk-In Closet
  • 2 Full Bathrooms

Outdoor Features

  • Patio

Schools

  • Long County Elementary School
  • Long County Middle School
  • Long County High School

Utilities

  • Central Heating and Cooling System
  • Underground Utilities
  • Shared Water Source
  • Electric Water Heater
  • Septic Tank
  • Prewired Cat-5 Cables

Community Details

  • The Village At Sassafras Subdivision
  • The community has rules related to covenants, conditions, and restrictions

Listing and Financial Details

  • Assessor Parcel Number 073011

Home Details

Home Type

Single Family

Year Built

2025

Lot Details

0.53 Acres

HOA Fees

$34 per month

Parking

2

Listing Details

  • Property Sub Type: Residential
  • Prop. Type: Residential
  • Road Frontage Type: Residential
  • Lot Size Acres: 0.53
  • Road Surface Type: Paved Driveway
  • Subdivision Name: The Village At Sassafras
  • Architectural Style: Traditional
  • Carport Y N: No
  • Garage Yn: Yes
  • Unit Levels: One
  • New Construction: Yes
  • Building Stories: 1
  • Special Features: NewHome
  • Stories: 1
  • Year Built: 2025

Interior Features

  • Appliances: Electric Water Heater, Dishwasher, Electric Oven, Electric Range, Microwave, Refrigerator
  • Full Bathrooms: 2
  • Total Bedrooms: 4
  • Fireplace Features: None
  • Fireplace: No
  • Flooring: Carpet, Luxury Vinyl
  • Interior Amenities: Breakfast Bar, CAT5 Network Cable, Entrance Foyer, Great Room, Pantry
  • Living Area: 1565
  • Dining Room Features: Eat-in Kitchen
  • Master Bathroom Features: Walk-In Closet(s)

Exterior Features

  • Fencing: None
  • Lot Features: Covenants, Irrigation System, Landscaped
  • Disclosures: Association Fees Mandatory
  • Construction Type: Brick, Vinyl Siding, Walls: Sheetrock
  • Exterior Features: See Remarks, Other
  • Foundation Details: Slab
  • Patio And Porch Features: Patio
  • Property Condition: Under Construction
  • Roof: Ridge Vents, Shingle

Garage/Parking

  • Attached Garage: Yes
  • Covered Parking Spaces: 2
  • Garage Spaces: 2
  • Parking Features: Two Car, Attached, Garage
  • Total Parking Spaces: 2

Utilities

  • Laundry Features: Wash/Dry Hook-up
  • Cooling: Central Air, Electric
  • Cooling Y N: Yes
  • Heating: Central
  • Heating Yn: Yes
  • Electricity On Property: Yes
  • Sewer: Septic Tank
  • Utilities: Electricity Connected, Underground Utilities
  • Water Source: Community Water

Condo/Co-op/Association

  • Association Fee: 34
  • Association Fee Frequency: Monthly
  • Association: Yes

Schools

  • Elementary School: Long County
  • High School: Long County High
  • Middle Or Junior School: Long County Middle

Lot Info

  • Land Lease: No
  • Lot Size Sq Ft: 23086.8
  • Parcel #: 073011
  • Zoning Description: Res Single
Create a Home Valuation Report for This Property
The Home Valuation Report is an in-depth analysis detailing your home's value as well as a comparison with similar homes in the area

Home Values in the Area

Source: Public Records

Average Home Value in this Area


Source: Public Records

Property History

We collect this data history from publicly available records. To have your information removed, we recommend requesting removal directly through your county’s website.

Date Event Price List to Sale Price per Sq Ft
09/24/2025 09/24/25 Sold $273,000 +1.2% $174 / Sq Ft
08/06/2025 08/06/25 Pending -- -- --
03/14/2025 03/14/25 For Sale $269,750 -- $172 / Sq Ft
Source: Hinesville Area Board of REALTORS®

Agents Affiliated with this Home

  • Section Image
  • Section Image
See All Agents

Map

Source: Hinesville Area Board of REALTORS®

MLS Number: 159706

Your Personal Tour Guide

Ask me questions while you tour the home.