
Amanda Bennett
REMAX ALLIANCE
(985) 602-1897
53 Total Sales
3 in Baker
$163,000 Price Range

Estimated Value: $216,000 - $238,000
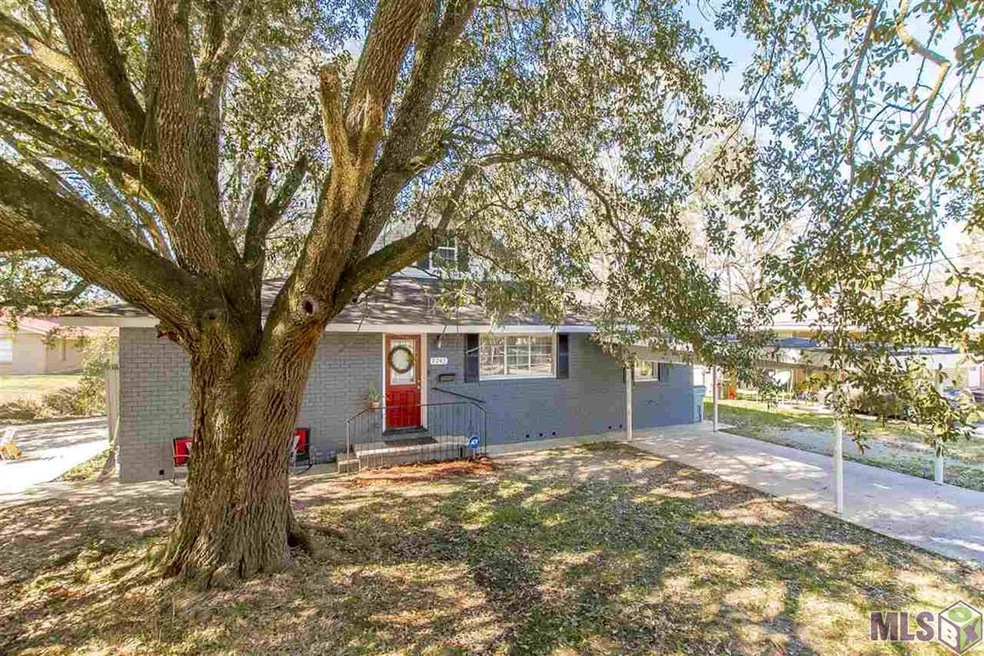
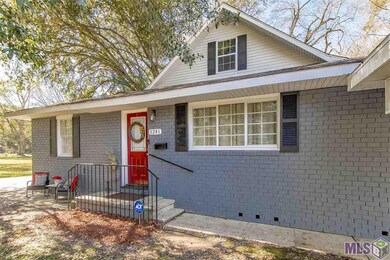
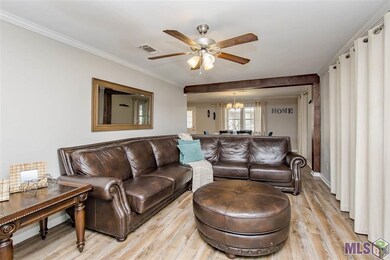
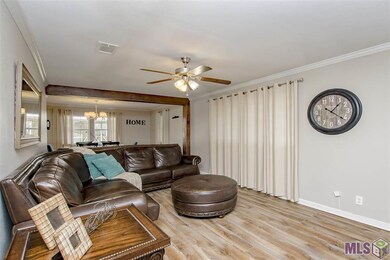
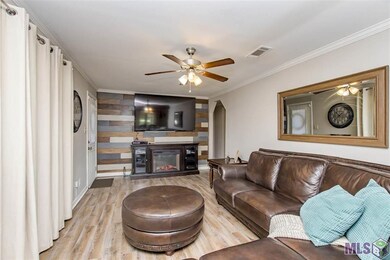
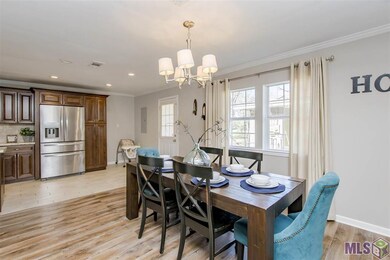
BACK ON THE MARKET DUE TO BUYERS FINANCING!! Completely remodeled 4 bedroom, 2.5 bath home with an open floor plan, featuring almost 2400 SF living area and a huge 21x11 bonus room! The chef’s kitchen has stained custom cabinets with detailed doors and drawer fronts, travertine backsplash, stainless steel appliances, including an electric range with hood vent, and a large center island. The kitchen is open to the dining room, which also opens to the living room. The living room includes a wood accent wall. Crown molding throughout. Plenty of room for guests! The spacious master bedroom features an en suite bath with dual vanities and large shower. Wood-look tile flooring throughout downstairs and laminate wood flooring upstairs. No carpet! Three bedrooms are located downstairs, including the master. The fourth bedroom is upstairs. The bonus room is perfect for entertaining! It features stained wood cabinetry with plenty of storage, a sink, and a wine refrigerator. Outside is a nice open patio on the side of the house as well as plenty of yard space. Close to churches, great restaurants, shopping, and schools! Call me today to schedule your private tour!
Last Agent to Sell the Property
Keller Williams Realty Red Stick Partners License #0995692758 Listed on: 07/28/2020
Last Buyer's Agent
Cali Hatch
Supreme License #0995700505
We collect this data history from publicly available records. To have your information removed, we recommend requesting removal directly through your county’s website.
Amanda Bennett
REMAX ALLIANCE
(985) 602-1897
53 Total Sales
3 in Baker
$163,000 Price Range
Ericka Queen
Keller Williams Realty Red Stick Partners
(225) 577-5244
131 Total Sales
6 in Baker
$159K - $266K Price Range
Don Hill
Burns & Co., Inc.
(225) 416-5210
36 Total Sales
2 in Baker
$189,000 Price Range
Shirley Whitaker
Debra Sullivan Dream Homes LLC
(225) 267-9374
45 Total Sales
5 in Baker
$167K - $193K Price Range
Michael Vallien
Vallien Realty LLC
(225) 460-4776
72 Total Sales
13 in Baker
$99K - $212K Price Range
Sondra Richard
Real Broker LLC
(225) 577-6927
191 Total Sales
15 in Baker
$165K - $190K Price Range
We collect this data history from publicly available records. To have your information removed, we recommend requesting removal directly through your county’s website.
| Date | Buyer | Sale Price | Title Company |
|---|---|---|---|
| $185,000 | Commerce Title & Abstract Co |
We collect this data history from publicly available records. To have your information removed, we recommend requesting removal directly through your county’s website.
| Date | Status | Borrower | Loan Amount |
|---|---|---|---|
| Open | $6,609 | ||
| Open | Winters Dequincy | $10,885 | |
| Closed | Winters Dequincy | $9,484 | |
| Open | Winters Dequincy | $26,050 | |
| Closed | Winters Dequincy | $10,634 | |
| Open | Winters Dequincy | $181,649 | |
| Previous Owner | Hitchens Thomas | $177,000 |
We collect this data history from publicly available records. To have your information removed, we recommend requesting removal directly through your county’s website.
| Date | Event | Price | List to Sale | Price per Sq Ft |
|---|---|---|---|---|
| 02/26/2021 02/26/21 | Sold | -- | -- | -- |
| 12/18/2020 12/18/20 | Pending | -- | -- | -- |
| 12/03/2020 12/03/20 | For Sale | $185,000 | 0.0% | $77 / Sq Ft |
| 11/17/2020 11/17/20 | Pending | -- | -- | -- |
| 11/12/2020 11/12/20 | For Sale | $185,000 | 0.0% | $77 / Sq Ft |
| 10/02/2020 10/02/20 | Pending | -- | -- | -- |
| 09/10/2020 09/10/20 | Price Changed | $185,000 | -4.6% | $77 / Sq Ft |
| 07/28/2020 07/28/20 | For Sale | $194,000 | -- | $81 / Sq Ft |
We collect this data history from publicly available records. To have your information removed, we recommend requesting removal directly through your county’s website.
| Year | Tax Paid | Tax Assessment Tax Assessment Total Assessment is a certain percentage of the fair market value that is determined by local assessors to be the total taxable value of land and additions on the property. | Land | Improvement |
|---|---|---|---|---|
| 2025 | $1,376 | $19,690 | $896 | $18,794 |
| 2024 | $1,376 | $19,690 | $896 | $18,794 |
| 2023 | $1,327 | $17,580 | $800 | $16,780 |
| 2022 | $1,974 | $17,580 | $800 | $16,780 |
| 2021 | $345 | $3,100 | $800 | $2,300 |
| 2020 | $350 | $3,100 | $800 | $2,300 |
| 2019 | $361 | $3,100 | $800 | $2,300 |
| 2018 | $357 | $3,100 | $800 | $2,300 |
| 2017 | $357 | $3,100 | $800 | $2,300 |
| 2016 | $14 | $2,295 | $800 | $1,495 |
| 2015 | $19 | $3,050 | $800 | $2,250 |
| 2014 | $19 | $3,050 | $800 | $2,250 |
| 2013 | -- | $3,050 | $800 | $2,250 |
Seller's Agent in 2021
Deante Thomas
Keller Williams Realty Red Stick Partners
(225) 726-1783
319 Total Sales
CH
Buyer's Agent in 2021
Cali Hatch
Supreme
Source: Greater Baton Rouge Association of REALTORS®
MLS Number: 2020011969
APN: 01616374
Disclaimer: Certain information contained herein is derived from information provided by parties other than Homes.com. All information provided is deemed reliable, but is not guaranteed to be accurate and should be independently verified.
IDX information is provided exclusively for personal, non-commercial use, and may not be used for any purpose other than to identify prospective properties consumers may be interested in purchasing. Information is deemed reliable but not guaranteed.
Ask me questions while you tour the home.