
Rachel White
Responds Quickly
Home Quest Realty
(541) 702-3827
81 Total Sales
1 in Redwood
$515,000 Price
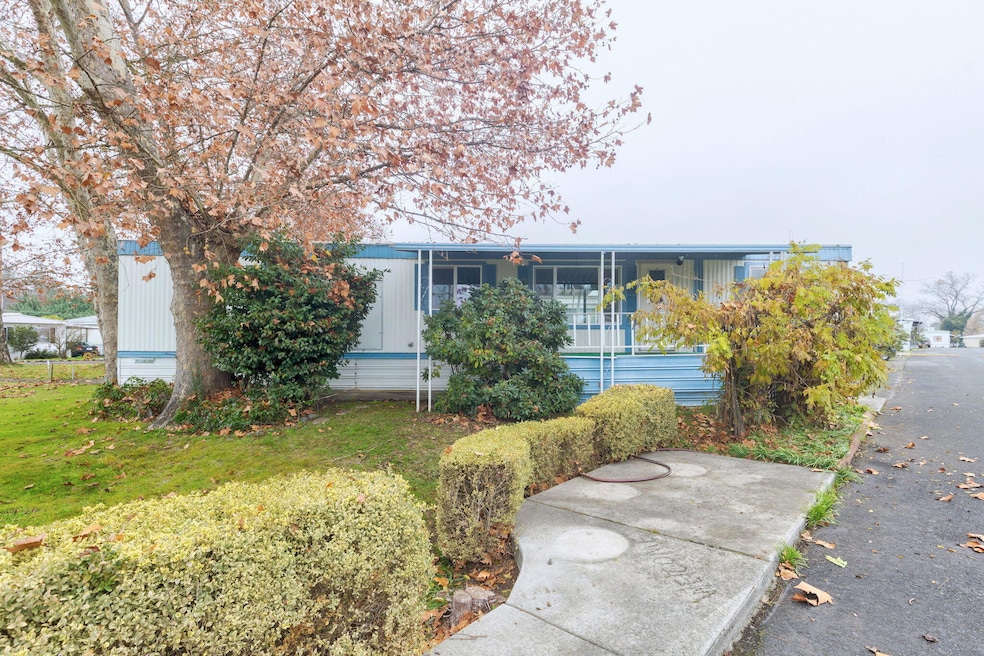


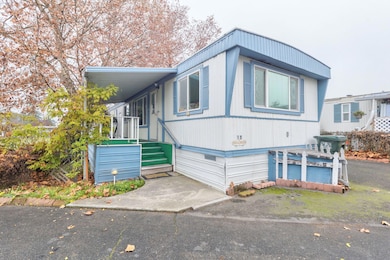


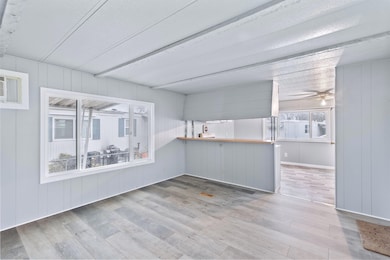
New listing in Riverhaven Mobile Home Park, a welcoming 55+ community. Space rent is $487. per month. This 1977 home has been beautifully refreshed with new interior paint and durable LVP flooring throughout. Enjoy a covered front deck that overlooks the spacious community park--perfect for relaxing outdoors. The 728 sq ft floor plan includes 2 bedrooms, 1 bathroom, a comfortable living room, and a bright kitchen with adjoining dining area. The hall bath features a tub/shower combo, and the home is equipped with washer/dryer hookups for added convenience. Additional features include vinyl windows, forced-air heating and cooling, a covered carport, and exterior storage. Monthly space rent is $487.00.
Last Agent to Sell the Property
RE/MAX Integrity Grants Pass License #780303623 Listed on: 12/23/2025
Last Buyer's Agent
RE/MAX Integrity Grants Pass License #780303623 Listed on: 12/23/2025
Rachel White
Home Quest Realty
(541) 702-3827
81 Total Sales
1 in Redwood
$515,000 Price
Jennifer Chartrand
Kendon Leet Real Estate Inc
(541) 507-5887
54 Total Sales
7 in Redwood
$92K - $473K Price Range
Matt Meives
Cascade Hasson Sotheby's International Realty
(541) 507-5888
74 Total Sales
8 in Redwood
$380K - $615K Price Range
Rockwell Group
eXp Realty, LLC
(541) 500-0239
562 Total Sales
14 in Redwood
$285K - $639K Price Range
Kimberly McMurtrey
John L. Scott Ashland
(458) 225-8827
44 Total Sales
2 in Redwood
$355K - $450K Price Range
Crystal Troy
Windermere Van Vleet Eagle Point
(458) 225-8721
9 Total Sales
1 in Redwood
$355,900 Price
We collect this data history from publicly available records. To have your information removed, we recommend requesting removal directly through your county’s website.
| Date | Event | Price | List to Sale | Price per Sq Ft |
|---|---|---|---|---|
| 04/02/2026 04/02/26 | Sold | $25,000 | -7.4% | $34 / Sq Ft |
| 03/21/2026 03/21/26 | Pending | -- | -- | -- |
| 03/05/2026 03/05/26 | Price Changed | $27,000 | -12.9% | $37 / Sq Ft |
| 02/01/2026 02/01/26 | Price Changed | $31,000 | -11.4% | $43 / Sq Ft |
| 12/23/2025 12/23/25 | For Sale | $35,000 | 0.0% | $48 / Sq Ft |
| 12/08/2025 12/08/25 | Pending | -- | -- | -- |
| 12/03/2025 12/03/25 | For Sale | $35,000 | -- | $48 / Sq Ft |
We collect this data history from publicly available records. To have your information removed, we recommend requesting removal directly through your county’s website.
| Year | Tax Paid | Tax Assessment Tax Assessment Total Assessment is a certain percentage of the fair market value that is determined by local assessors to be the total taxable value of land and additions on the property. | Land | Improvement |
|---|---|---|---|---|
| 2024 | $717 | $9,570 | $2,050 | $7,520 |
| 2023 | $746 | $8,780 | $1,880 | $6,900 |
| 2022 | $709 | $7,350 | $1,750 | $5,600 |
| 2021 | $696 | $7,000 | $1,670 | $5,330 |
| 2020 | $694 | $6,930 | $1,650 | $5,280 |
| 2019 | $704 | $7,070 | $1,680 | $5,390 |
| 2018 | $762 | $7,820 | $1,800 | $6,020 |
| 2017 | $776 | $7,900 | $1,820 | $6,080 |
| 2016 | $754 | $7,900 | $1,820 | $6,080 |
| 2015 | $852 | $7,740 | $1,780 | $5,960 |
| 2014 | $852 | $9,080 | $1,870 | $7,210 |
| 2013 | -- | $9,190 | $1,890 | $7,300 |
Seller's Agent in 2026
Sharon Watson
RE/MAX
(541) 956-5518
121 Total Sales
Source: Oregon Datashare
MLS Number: 220212386
Disclaimer: Certain information contained herein is derived from information provided by parties other than Homes.com. All information provided is deemed reliable, but is not guaranteed to be accurate and should be independently verified.
© 2026 Oregon Datashare (KCAR | MLSCO | SOMLS). All rights reserved. The data relating to real estate for sale on this web site comes in part from the Internet Data Exchange Program of the Oregon Datashare. Real estate listings held by IDX Brokerage firms other than Ten-X are marked with the Internet Data Exchange logo or the Internet Data Exchange thumbnail logo and detailed information about them includes the name of the listing Brokers. Information provided is for consumers' personal, non-commercial use and may not be used for any purpose other than to identify prospective properties the viewer may be interested in purchasing. The consumer will not copy, retransmit nor redistribute any of the content from this website. Information provided is deemed reliable, but not guaranteed.
Ask me questions while you tour the home.