
Colene Martin
John L Scott Real Estate Grants Pass
(541) 237-1863
62 Total Sales
11 in Redwood
$114K - $640K Price Range
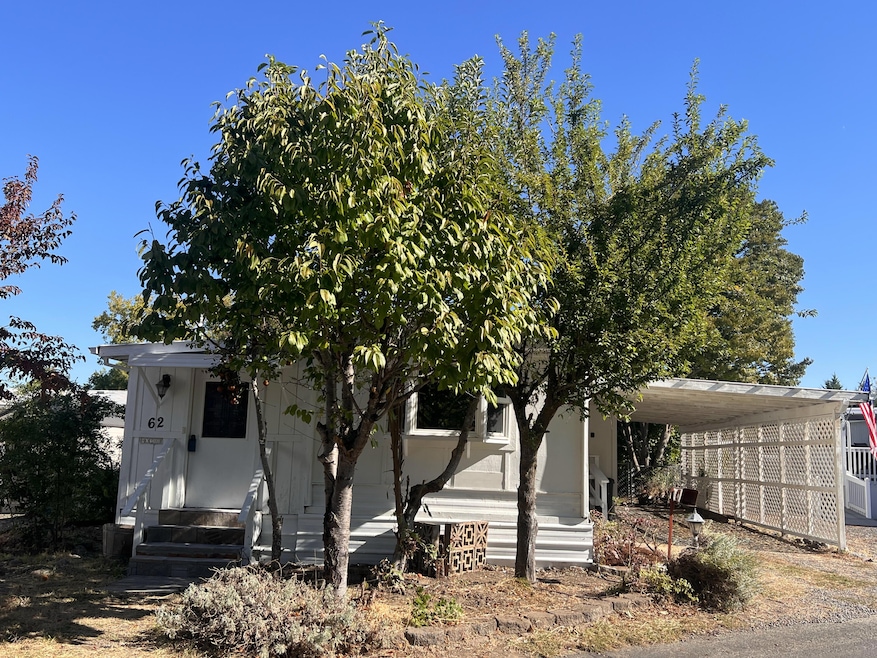
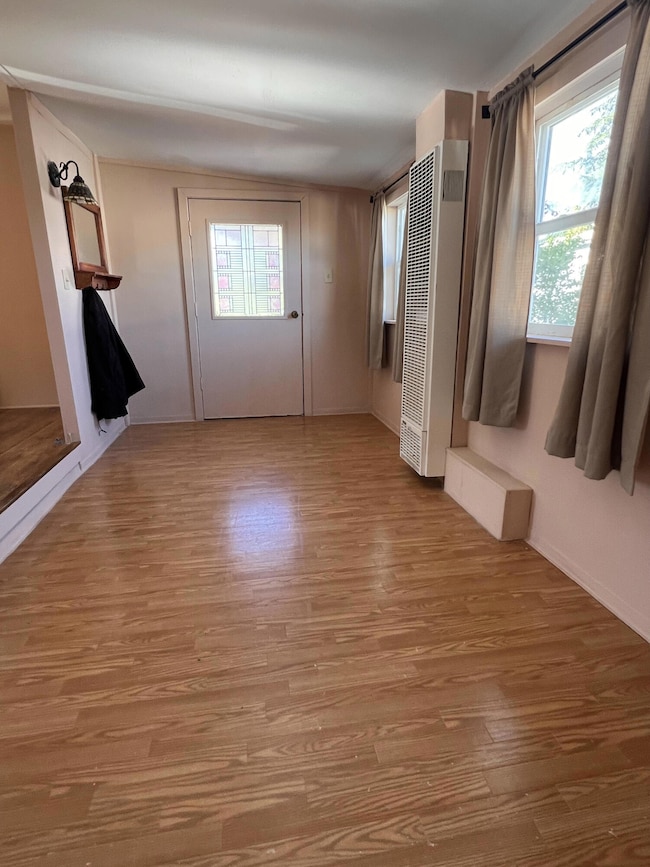
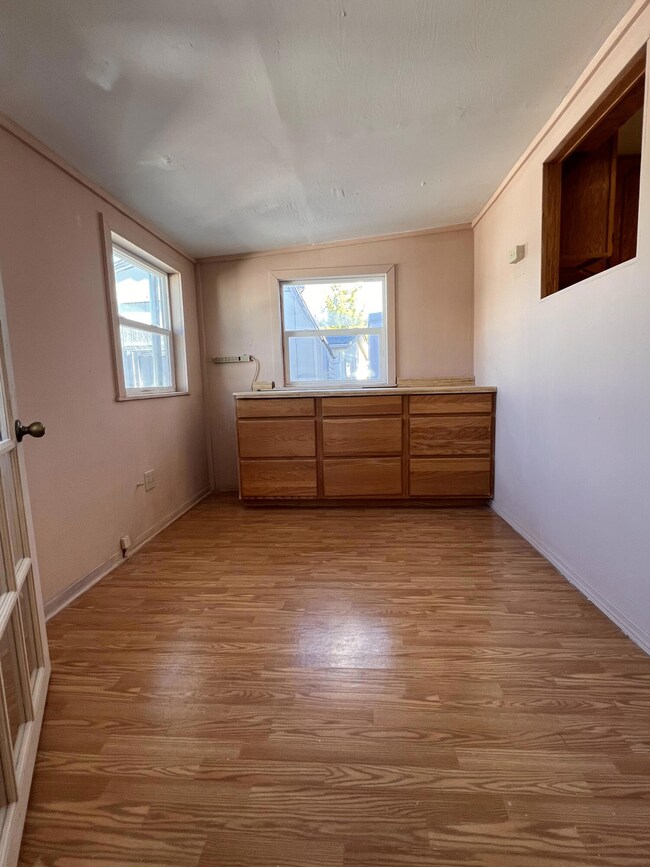
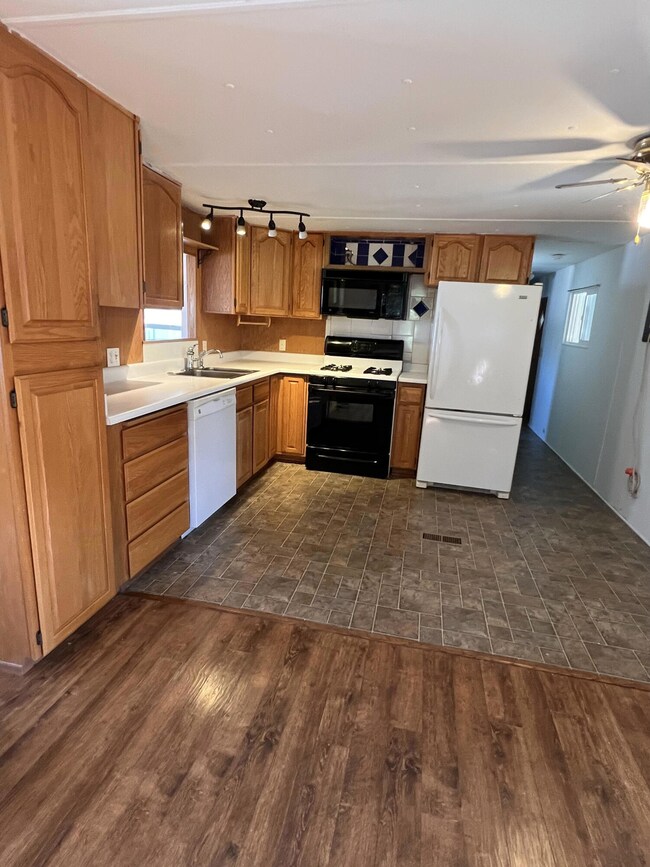
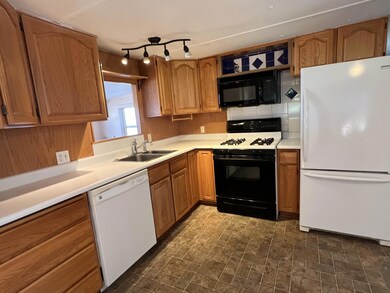
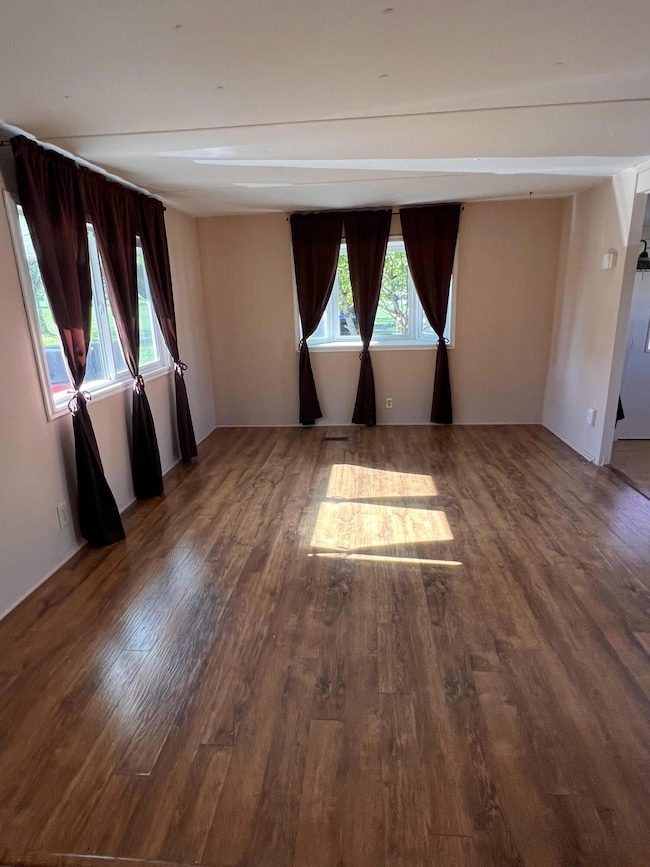
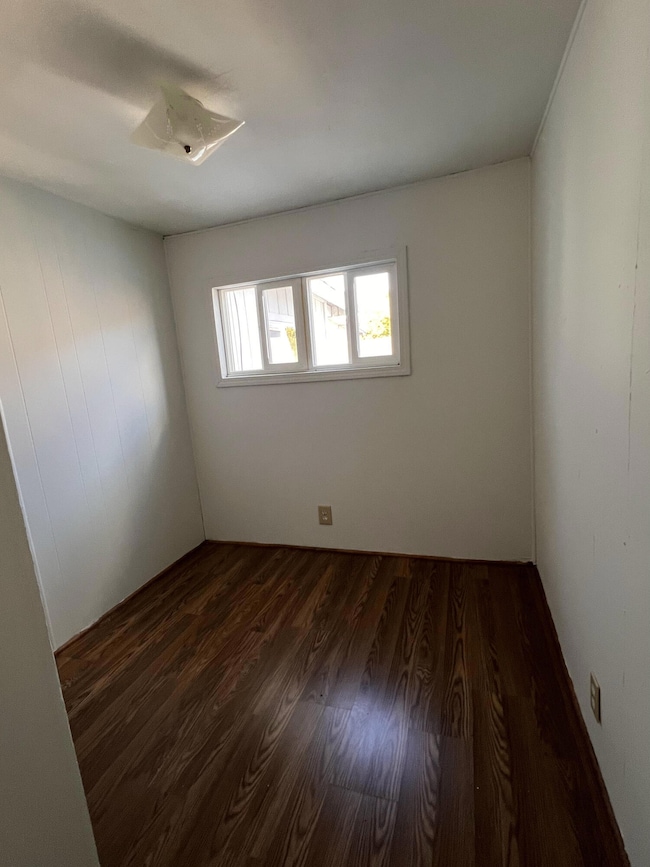
Charming & affordable home in a desirable 55+ park with some of the lowest space rent around! Freshly painted & cleaned, this 2 bed/1 bath includes 2 bonus additions—an entryway w/ French door office or craft room & a convenient laundry room w/ washer & dryer. All appliances included! Enjoy fruit trees, storage shed, covered parking & views of Redwood Park. Centrally located near shopping, dining & medical facilities. Move-in ready!
Last Agent to Sell the Property
RE/MAX Integrity Grants Pass License #201223001 Listed on: 09/28/2025
Colene Martin
John L Scott Real Estate Grants Pass
(541) 237-1863
62 Total Sales
11 in Redwood
$114K - $640K Price Range
Nick Shivers
eXp Realty, LLC
(971) 232-4415
1,263 Total Sales
2 in Redwood
$250,000 Price Range
Skip Watwood
Century 21 Agate Realty
(541) 813-4884
87 Total Sales
2 in Redwood
$380,000 Price Range
Cindy Ausland
eXp Realty, LLC
(458) 225-8961
17 Total Sales
2 in Redwood
$425K - $583K Price Range
Kendon Leet
Kendon Leet Real Estate Inc
(541) 291-5856
170 Total Sales
20 in Redwood
$88K - $800K Price Range
Rachel White
Home Quest Realty
(541) 702-3827
81 Total Sales
1 in Redwood
$515,000 Price
We collect this data history from publicly available records. To have your information removed, we recommend requesting removal directly through your county’s website.
| Date | Event | Price | List to Sale | Price per Sq Ft | Prior Sale |
|---|---|---|---|---|---|
| 12/09/2025 12/09/25 | Sold | $30,000 | -14.3% | $52 / Sq Ft | |
| 11/03/2025 11/03/25 | Pending | -- | -- | -- | |
| 10/09/2025 10/09/25 | Price Changed | $35,000 | -12.5% | $61 / Sq Ft | |
| 09/28/2025 09/28/25 | For Sale | $40,000 | +300.0% | $70 / Sq Ft | |
| 07/22/2014 07/22/14 | Sold | $10,000 | -99.9% | -- | View Prior Sale |
| 07/10/2014 07/10/14 | Pending | -- | -- | -- | |
| 04/30/2014 04/30/14 | For Sale | $10,000,000 | -- | -- |
We collect this data history from publicly available records. To have your information removed, we recommend requesting removal directly through your county’s website.
| Year | Tax Paid | Tax Assessment Tax Assessment Total Assessment is a certain percentage of the fair market value that is determined by local assessors to be the total taxable value of land and additions on the property. | Land | Improvement |
|---|---|---|---|---|
| 2025 | $194 | $14,130 | ||
| 2024 | $194 | $13,720 | ||
| 2023 | $183 | $13,330 | $0 | $0 |
| 2022 | $184 | $12,950 | ||
| 2021 | $173 | $12,580 | $0 | $0 |
Seller's Agent in 2025
Tiffany Johnson
RE/MAX
(541) 761-0141
12 Total Sales
Buyer's Agent in 2025
Susan Tamraz
eXp Realty, LLC
(541) 508-6858
62 Total Sales
SS
Seller's Agent in 2014
Susan Sandberg
Scenic River Realty, LLC
Source: Oregon Datashare
MLS Number: 220209883
Disclaimer: Certain information contained herein is derived from information provided by parties other than Homes.com. All information provided is deemed reliable, but is not guaranteed to be accurate and should be independently verified.
© 2026 Oregon Datashare (KCAR | MLSCO | SOMLS). All rights reserved. The data relating to real estate for sale on this web site comes in part from the Internet Data Exchange Program of the Oregon Datashare. Real estate listings held by IDX Brokerage firms other than Ten-X are marked with the Internet Data Exchange logo or the Internet Data Exchange thumbnail logo and detailed information about them includes the name of the listing Brokers. Information provided is for consumers' personal, non-commercial use and may not be used for any purpose other than to identify prospective properties the viewer may be interested in purchasing. The consumer will not copy, retransmit nor redistribute any of the content from this website. Information provided is deemed reliable, but not guaranteed.
Ask me questions while you tour the home.