NOT LISTED FOR SALE

Estimated Value: $371,000 - $612,000

3 Beds
3 Baths
1,551 Sq Ft
$284/Sq Ft Est. Value

Sale Details

Date Sold: May 22, 2012

Last sale price $130,000 $84 Per Sq Ft

Est. 238% increase in value since last sale

Current estimated payment $2,531 / mo

451 Days on Market

Highlights

  • Parking available for a boat
  • Barn
  • Deck
  • Tatum Ridge Elementary School Rated A-
  • Oak Trees
  • Park or Greenbelt View

About This Home

As of May 2012

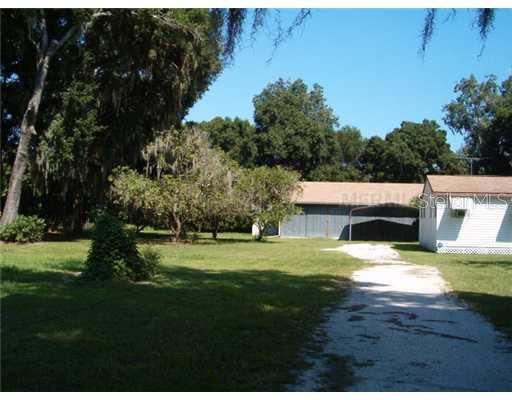
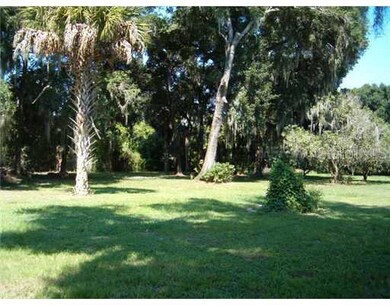
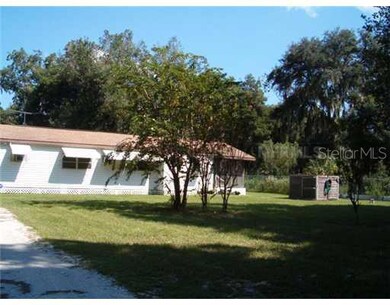
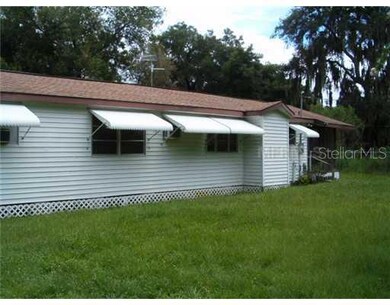
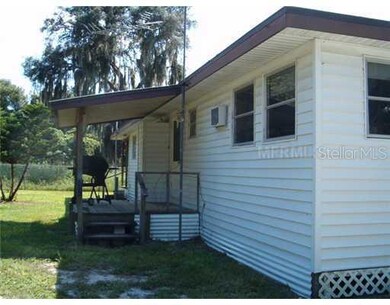
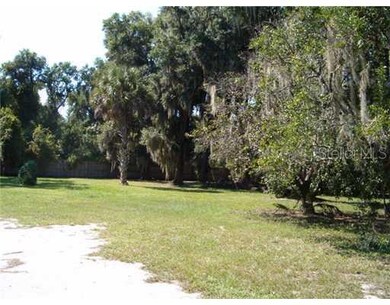
Rarely available - a piece of the country quietness for a low price.Must see - this woodframe home is on a large 1.5 acre lot giving the feeling of living in a cottage and yet has a huge pole barn. The barn (approx. 36x60) has a concrete floor and metal walls with 5yr old shingle roof. It is great for autos, animals, storage, or business. Various varieties of fruit trees. Orange, lime, tangerine, grapefruit, etc. If you want some peace and quiet, perhaps a garden or place to work on your cars, look no further. The value is in the land and the barn. You can have a huge workshop.

Last Agent to Sell the Property

Julie Lalande

GO JULIE GO License #3600870 Listed on: 08/08/2010

Last Buyer's Agent

Rian Carver

FINE PROPERTIES License #3069534

FINE PROPERTIES

Home Details

Home Type

  • Single Family

Est. Annual Taxes

  • $1,871

Year Built

  • Built in 1970

Lot Details

  • 1.44 Acre Lot
  • West Facing Home
  • Mature Landscaping
  • Oversized Lot
  • Oak Trees
  • Fruit Trees
  • Property is zoned OUE

Parking

  • 5 Car Garage
  • 2 Carport Spaces
  • Parking available for a boat

Home Design

  • Wood Frame Construction
  • Shingle Roof

Interior Spaces

  • 1,551 Sq Ft Home
  • Separate Formal Living Room
  • Formal Dining Room
  • Park or Greenbelt Views
  • Crawl Space

Kitchen

  • Eat-In Kitchen
  • Microwave

Flooring

  • Carpet
  • Laminate

Bedrooms and Bathrooms

  • 3 Bedrooms
  • Split Bedroom Floorplan
  • 3 Full Bathrooms

Outdoor Features

  • Deck
  • Covered Patio or Porch
  • Separate Outdoor Workshop
  • Shed

Farming

  • Barn
  • Pasture

Horse Facilities and Amenities

  • Zoned For Horses

Utilities

  • Cooling System Mounted To A Wall/Window
  • Heating System Uses Propane
  • Well
  • Electric Water Heater
  • Septic Tank
  • TV Antenna

Community Details

  • No Home Owners Association
  • Myakka Country Community
  • North County Subdivision

Listing and Financial Details

Home Details

Home Type

Single Family

Est. Annual Taxes

$1,871

Year Built

Built in 1970

Lot Details

1.44 Acres

Parking

5

Listing Details

  • Property Type: Residential
  • Property Sub Type: Single Family Residence
  • Construction Materials: Wood Frame
  • Fireplace: No
  • Living Area: 1551
  • Lot Size Acres: 1.44
  • New Construction: No
  • Year Built: 1970
  • Building Area Total: 1807
  • Lot Size Sq Ft: 62796
  • Status: Sold
  • Down Payment Resource URL: http://www.workforce-resource.com/eligibility/listing?metro_area=MFRMLS&listing_id=A3930228&show_results=true&skip_sso=true
  • Down Payment Resource URL 2: http://www.workforce-resource.com/eligibility/listing?metro_area=MFRMLS&listing_id=A3930228&cview=true&show_results=true&customer_portal=true
  • Homestead Y N: Yes
  • Total Acreage: 1 to less than 2
  • Home Warranty Y N: No
  • Subdivision Num: 0000
  • Ratio: Close Price\List Price: 1.04
  • Price per Sq Ft: 83.82
  • Close to Original List Price Ratio: 0.78788
  • Ratio: Current Price\Building Area Total: 71.94
  • View: Yes
  • Ownership: Fee Simple
  • ResoBuildingAreaSource: PublicRecords
  • Tax Year: 2010
  • Special Features: None

Interior Features

  • Living Area Units: Square Feet
  • Flooring: Carpet, Laminate
  • Full Bathrooms: 3
  • Interior Amenities: Eating Space In Kitchen, Split Bedroom, TV Antenna
  • Appliances Included: Electric Water Heater, Microwave
  • Foundation Details: Crawlspace
  • Total Bedrooms: 3
  • Levels: One
  • Room Count: 7
  • Additional Rooms: Formal Dining Room Separate, Formal Living Room Separate
  • ResoLivingAreaSource: PublicRecords

Exterior Features

  • Direction Faces: West
  • Other Structures: Barn(s), Shed(s), Storage, Workshop
  • Exterior Features: Storage
  • Roof: Shingle
  • Pool Private: No
  • View: Greenbelt
  • Waterfront: No
  • Patio and Porch Features: Covered, Deck, Patio, Porch, Screened
  • Road Surface Type: Paved
  • Water View Y N: No
  • Water Access Y N: No
  • Water Extras Y N: No
  • Disclosures: Lead Paint, Seller Property Disclosure

Garage/Parking

  • Attached Garage: No
  • Carport Spaces: 2
  • Carport Y N: Yes
  • Garage Spaces: 5
  • Garage Yn: Yes
  • Parking Features: Boat, Oversized
  • Covered Parking Spaces: 2
  • Open Parking: No

Utilities

  • Cooling: Wall/Window Unit(s)
  • Heating: Electric, None, Propane
  • Sewer: Septic Tank
  • Water Source: Well
  • Cooling Y N: Yes
  • Heating Yn: Yes

Condo/Co-op/Association

  • Association: No
  • Association Fee Requirement: None

Lot Info

  • Zoning: OUE
  • Parcel Number: 0554003050
  • Additional Parcels: No
  • Lot Features: In County, Oversized Lot, Pasture, Zoned for Horses
  • Millage Rate: 13.09
  • Future Land Use: 0100
  • Zoning Compatible Y N: Yes
  • ResoLotSizeUnits: SquareFeet

Rental Info

  • Furnished: Unfurnished
  • Pets Allowed: Yes
  • Minimum Lease: No Minimum
  • Expected Lease Date: 2012-05-22T04:00:00.000Z

Tax Info

  • Tax Annual Amount: 1871

Ownership History

We collect this data history from publicly available records. To have your information removed, we recommend requesting removal directly through your county’s website.

Date Name Owned For Owner Type

Purchase Details

Listed on
Aug 8, 2010
Closed on
May 22, 2012
Sold by
Bought by
Seller's Agent
Julie Lalande
GO JULIE GO
Buyer's Agent
Rian Carver
FINE PROPERTIES
List Price
$130,000
Sold Price
$130,000
Current Estimated Value
$439,734

Home Financials for this Owner

Home Financials are based on the most recent Mortgage that was taken out on this home.
Estimated Appreciation
$309,734
Avg. Annual Appreciation
8.96%
Original Mortgage
$134,290
Interest Rate
0.0391%
Mortgage Type
VA
Source: Public Records
Create a Home Valuation Report for This Property
The Home Valuation Report is an in-depth analysis detailing your home's value as well as a comparison with similar homes in the area

Home Values in the Area

Source: Public Records

Average Home Value in this Area


Source: Public Records

Purchase History

We collect this data history from publicly available records. To have your information removed, we recommend requesting removal directly through your county’s website.

Date Buyer Sale Price Title Company
$130,000 Integrity Title Services Inc
Source: Public Records

Mortgage History

We collect this data history from publicly available records. To have your information removed, we recommend requesting removal directly through your county’s website.

Date Status Borrower Loan Amount
Open $134,290
Source: Public Records

Property History

We collect this data history from publicly available records. To have your information removed, we recommend requesting removal directly through your county’s website.

Date Event Price List to Sale Price per Sq Ft
05/22/2012 05/22/12 Sold $130,000 0.0% $84 / Sq Ft
11/03/2011 11/03/11 Pending -- -- --
08/08/2010 08/08/10 For Sale $130,000 -- $84 / Sq Ft
Source: Stellar MLS

Tax History

We collect this data history from publicly available records. To have your information removed, we recommend requesting removal directly through your county’s website.

Year Tax Paid Tax Assessment Tax Assessment Total Assessment is a certain percentage of the fair market value that is determined by local assessors to be the total taxable value of land and additions on the property. Land Improvement
2025 $1,396 $106,426
2024 $1,300 $103,427
2023 $1,300 $100,415 $0 $0
2022 $1,231 $97,490 $0 $0
2021 $1,113 $94,650 $0 $0
2020 $1,098 $93,343 $0 $0
2019 $1,035 $91,244 $0 $0
2018 $988 $89,543 $0 $0
2017 $979 $87,701 $0 $0
2016 $1,076 $115,300 $61,100 $54,200
2015 $1,089 $85,300 $31,000 $54,300
2014 $1,192 $91,500 $0 $0
Source: Public Records

Agents Affiliated with this Home

  • Section Image
  • Section Image
See All Agents

Map

Source: Stellar MLS

MLS Number: A3930228

Stellar MLS

APN: 0554-00-3050

Your Personal Tour Guide

Ask me questions while you tour the home.