
Petra Quinn
Realty Navigator
(443) 648-9361
90 Total Sales
1 in Arnold
$491,000 Price
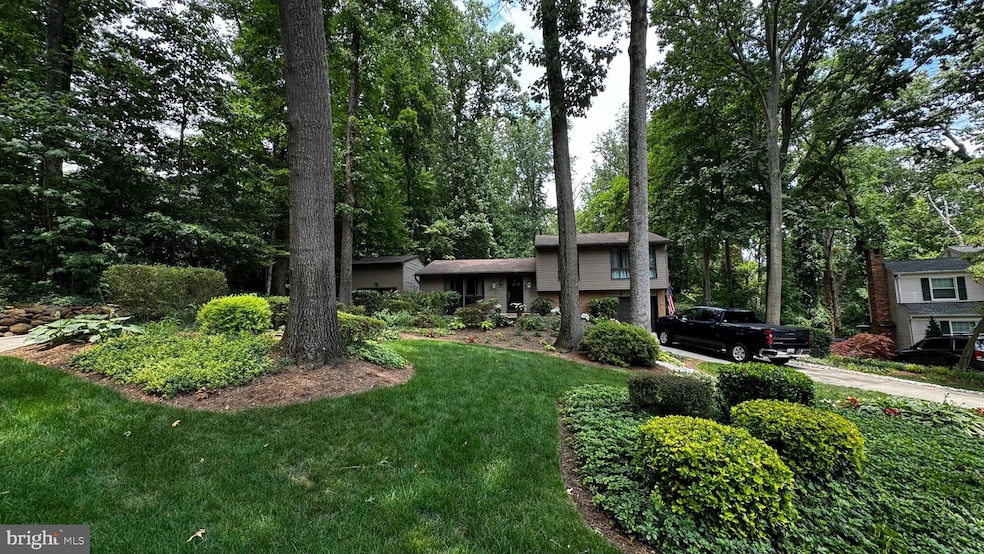
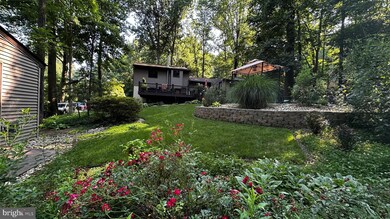

This home is located at 1241 Timber Turn, Arnold, MD 21012 since 27 June 2024. This property was built in 1971. 1241 Timber Turn is a home located in Anne Arundel County with nearby schools including Arnold Elementary School, Severn River Middle School, and Broadneck High School.
Last Agent to Sell the Property
(410) 255-3690 thomas@marylandrealtygroup.com Douglas Realty, LLC Listed on: 06/27/2024
We collect this data history from publicly available records. To have your information removed, we recommend requesting removal directly through your county’s website.
Petra Quinn
Realty Navigator
(443) 648-9361
90 Total Sales
1 in Arnold
$491,000 Price
Rachel Best
RE/MAX Leading Edge
(443) 951-3737
114 Total Sales
6 in Arnold
$325K - $1.1M Price Range
Liz Keyser
LPT Realty, LLC
(667) 270-8279
110 Total Sales
1 in Arnold
$700,000 Price
Jenn Bonk
Cummings & Co. Realtors
(667) 771-6583
168 Total Sales
2 in Arnold
$460K - $600K Price Range
Trent Gladstone
The KW Collective
(667) 218-4642
264 Total Sales
2 in Arnold
$300K - $702K Price Range
Kristi Neidhardt
Northrop Realty
(667) 802-2581
161 Total Sales
15 in Arnold
$350K - $1.3M Price Range
We collect this data history from publicly available records. To have your information removed, we recommend requesting removal directly through your county’s website.
| Date | Buyer | Sale Price | Title Company |
|---|---|---|---|
| $725,000 | None Listed On Document | ||
| Kammerdiener Jason Scott | -- | Stewart Title Guaranty Company | |
| Jason Scott Kammerdiener Revocable Living Tru | -- | Stewart Title Guaranty Company | |
| Kammerdiener Jason Scott | -- | None Available | |
| Kammerdiener Jason S | -- | -- | |
| Pratti Jessica L | $212,000 | -- |
We collect this data history from publicly available records. To have your information removed, we recommend requesting removal directly through your county’s website.
| Date | Status | Borrower | Loan Amount |
|---|---|---|---|
| Open | $250,000 | ||
| Open | Tobb Wendye S | $575,000 | |
| Previous Owner | Kammerdiener Jason Scott | $100,000 | |
| Previous Owner | Kammerdiener Jason S | $364,000 |
We collect this data history from publicly available records. To have your information removed, we recommend requesting removal directly through your county’s website.
| Date | Event | Price | List to Sale | Price per Sq Ft |
|---|---|---|---|---|
| 08/07/2024 08/07/24 | Sold | $725,000 | +0.7% | $430 / Sq Ft |
| 06/27/2024 06/27/24 | For Sale | $720,000 | -- | $427 / Sq Ft |
| 06/25/2024 06/25/24 | Pending | -- | -- | -- |
We collect this data history from publicly available records. To have your information removed, we recommend requesting removal directly through your county’s website.
| Year | Tax Paid | Tax Assessment Tax Assessment Total Assessment is a certain percentage of the fair market value that is determined by local assessors to be the total taxable value of land and additions on the property. | Land | Improvement |
|---|---|---|---|---|
| 2026 | $5,835 | $514,967 | ||
| 2025 | $5,835 | $469,333 | ||
| 2024 | $4,822 | $423,700 | $293,200 | $130,500 |
| 2023 | $474 | $419,200 | $0 | $0 |
| 2022 | $3,158 | $414,700 | $0 | $0 |
| 2020 | $2,899 | $382,533 | $0 | $0 |
| 2019 | $2,829 | $354,867 | $0 | $0 |
| 2018 | $3,318 | $327,200 | $206,200 | $121,000 |
| 2017 | $2,651 | $323,067 | $0 | $0 |
| 2016 | -- | $318,933 | $0 | $0 |
| 2015 | -- | $314,800 | $0 | $0 |
| 2014 | -- | $314,800 | $0 | $0 |
Seller's Agent in 2024
Thomas Mason
Douglas Realty, LLC
(443) 994-1822
32 Total Sales
Buyer's Agent in 2024
Alison Wisnom
Coldwell Banker (NRT-Southeast-MidAtlantic)
(410) 262-8751
65 Total Sales
Source: Bright MLS
MLS Number: MDAA2088476
APN: 03-785-11877620
Disclaimer: Certain information contained herein is derived from information provided by parties other than Homes.com. All information provided is deemed reliable, but is not guaranteed to be accurate and should be independently verified.
The data relating to real estate for sale on this website appears in part through the BRIGHT Internet Data Exchange program, a voluntary cooperative exchange of property listing data between licensed real estate brokerage firms, and is provided by BRIGHT through a licensing agreement.
Listing information is from various brokers who participate in the Bright MLS IDX program and not all listings may be visible on the site.
The property information being provided on or through the website is for the personal, non-commercial use of consumers and such information may not be used for any purpose other than to identify prospective properties consumers may be interested in purchasing.
Some properties which appear for sale on the website may no longer be available because they are for instance, under contract, sold or are no longer being offered for sale.
Property information displayed is deemed reliable but is not guaranteed.
Copyright 2026 Bright MLS, Inc.
Ask me questions while you tour the home.