
Lindsay Blaylock
CHARLES RUTENBERG REALTY INC
(740) 204-7191
156 Total Sales
3 in Carrollwood
$129K - $380K Price Range


Estimated Value: $432,000 - $486,101
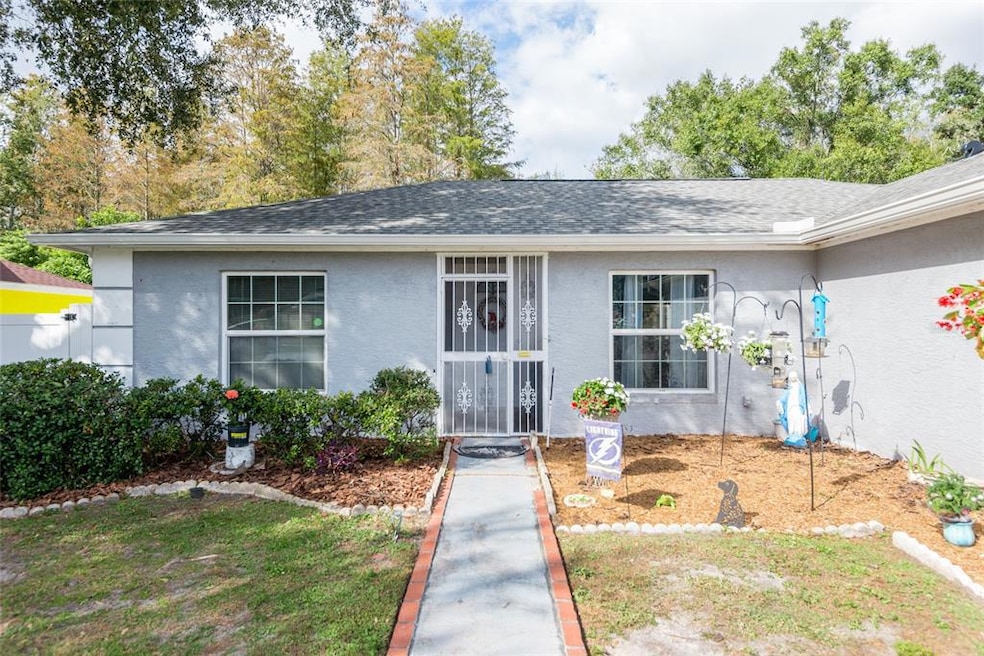
Nestled in Country Run this charming 3BR/3BA home has no CDD or HOA fees. The lot extends back past the privacy fence on the rear of the property. From the kitchen you can overlook the dining room and spacious great room. This home feature's a split bedroom plan with 3 full bathrooms. The spare 4th room can be used as a bedroom, office, playroom, or den. Exit the great room through the double doors onto the screened in lanai and pool area. A 2-car garage shares space with the washer / dryer hookups and kitchen entry door. The shed in the back yard conveys with the sale but "as-is”. Roof replaced in 2018. Convenient to shopping, restaurants, movie theater and access to Veterans Expressway.
Last Agent to Sell the Property
PINEYWOODS REALTY LLC Brokerage Phone: 813-875-3700 License #3154673 Listed on: 12/08/2022
Co-Listed By
KELLER WILLIAMS SOUTH TAMPA Brokerage Phone: 813-875-3700 License #537336
We collect this data history from publicly available records. To have your information removed, we recommend requesting removal directly through your county’s website.
Lindsay Blaylock
CHARLES RUTENBERG REALTY INC
(740) 204-7191
156 Total Sales
3 in Carrollwood
$129K - $380K Price Range
Elizabeth Narverud
HOME LAND REAL ESTATE INC
(352) 788-2569
69 Total Sales
3 in Carrollwood
$499,900 Price Range
MK
Mark Koert
KOERT & ASSOCIATES
(786) 745-7375
87 Total Sales
1 in Carrollwood
$520,000 Price
Amy Meek
MEEK REAL ESTATE SALES, LLC
(352) 770-1489
209 Total Sales
2 in Carrollwood
$405,000 Price Range
Heather Knight
FOREVER FLORIDA REAL ESTATE
(727) 594-9429
24 Total Sales
1 in Carrollwood
$340,000 Price
Cary Collier
WILLIS & ASSOCIATES INC.
(813) 733-5255
15 Total Sales
2 in Carrollwood
$350K - $390K Price Range
We collect this data history from publicly available records. To have your information removed, we recommend requesting removal directly through your county’s website.
| Date | Buyer | Sale Price | Title Company |
|---|---|---|---|
| $395,000 | Majesty Title Services | ||
| Esteves David Ernest | -- | None Available | |
| Esteves David Ernest | -- | None Available |
We collect this data history from publicly available records. To have your information removed, we recommend requesting removal directly through your county’s website.
| Date | Status | Borrower | Loan Amount |
|---|---|---|---|
| Open | $387,845 |
We collect this data history from publicly available records. To have your information removed, we recommend requesting removal directly through your county’s website.
| Date | Event | Price | List to Sale | Price per Sq Ft |
|---|---|---|---|---|
| 01/19/2023 01/19/23 | Sold | $395,000 | 0.0% | $248 / Sq Ft |
| 12/11/2022 12/11/22 | Pending | -- | -- | -- |
| 12/08/2022 12/08/22 | For Sale | $395,000 | -- | $248 / Sq Ft |
We collect this data history from publicly available records. To have your information removed, we recommend requesting removal directly through your county’s website.
| Year | Tax Paid | Tax Assessment Tax Assessment Total Assessment is a certain percentage of the fair market value that is determined by local assessors to be the total taxable value of land and additions on the property. | Land | Improvement |
|---|---|---|---|---|
| 2025 | $6,216 | $368,654 | $123,396 | $245,258 |
| 2024 | $6,216 | $360,439 | $115,181 | $245,258 |
| 2023 | $6,168 | $359,035 | $106,965 | $252,070 |
| 2022 | $5,641 | $328,534 | $98,749 | $229,785 |
| 2021 | $5,048 | $259,293 | $67,940 | $191,353 |
| 2020 | $4,544 | $225,304 | $53,561 | $171,743 |
| 2019 | $4,301 | $212,741 | $44,814 | $167,927 |
| 2018 | $4,109 | $203,409 | $0 | $0 |
| 2017 | $3,819 | $187,289 | $0 | $0 |
| 2016 | $3,508 | $164,968 | $0 | $0 |
| 2015 | $3,394 | $155,109 | $0 | $0 |
| 2014 | $3,103 | $141,008 | $0 | $0 |
| 2013 | -- | $114,299 | $0 | $0 |
NP
Seller's Agent in 2023
Nathan Pawelkop
PINEYWOODS REALTY LLC
(813) 240-4022
6 Total Sales
KP
Seller Co-Listing Agent in 2023
Kathy Pawelkop
KELLER WILLIAMS SOUTH TAMPA
(813) 875-3700
4 Total Sales
Buyer's Agent in 2023
Beismery Rouco
FRIENDS REALTY LLC
(813) 464-1640
221 Total Sales
Source: Stellar MLS
MLS Number: T3417179
APN: U-07-28-18-0XD-000002-00006.0
Disclaimer: Certain information contained herein is derived from information provided by parties other than Homes.com. All information provided is deemed reliable, but is not guaranteed to be accurate and should be independently verified.
All data is obtained from various sources and may not have been verified by broker or MLS GRID. Supplied Open House Information is subject to change without notice. All information should be independently reviewed and verified for accuracy. Properties may or may not be listed by the office/agent presenting the information. Some IDX listings have been excluded from this website. IDX information is provided exclusively for personal, non-commercial use, and may not be used for any purpose other than to identify prospective properties consumers may be interested in purchasing. Information is deemed reliable but not guaranteed.
Listings courtesy of Stellar MLS as distributed by MLS GRID.
Based on information submitted to the MLS GRID
Listing Information presented by local MLS brokerage: Ten-X - (888)-952-6393
Ask me questions while you tour the home.