
Joya Johnson
Epique Realty
(301) 900-5679
19 Total Sales
1 in Kettering
$350,000 Price
Estimated Value: $342,893
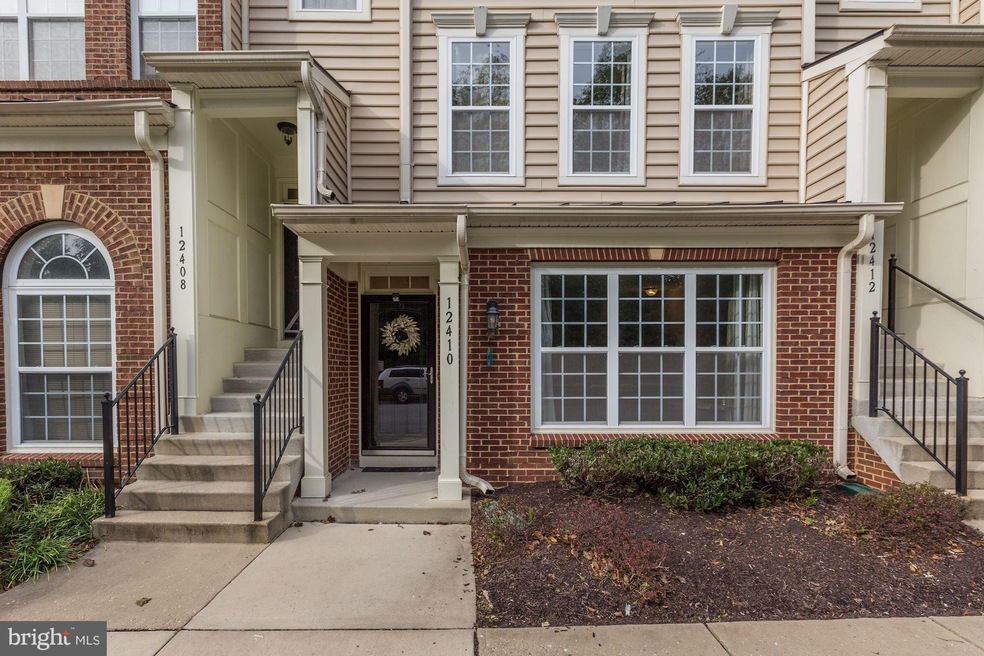
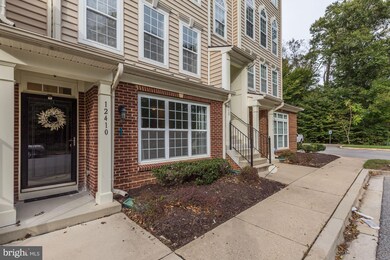
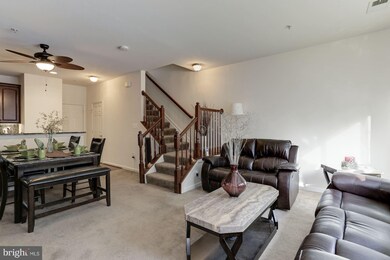
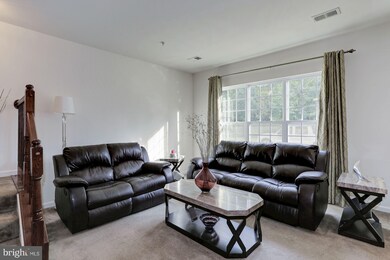

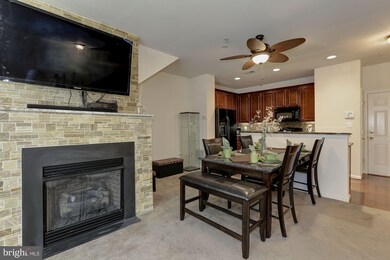
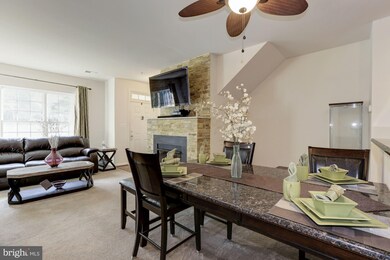
Carefree living in a most beautiful setting. 42" cabinetry, rare onyx granite counters with custom-built dining table. Owners suite with Spa bath touches. Upper level family room leads to large private balcony with storage. Every feature already beautiful has been re-done and perfected.
Last Agent to Sell the Property
(202) 966-1400 leisa@dreamstohart.com Long & Foster Real Estate, Inc. License #sp98361782 Listed on: 10/17/2018
We collect this data history from publicly available records. To have your information removed, we recommend requesting removal directly through your county’s website.
Joya Johnson
Epique Realty
(301) 900-5679
19 Total Sales
1 in Kettering
$350,000 Price
Chris Jameson
Compass
(202) 952-4820
43 Total Sales
1 in Kettering
$470,000 Price
Tracy Trammell
Metro City Realty
(301) 684-6491
79 Total Sales
1 in Kettering
$325,000 Price
Jarriel Jordan
The Home Team Realty Group, LLC
(240) 471-6643
142 Total Sales
2 in Kettering
$300K - $405K Price Range
Chikia Barnes
Keller Williams Preferred Properties
(240) 363-2165
76 Total Sales
3 in Kettering
$296K - $540K Price Range
Lauren Thomas
Compass
(443) 426-4215
110 Total Sales
1 in Kettering
$358,000 Price
We collect this data history from publicly available records. To have your information removed, we recommend requesting removal directly through your county’s website.
| Date | Buyer | Sale Price | Title Company |
|---|---|---|---|
| $230,000 | Milestone Title Llc | ||
| Stinson Shirley A | $259,540 | -- |
We collect this data history from publicly available records. To have your information removed, we recommend requesting removal directly through your county’s website.
| Date | Status | Borrower | Loan Amount |
|---|---|---|---|
| Open | $40,000 | ||
| Open | Brown Tameka Shelone | $232,000 | |
| Closed | Brown Tameka S | $230,000 | |
| Previous Owner | Stinson Shirley A | $245,903 |
We collect this data history from publicly available records. To have your information removed, we recommend requesting removal directly through your county’s website.
| Date | Event | Price | List to Sale | Price per Sq Ft |
|---|---|---|---|---|
| 02/20/2019 02/20/19 | Sold | $230,000 | -2.1% | $130 / Sq Ft |
| 01/15/2019 01/15/19 | Price Changed | $235,000 | -2.1% | $133 / Sq Ft |
| 10/26/2018 10/26/18 | Price Changed | $240,000 | +2.1% | $136 / Sq Ft |
| 10/19/2018 10/19/18 | For Sale | $235,000 | +2.2% | $133 / Sq Ft |
| 10/17/2018 10/17/18 | Off Market | $230,000 | -- | -- |
| 10/17/2018 10/17/18 | For Sale | $235,000 | -- | $133 / Sq Ft |
We collect this data history from publicly available records. To have your information removed, we recommend requesting removal directly through your county’s website.
| Year | Tax Paid | Tax Assessment Tax Assessment Total Assessment is a certain percentage of the fair market value that is determined by local assessors to be the total taxable value of land and additions on the property. | Land | Improvement |
|---|---|---|---|---|
| 2025 | $4,095 | $297,800 | $89,300 | $208,500 |
| 2024 | $4,095 | $274,200 | ||
| 2023 | $3,744 | $250,600 | $0 | $0 |
| 2022 | $3,394 | $227,000 | $68,100 | $158,900 |
| 2021 | $3,161 | $211,333 | $0 | $0 |
| 2020 | $5,856 | $195,667 | $0 | $0 |
| 2019 | $2,578 | $180,000 | $54,000 | $126,000 |
| 2018 | $2,479 | $173,333 | $0 | $0 |
| 2017 | $2,398 | $166,667 | $0 | $0 |
| 2016 | -- | $160,000 | $0 | $0 |
| 2015 | $3,091 | $160,000 | $0 | $0 |
| 2014 | $3,091 | $160,000 | $0 | $0 |
Seller's Agent in 2019
Leisa Hart
Long & Foster
(301) 927-0975
42 Total Sales
Buyer's Agent in 2019
Sean Ledbetter
HomeSmart
(301) 388-5703
13 Total Sales
Source: Bright MLS
MLS Number: 1007283390
APN: 07-4018388
Disclaimer: Certain information contained herein is derived from information provided by parties other than Homes.com. All information provided is deemed reliable, but is not guaranteed to be accurate and should be independently verified.
The data relating to real estate for sale on this website appears in part through the BRIGHT Internet Data Exchange program, a voluntary cooperative exchange of property listing data between licensed real estate brokerage firms, and is provided by BRIGHT through a licensing agreement.
Listing information is from various brokers who participate in the Bright MLS IDX program and not all listings may be visible on the site.
The property information being provided on or through the website is for the personal, non-commercial use of consumers and such information may not be used for any purpose other than to identify prospective properties consumers may be interested in purchasing.
Some properties which appear for sale on the website may no longer be available because they are for instance, under contract, sold or are no longer being offered for sale.
Property information displayed is deemed reliable but is not guaranteed.
Copyright 2026 Bright MLS, Inc.
Ask me questions while you tour the home.