
Mini Siddique
Berkshire Hathaway PenFed Realty
(316) 535-9597
60 Total Sales
2 in Northwest Wichita
$200K - $205K Price Range
Estimated Value: $184,900
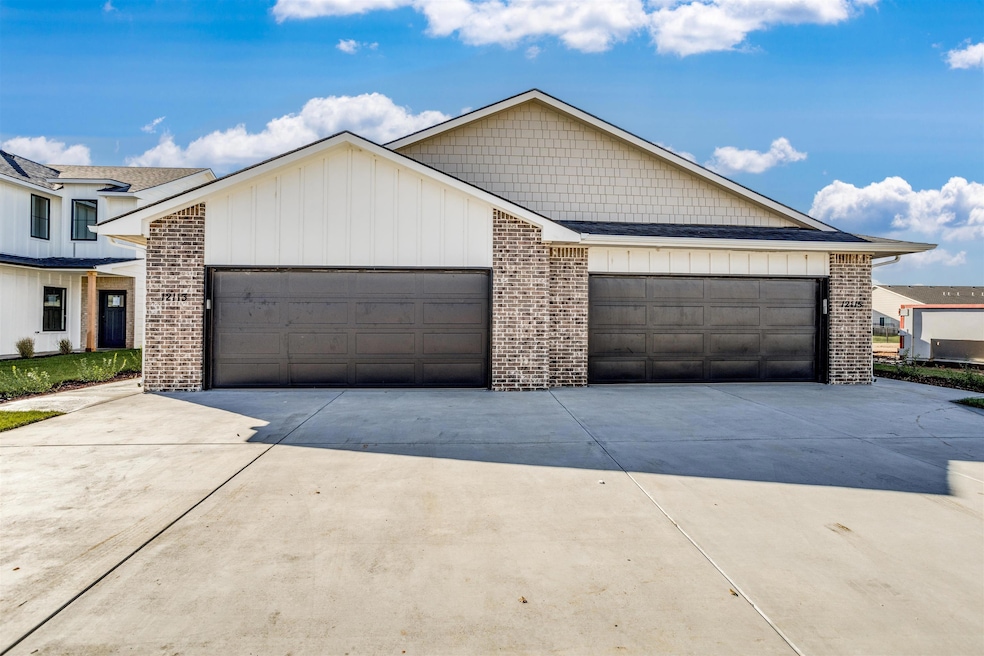
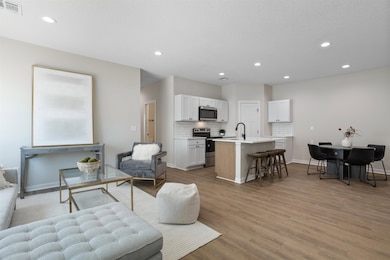
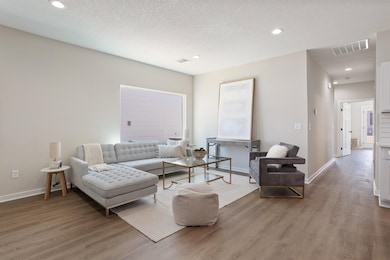
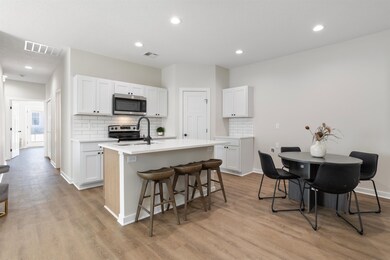
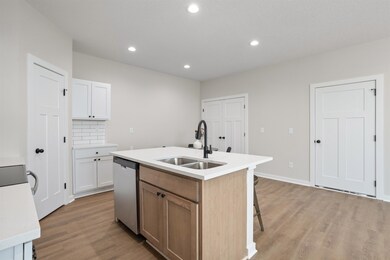
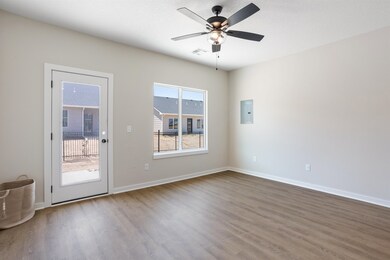
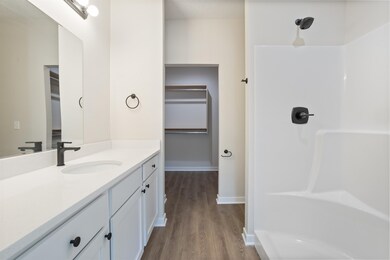
Come check out the "Holly" Floor plan that features 3 bedrooms, 2 bathrooms in the desirable Fox Creek subdivision in Maize. You will love the neutral interior finish of this home. Natural Cream walls, an Accent cabinet on the center Island, Frost White quartz countertops, white cabinetry, and stainless appliances in the kitchen. Beautiful Honey Maple luxury vinyl floor planks for easy care and maintenance. Sod, sprinkler, and fence are included in the price. General taxes have not been assessed and specials are estimated. HOA covers all lawn care, irrigation, well and sprinkler maintenance. In the future, there will be a community pool, children's playground, and dog park.
Last Agent to Sell the Property
Bricktown ICT Realty License #00222360 Listed on: 05/06/2025
Mini Siddique
Berkshire Hathaway PenFed Realty
(316) 535-9597
60 Total Sales
2 in Northwest Wichita
$200K - $205K Price Range
Bree Russell
Russell Real Resources LLC
(316) 618-5036
112 Total Sales
26 in Northwest Wichita
$189K - $385K Price Range
Serilath Lane
High Point Realty, LLC
(316) 226-9041
70 Total Sales
1 in Northwest Wichita
$525,000 Price
Jamie Graham
Bricktown ICT Realty
(316) 364-7617
74 Total Sales
5 in Northwest Wichita
$243K - $495K Price Range
Carrie Licon
LPT Realty
(316) 800-1282
148 Total Sales
1 in Northwest Wichita
$189,900 Price
Tiffany Ribordy
Heritage 1st Realty
(316) 669-7304
31 Total Sales
1 in Northwest Wichita
$236,000 Price
We collect this data history from publicly available records. To have your information removed, we recommend requesting removal directly through your county’s website.
| Date | Event | Price | List to Sale | Price per Sq Ft |
|---|---|---|---|---|
| 12/09/2025 12/09/25 | Sold | -- | -- | -- |
| 11/19/2025 11/19/25 | Pending | -- | -- | -- |
| 11/17/2025 11/17/25 | For Sale | $184,900 | 0.0% | $156 / Sq Ft |
| 11/16/2025 11/16/25 | Off Market | -- | -- | -- |
| 11/04/2025 11/04/25 | For Sale | $184,900 | 0.0% | $156 / Sq Ft |
| 09/02/2025 09/02/25 | Off Market | -- | -- | -- |
| 05/06/2025 05/06/25 | For Sale | $184,900 | -- | $156 / Sq Ft |
Seller's Agent in 2025
Kit Corby
Bricktown ICT Realty
(316) 258-5730
132 in this area
571 Total Sales
Buyer's Agent in 2025
Brandon Le
Reece Nichols South Central Kansas
(316) 925-1129
1 in this area
44 Total Sales
Source: South Central Kansas MLS
MLS Number: 654936
Disclaimer: Certain information contained herein is derived from information provided by parties other than Homes.com. All information provided is deemed reliable, but is not guaranteed to be accurate and should be independently verified.
All data is obtained from various sources and may not have been verified by broker or MLS GRID. Supplied Open House Information is subject to change without notice. All information should be independently reviewed and verified for accuracy. Properties may or may not be listed by the office/agent presenting the information. Some IDX listings have been excluded from this website. IDX information is provided exclusively for personal, non-commercial use, and may not be used for any purpose other than to identify prospective properties consumers may be interested in purchasing. This information is not verified for authenticity or accuracy, is not guaranteed and may not reflect all real estate activity in the market. © 1993-2026 South Central Kansas Multiple Listing Service, Inc. All rights reserved.
Listings courtesy of South Central Kansas MLS as distributed by MLS GRID.
Based on information submitted to the MLS GRID
Ask me questions while you tour the home.