
Mr. Sean Fernando
KW Metro Center
(240) 806-1113
34 Total Sales
1 in Somerset
$575,000 Price
Estimated Value: $460,855
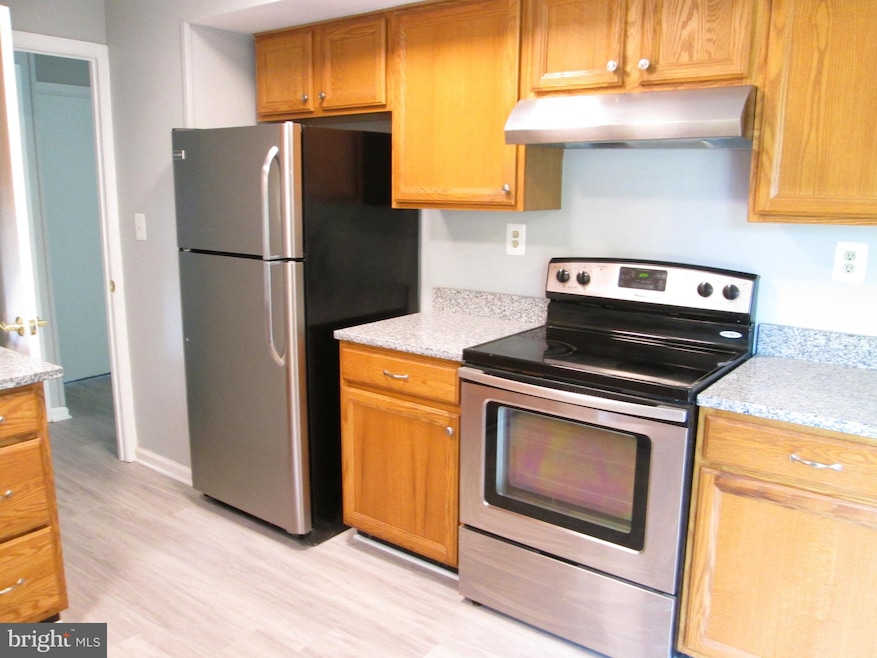
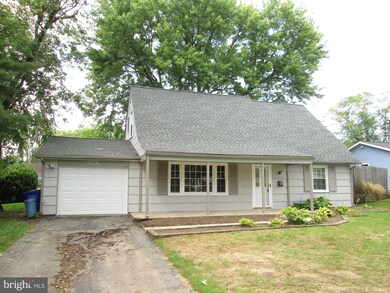
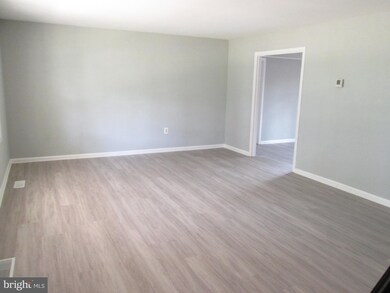
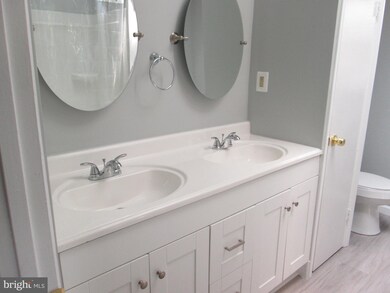
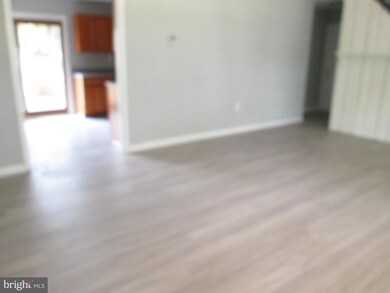
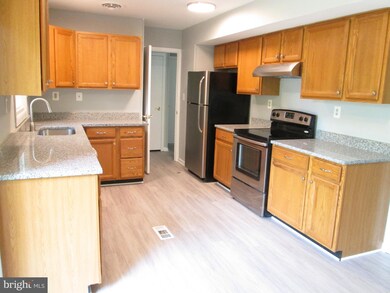
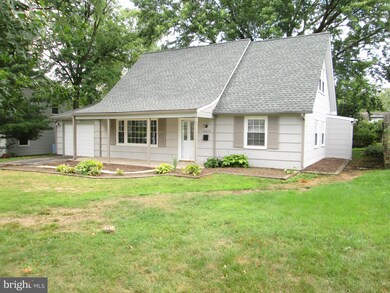
Welcome to this remodeled 4 Bedroom, 2 full bath single family home. The home has many upgrades including fresh paint, new vinyl flooring and carpet. Walking up to the home you notice recent landscaping and a covered front porch. Entering the home, the first thing you notice is a huge Living room. Pass into your Dining Area and observe the the kitchen to the right. There are new stainless Steel Appliances and Granite countertops. The main floor bathroom has new toilet, vanity and tub. There are 2 carpeted bedrooms on the main floor and of course there is new vinyl flooring throughout the rest of the main floor. Upstairs you have a master bedroom with fresh paint, new carpet and a walk-in closet. The bathroom has new flooring, dual vanity, toilet and tub. The 4th bedroom is also on the second floor. There is an attached garage with a new door. It can be used for a car or storage. The grounds have been landscaped for a wide open look. There is a brick grill right of the Dining room slider in the back yard. Come and visit your next home.
Last Agent to Sell the Property
(410) 987-9770 billconnor@abr-i.net ABR Listed on: 07/09/2021
We collect this data history from publicly available records. To have your information removed, we recommend requesting removal directly through your county’s website.
Mr. Sean Fernando
KW Metro Center
(240) 806-1113
34 Total Sales
1 in Somerset
$575,000 Price
Sam James
Long & Foster Real Estate, Inc.
(202) 517-7651
42 Total Sales
1 in Somerset
$205,000 Price
Eric Coaxum
Samson Properties
(301) 450-8476
91 Total Sales
1 in Somerset
$415,000 Price
Jenn Bonk
Cummings & Co. Realtors
(667) 771-6583
168 Total Sales
1 in Somerset
$612,500 Price
Trent Gladstone
The KW Collective
(667) 218-4642
264 Total Sales
1 in Somerset
$450,000 Price
Scott Smolen
RE/MAX Leading Edge
(240) 433-7078
133 Total Sales
2 in Somerset
$490K - $495K Price Range
We collect this data history from publicly available records. To have your information removed, we recommend requesting removal directly through your county’s website.
| Date | Event | Price | List to Sale | Price per Sq Ft |
|---|---|---|---|---|
| 09/28/2021 09/28/21 | Sold | $405,000 | 0.0% | $288 / Sq Ft |
| 07/12/2021 07/12/21 | Pending | -- | -- | -- |
| 07/12/2021 07/12/21 | Price Changed | $405,000 | +1.3% | $288 / Sq Ft |
| 07/09/2021 07/09/21 | For Sale | $399,900 | -- | $285 / Sq Ft |
We collect this data history from publicly available records. To have your information removed, we recommend requesting removal directly through your county’s website.
| Year | Tax Paid | Tax Assessment Tax Assessment Total Assessment is a certain percentage of the fair market value that is determined by local assessors to be the total taxable value of land and additions on the property. | Land | Improvement |
|---|---|---|---|---|
| 2025 | $6,079 | $373,900 | $125,900 | $248,000 |
| 2024 | $6,079 | $357,967 | ||
| 2023 | $5,835 | $342,033 | $0 | $0 |
| 2022 | $5,532 | $326,100 | $100,900 | $225,200 |
| 2021 | $5,174 | $305,933 | $0 | $0 |
| 2020 | $4,824 | $285,767 | $0 | $0 |
| 2019 | $4,462 | $265,600 | $100,400 | $165,200 |
| 2018 | $4,365 | $257,133 | $0 | $0 |
| 2017 | $4,118 | $248,667 | $0 | $0 |
| 2016 | -- | $240,200 | $0 | $0 |
| 2015 | $3,446 | $230,133 | $0 | $0 |
| 2014 | $3,446 | $220,067 | $0 | $0 |
GS
Seller's Agent in 2021
Gary Stone
ABR
(410) 948-2128
1 in this area
8 Total Sales
Buyer's Agent in 2021
Freddie Ovalle
Long & Foster
(240) 432-4015
1 in this area
151 Total Sales
Source: Bright MLS
MLS Number: MDPG2003302
APN: 07-0688598
Disclaimer: Certain information contained herein is derived from information provided by parties other than Homes.com. All information provided is deemed reliable, but is not guaranteed to be accurate and should be independently verified.
The data relating to real estate for sale on this website appears in part through the BRIGHT Internet Data Exchange program, a voluntary cooperative exchange of property listing data between licensed real estate brokerage firms, and is provided by BRIGHT through a licensing agreement.
Listing information is from various brokers who participate in the Bright MLS IDX program and not all listings may be visible on the site.
The property information being provided on or through the website is for the personal, non-commercial use of consumers and such information may not be used for any purpose other than to identify prospective properties consumers may be interested in purchasing.
Some properties which appear for sale on the website may no longer be available because they are for instance, under contract, sold or are no longer being offered for sale.
Property information displayed is deemed reliable but is not guaranteed.
Copyright 2026 Bright MLS, Inc.
Ask me questions while you tour the home.