
Jerilyn Walter
Premier Estate Properties, Inc
(561) 621-3306
78 Total Sales
3 in Pipers Glen
$525K - $650K Price Range
Estimated Value: $296,000 - $391,000
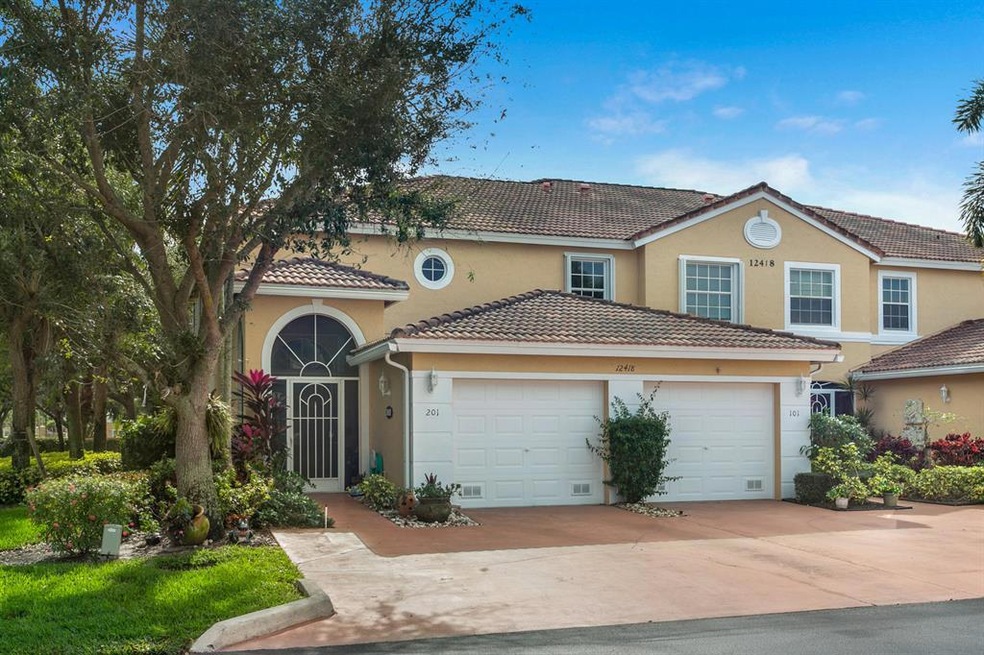
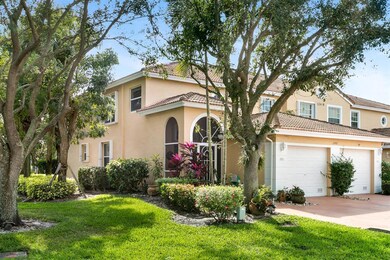
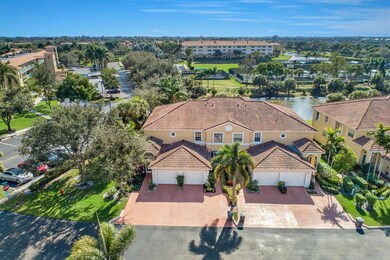
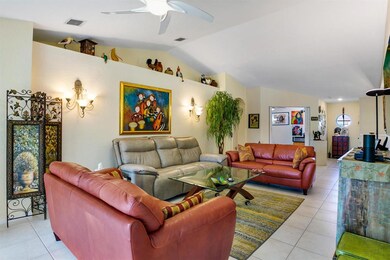
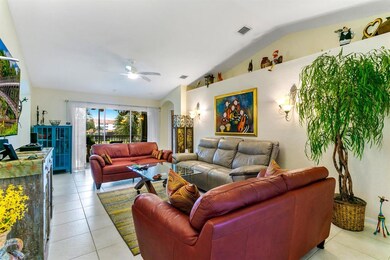
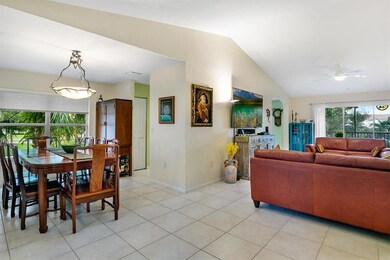
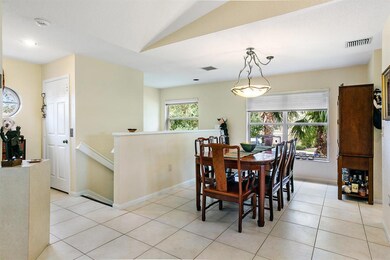
Enjoy easy living in this spacious, light and bright, end unit coach home, 3BD/2BA, with private elevator and attached garage, perfect for entertaining. Home features include: updated kitchen with contemporary cabinetry, quartz countertops, and newer appliances, vaulted/tray ceilings, updated guest bath, split bedrooms, screened patio, newer water heater, accordion hurricane shutters, a spacious master suite with lake views, large built-in walk in closets, and updated resort style bath with separate shower and roman tub. The newly renovated clubhouse has a café, a state of the art theater, fitness center, indoor pool, and over 50 clubs to choose from. This beautiful home is walking distance to the pool, tennis, and pickleball courts and is ideal for both full time and seasonal living.
Last Agent to Sell the Property
Compass Florida LLC License #3358020 Listed on: 01/25/2020
We collect this data history from publicly available records. To have your information removed, we recommend requesting removal directly through your county’s website.
Jerilyn Walter
Premier Estate Properties, Inc
(561) 621-3306
78 Total Sales
3 in Pipers Glen
$525K - $650K Price Range
Dawn Forgione
Compass Florida LLC
(561) 933-4573
96 Total Sales
7 in Pipers Glen
$190K - $385K Price Range
Shannon Grasso
One Sotheby's International Realty
(954) 807-1719
33 Total Sales
2 in Pipers Glen
$320,000 Price Range
Aurea Garcia Aguilar
Coldwell Banker Realty
(562) 543-0672
25 Total Sales
2 in Pipers Glen
$490,000 Price Range
Eleonora Sari
RE/MAX Services
(561) 375-2961
107 Total Sales
2 in Pipers Glen
$330,000 Price Range
Gina Massey
The Keyes Company
(561) 739-4603
51 Total Sales
12 in Pipers Glen
$325K - $485K Price Range
We collect this data history from publicly available records. To have your information removed, we recommend requesting removal directly through your county’s website.
| Date | Buyer | Sale Price | Title Company |
|---|---|---|---|
| -- | None Listed On Document | ||
| Muchnick Edward | $268,700 | Attorney | |
| Shore Joseph | $223,000 | Attorney | |
| Preefer Melvin | -- | Attorney | |
| Preefer Melvin | $24,000 | -- |
We collect this data history from publicly available records. To have your information removed, we recommend requesting removal directly through your county’s website.
| Date | Status | Borrower | Loan Amount |
|---|---|---|---|
| Previous Owner | $25,000 | ||
| Previous Owner | Muchnick Edward | $222,500 | |
| Previous Owner | Muchnick Edward | $201,525 | |
| Previous Owner | Preefer Melvin | $60,000 | |
| Previous Owner | Preefer Melvin | $60,000 | |
| Previous Owner | Schwam Sheila | $50,000 |
We collect this data history from publicly available records. To have your information removed, we recommend requesting removal directly through your county’s website.
| Date | Event | Price | List to Sale | Price per Sq Ft |
|---|---|---|---|---|
| 03/31/2020 03/31/20 | Sold | $268,700 | 0.0% | $144 / Sq Ft |
| 03/01/2020 03/01/20 | Pending | -- | -- | -- |
| 01/25/2020 01/25/20 | For Sale | $268,700 | -- | $144 / Sq Ft |
We collect this data history from publicly available records. To have your information removed, we recommend requesting removal directly through your county’s website.
| Year | Tax Paid | Tax Assessment Tax Assessment Total Assessment is a certain percentage of the fair market value that is determined by local assessors to be the total taxable value of land and additions on the property. | Land | Improvement |
|---|---|---|---|---|
| 2025 | $3,533 | $235,003 | ||
| 2024 | $3,424 | $228,380 | ||
| 2023 | $3,331 | $221,728 | $0 | $0 |
| 2022 | $3,291 | $215,270 | $0 | $0 |
| 2021 | $3,256 | $209,000 | $0 | $209,000 |
| 2020 | $2,965 | $191,000 | $0 | $191,000 |
| 2019 | $3,048 | $193,610 | $0 | $0 |
| 2018 | $2,890 | $190,000 | $0 | $190,000 |
| 2017 | $3,619 | $190,000 | $0 | $0 |
| 2016 | $2,274 | $150,422 | $0 | $0 |
| 2015 | $2,324 | $149,376 | $0 | $0 |
| 2014 | -- | $148,190 | $0 | $0 |
Seller's Agent in 2020
Toby Feller
Compass Florida LLC
(561) 961-8323
8 Total Sales
DM
Buyer's Agent in 2020
Devin McKinney
Serhant
(410) 209-9055
1 in this area
176 Total Sales
Source: BeachesMLS (Greater Fort Lauderdale)
MLS Number: R10595453
APN: 00-42-46-02-22-011-2010
Disclaimer: Certain information contained herein is derived from information provided by parties other than Homes.com. All information provided is deemed reliable, but is not guaranteed to be accurate and should be independently verified.
All listings featuring the BMLS logo are provided by Beaches MLS, Inc. This information is not verified for authenticity or accuracy and is not guaranteed. Copyright 2026 Beaches Multiple Listing Service, Inc. Information is provided exclusively for consumers' personal, non-commercial use and may not be used for any purpose other than to identify prospective properties consumers may be interested in purchasing.
Ask me questions while you tour the home.