
Heather Tyson
Better Homes And Gardens Real Estate Palmetto
(843) 680-8674
24 Total Sales
3 in Hanahan
$320K - $412K Price Range
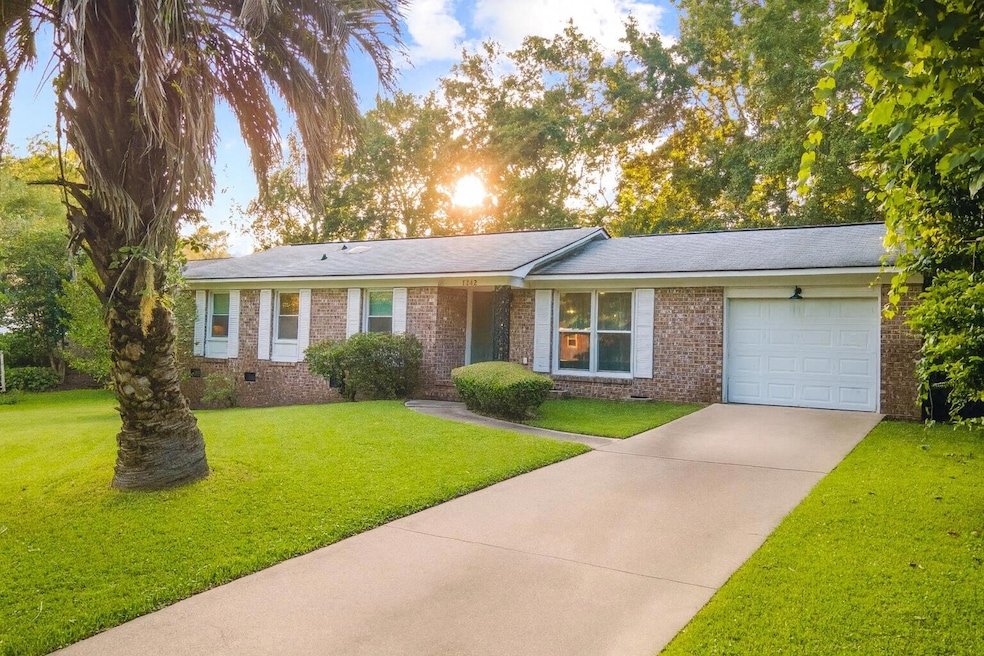
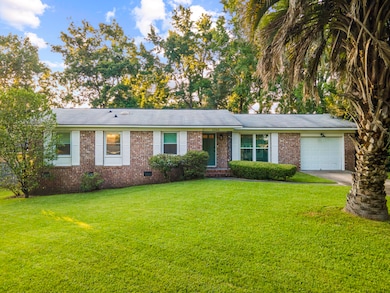
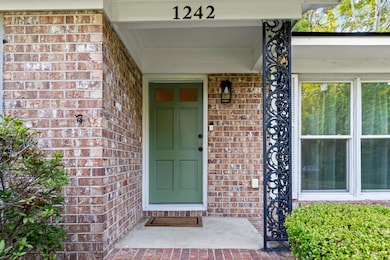
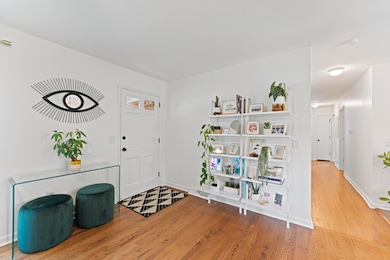
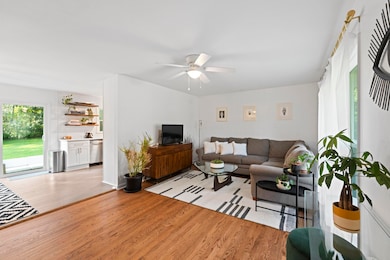
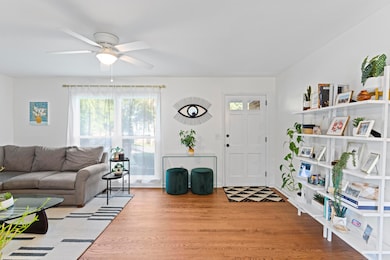
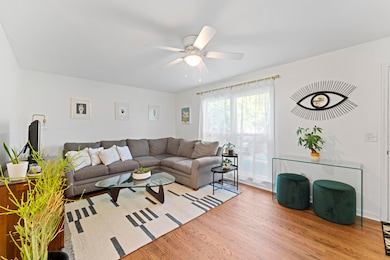
Welcome to 1242 Springhill Road--a stylishly updated 4-bedroom, 2-bath home in the heart of Hanahan. Blending modern updates with everyday charm, this property offers the perfect backdrop for comfortable Lowcountry living. Inside, you'll find a bright open layout with fresh paint and modern touches throughout. The kitchen features updated appliances, plenty of cabinetry, and an easy flow into the dining and living areas--making it ideal for entertaining or everyday life. The spacious primary suite offers privacy with its own en suite bath, while the additional bedrooms provide flexibility for guests or an office.Out back, enjoy a large fenced yard perfect for pets, play, or backyard gatherings. Mature landscaping, curb appeal, and a private driveway complete the exterior charm.
Beyond the property, you'll love the locationjust minutes from Hanahan schools, shopping, and dining, with quick access to major commuter routes. Plus, Park Circle's restaurants and nightlife, as well as downtown Charleston's historic charm, are only a short drive away. Don't miss the chance to call this inviting Hanahan home your own!
Last Agent to Sell the Property
Smith Spencer Real Estate License #119164 Listed on: 09/25/2025
We collect this data history from publicly available records. To have your information removed, we recommend requesting removal directly through your county’s website.
Heather Tyson
Better Homes And Gardens Real Estate Palmetto
(843) 680-8674
24 Total Sales
3 in Hanahan
$320K - $412K Price Range
Wren Hutchinson
Carolina One Real Estate
(854) 777-0266
175 Total Sales
1 in Hanahan
$480,000 Price
Danielle Nichols
Carolina One Real Estate
(854) 205-3779
98 Total Sales
4 in Hanahan
$275K - $700K Price Range
Suzy Torres
Carolina One Real Estate
(843) 977-0002
152 Total Sales
1 in Hanahan
$347,000 Price
Jana Bantz
NextHome The Agency Group
(854) 777-0279
202 Total Sales
1 in Hanahan
$259,900 Price
Karena Sturgis
Carolina One Real Estate
(843) 680-8458
99 Total Sales
3 in Hanahan
$360K - $1.3M Price Range
We collect this data history from publicly available records. To have your information removed, we recommend requesting removal directly through your county’s website.
| Date | Type | Sale Price | Title Company |
|---|---|---|---|
| Deed | $390,000 | Simplifile | |
| Deed | $340,000 | None Listed On Document | |
| Deed | $210,000 | None Available | |
| Interfamily Deed Transfer | -- | -- | |
| Interfamily Deed Transfer | -- | -- | |
| Quit Claim Deed | -- | -- |
We collect this data history from publicly available records. To have your information removed, we recommend requesting removal directly through your county’s website.
| Date | Status | Loan Amount | Loan Type |
|---|---|---|---|
| Open | $344,000 | New Conventional | |
| Closed | $300,000 | New Conventional | |
| Previous Owner | $240,000 | Stand Alone Second | |
| Previous Owner | $56,000 | New Conventional |
We collect this data history from publicly available records. To have your information removed, we recommend requesting removal directly through your county’s website.
| Date | Event | Price | List to Sale | Price per Sq Ft | Prior Sale |
|---|---|---|---|---|---|
| 02/10/2026 02/10/26 | Sold | $390,000 | -2.3% | $300 / Sq Ft | |
| 09/25/2025 09/25/25 | For Sale | $399,000 | +17.4% | $307 / Sq Ft | |
| 06/22/2021 06/22/21 | Sold | $340,000 | 0.0% | $262 / Sq Ft | View Prior Sale |
| 05/23/2021 05/23/21 | Pending | -- | -- | -- | |
| 05/20/2021 05/20/21 | For Sale | $340,000 | -- | $262 / Sq Ft |
We collect this data history from publicly available records. To have your information removed, we recommend requesting removal directly through your county’s website.
| Year | Tax Paid | Tax Assessment Tax Assessment Total Assessment is a certain percentage of the fair market value that is determined by local assessors to be the total taxable value of land and additions on the property. | Land | Improvement |
|---|---|---|---|---|
| 2026 | $2,066 | $340,000 | $100,000 | $240,000 |
| 2025 | $2,066 | $13,600 | $4,000 | $9,600 |
| 2024 | $2,066 | $13,600 | $4,000 | $9,600 |
| 2023 | $1,961 | $13,600 | $4,000 | $9,600 |
| 2022 | $6,607 | $13,592 | $2,400 | $11,192 |
| 2021 | $2,888 | $8,850 | $1,998 | $6,854 |
| 2020 | $2,811 | $8,852 | $1,998 | $6,854 |
| 2019 | $2,842 | $8,852 | $1,998 | $6,854 |
| 2018 | $2,637 | $7,698 | $2,100 | $5,598 |
| 2017 | $2,590 | $7,698 | $2,100 | $5,598 |
| 2016 | $2,609 | $7,700 | $2,100 | $5,600 |
| 2015 | $2,458 | $7,700 | $2,100 | $5,600 |
| 2014 | $2,300 | $7,700 | $2,100 | $5,600 |
| 2013 | -- | $7,700 | $2,100 | $5,600 |
HW
Seller's Agent in 2026
Haley Williams
Smith Spencer Real Estate
(843) 415-2105
32 Total Sales
KW
Seller Co-Listing Agent in 2026
Kaylynn Williams
Smith Spencer Real Estate
(843) 338-7514
28 Total Sales
Buyer's Agent in 2026
Mikki Ramey
Healthy Realty LLC
(843) 478-1684
243 Total Sales
JB
Seller's Agent in 2021
Jason Brown
The Boulevard Company
50 Total Sales
Source: CHS Regional MLS
MLS Number: 25026185
APN: 265-06-04-028
Disclaimer: Certain information contained herein is derived from information provided by parties other than Homes.com. All information provided is deemed reliable, but is not guaranteed to be accurate and should be independently verified.
The information is being provided by Charleston Trident MLS. Information deemed reliable but not guaranteed. Information is provided for consumers' personal, non-commercial use, and may not be used for any purpose other than the identification of potential properties for purchase. © 2026 Charleston Trident MLS. All Rights Reserved
Ask me questions while you tour the home.