
Seller's Agent in 2026
Bobbie Ann Foster
RE/MAX Advantage Realty
(410) 736-0041
39 Total Sales
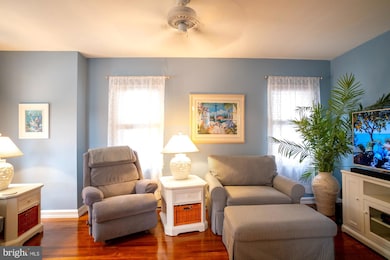
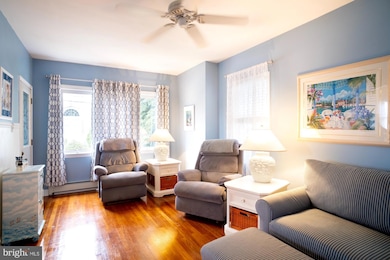
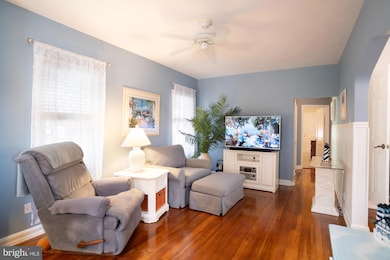
Estimated Value: $331,000 - $352,000
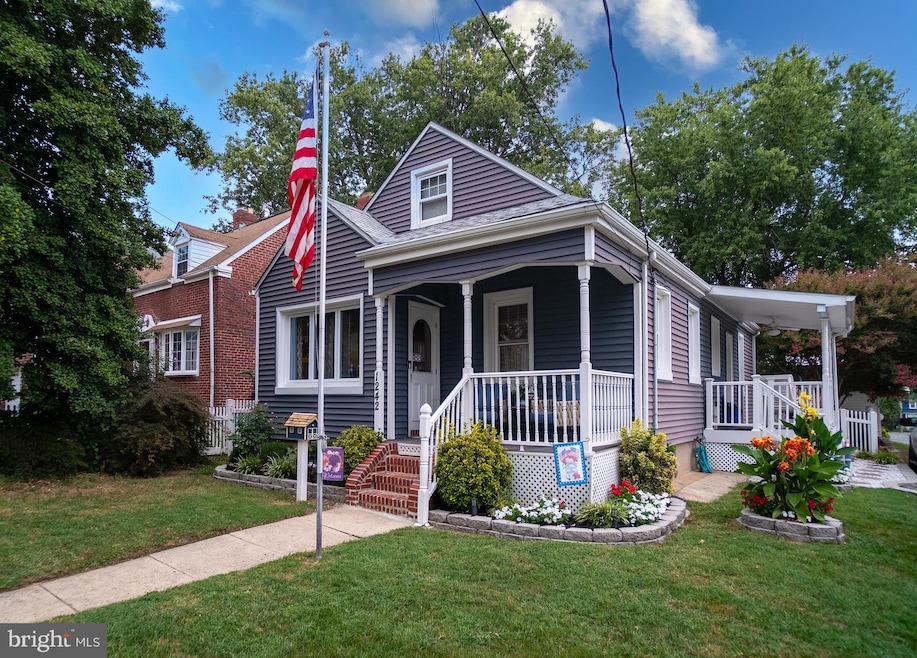
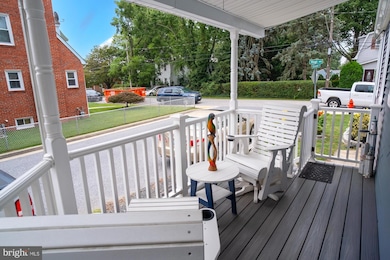
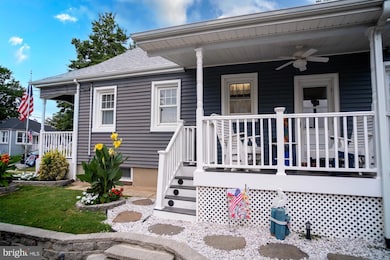
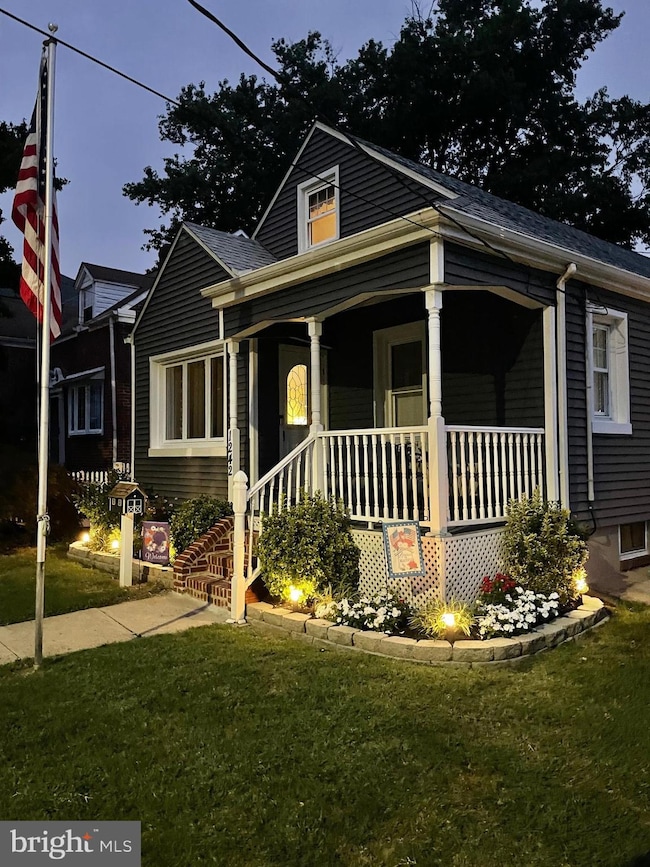
Dusk to Dawn, and any time of day,24/7/365 this one is special! This is the sweetest home in Arbutus, lovingly maintained and updated by long time owners. The exterior will entice you and draw you in. Once inside the interior will captivate you. "Move In Ready" is an understatement. This home is so much roomier than it first appears; the condition, private setting, updates and amenities all make this a great value. The fully waterproofed lower level is expandable and ready to be personalized. Storage is no problem, you'll easily find the perfect place for everything. Long day and just need to chillax? there are two inviting and peaceful covered porches. Outdoor dining or grilling is a breeze on the raised patio in the large fenced rear yard with large shed. Parking is no problem as the sellers had the length of the side of the property excavated, added a retaining wall creating parking for at least 3-4 vehicles. Your insurance company will appreciate that Balto. County just replaced the fire hydrant in front; can you say DISCOUNT?! The deadend street that abutts the field and playground of a local church makes this an idyllic location. LOCATION, LOCATION,LOCATION This is just a sampling of the many updates and amentites provided by this charmer, You'll have to stop by to see the full list, but don't wait to long
Last Agent to Sell the Property
(410) 442-4455 alex.k@advantagerealtycompanies.com RE/MAX Advantage Realty Brokerage Phone: 4104424455 License #83912 Listed on: 10/10/2025
Last Buyer's Agent
(301) 893-6200 jimmie.jennings@c21nm.com CENTURY 21 New Millennium License #101346
We collect this data history from publicly available records. To have your information removed, we recommend requesting removal directly through your county’s website.
We collect this data history from publicly available records. To have your information removed, we recommend requesting removal directly through your county’s website.
| Date | Buyer | Sale Price | Title Company |
|---|---|---|---|
| $348,000 | Quiet Title | ||
| -- | Quiet Title | ||
| -- | New Title Company Name | ||
| -- | New Title Company Name | ||
| -- | -- | ||
| $25,000 | -- |
We collect this data history from publicly available records. To have your information removed, we recommend requesting removal directly through your county’s website.
| Date | Status | Borrower | Loan Amount |
|---|---|---|---|
| Open | $261,000 |
We collect this data history from publicly available records. To have your information removed, we recommend requesting removal directly through your county’s website.
| Date | Event | Price | List to Sale | Price per Sq Ft |
|---|---|---|---|---|
| 02/27/2026 02/27/26 | Sold | $348,000 | -5.9% | $253 / Sq Ft |
| 11/20/2025 11/20/25 | Price Changed | $370,000 | -2.6% | $269 / Sq Ft |
| 10/10/2025 10/10/25 | For Sale | $379,900 | -- | $276 / Sq Ft |
We collect this data history from publicly available records. To have your information removed, we recommend requesting removal directly through your county’s website.
| Year | Tax Paid | Tax Assessment Tax Assessment Total Assessment is a certain percentage of the fair market value that is determined by local assessors to be the total taxable value of land and additions on the property. | Land | Improvement |
|---|---|---|---|---|
| 2025 | $2,995 | $216,000 | ||
| 2024 | $2,995 | $202,400 | $63,000 | $139,400 |
| 2023 | $1,278 | $195,833 | $0 | $0 |
| 2022 | $2,025 | $189,267 | $0 | $0 |
| 2021 | $1,377 | $182,700 | $47,200 | $135,500 |
| 2020 | $2,144 | $176,867 | $0 | $0 |
| 2019 | $2,073 | $171,033 | $0 | $0 |
| 2018 | $2,609 | $165,200 | $47,200 | $118,000 |
| 2017 | $2,373 | $156,967 | $0 | $0 |
| 2016 | $2,038 | $148,733 | $0 | $0 |
| 2015 | $2,038 | $140,500 | $0 | $0 |
| 2014 | $2,038 | $140,500 | $0 | $0 |
Seller's Agent in 2026
Bobbie Ann Foster
RE/MAX Advantage Realty
(410) 736-0041
39 Total Sales
M
Buyer's Agent in 2026
Michele Levine
CENTURY 21 New Millennium
(410) 730-8888
19 Total Sales
Source: Bright MLS
MLS Number: MDBC2142970
APN: 13-1308650300
Disclaimer: Certain information contained herein is derived from information provided by parties other than Homes.com. All information provided is deemed reliable, but is not guaranteed to be accurate and should be independently verified.
The data relating to real estate for sale on this website appears in part through the BRIGHT Internet Data Exchange program, a voluntary cooperative exchange of property listing data between licensed real estate brokerage firms, and is provided by BRIGHT through a licensing agreement.
Listing information is from various brokers who participate in the Bright MLS IDX program and not all listings may be visible on the site.
The property information being provided on or through the website is for the personal, non-commercial use of consumers and such information may not be used for any purpose other than to identify prospective properties consumers may be interested in purchasing.
Some properties which appear for sale on the website may no longer be available because they are for instance, under contract, sold or are no longer being offered for sale.
Property information displayed is deemed reliable but is not guaranteed.
Copyright 2026 Bright MLS, Inc.
Ask me questions while you tour the home.