
Aaron Beeman
Responds Quickly
CENTURY 21 INTEGRA
(210) 942-8655
33 Total Sales
1 in North Largo
$380,000 Price
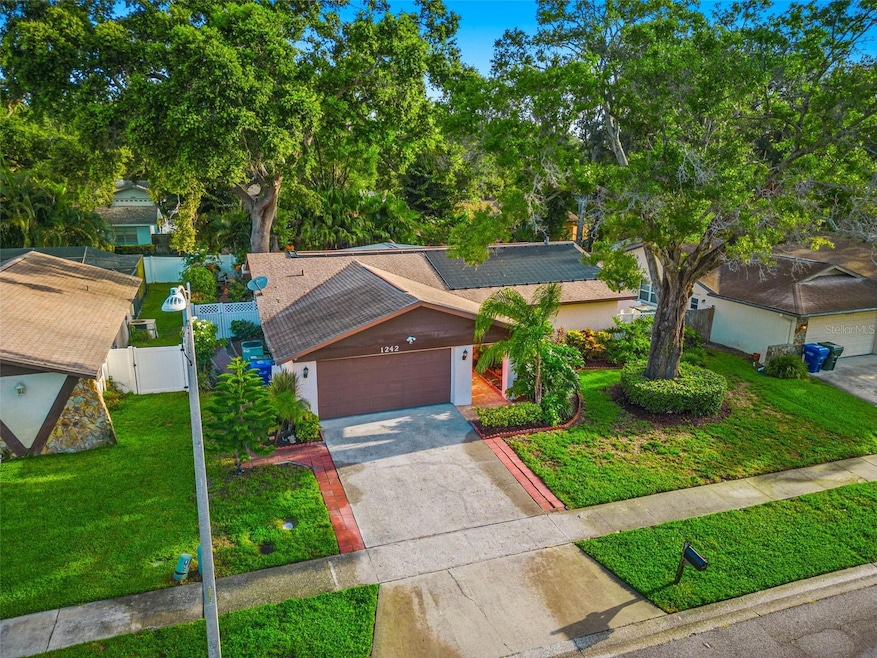
PRIME LOCATION just 12 MINUTES TO CLEARWATER BEACH! Welcome to 1242 WHISPER DRIVE—a turnkey FAMILY HOME or INVESTOR GEM with 3 beds, 2.5 baths, and a STUNNING REMODELED KITCHEN featuring wood cabinets and granite counters. The open living area flows seamlessly to your PRIVATE POOL with a BRAND-NEW HEATER (2023), now showcasing a MODERN OPEN DESIGN for year-round enjoyment. The MASTER SUITE offers direct pool access, while two additional bedrooms provide comfort for all. Outside, the EXPANSIVE BACKYARD boasts MINI GOLF, a FIRE PIT, and plenty of space for outdoor fun. The converted garage is now an ENTERTAINER’S DREAM with a POOL TABLE, AIR HOCKEY, and PS5 GAMING SETUP. Updates include a 2023 ELECTRICAL PANEL and 2017 ROOF. Fully FURNISHED (negotiable) and RENTAL-READY, this home also features PET-FRIENDLY fencing, BEACH GEAR, and an OUTDOOR SHOWER. Whether you seek a HIGH-EARNING SHORT-TERM RENTAL or a LUXE FAMILY RETREAT, this property delivers. Schedule your showing TODAY!
Last Agent to Sell the Property
PREFERRED SHORE LLC Brokerage Phone: 866-580-6402 License #3517539 Listed on: 06/19/2025
Last Buyer's Agent
PREFERRED SHORE LLC Brokerage Phone: 866-580-6402 License #3517539 Listed on: 06/19/2025
We collect this data history from publicly available records. To have your information removed, we recommend requesting removal directly through your county’s website.
Aaron Beeman
CENTURY 21 INTEGRA
(210) 942-8655
33 Total Sales
1 in North Largo
$380,000 Price
June Connell
COMPASS FLORIDA LLC
(727) 477-9043
126 Total Sales
1 in North Largo
$492,000 Price
Patrick Bartlett
CHARLES RUTENBERG REALTY INC
(727) 349-5809
35 Total Sales
1 in North Largo
$560,000 Price
Amy Hartman
REALTY EXPERTS
(727) 349-1303
51 Total Sales
2 in North Largo
$555K - $1.5M Price Range
Barry Kelly
Kelly & Kelly Properties, Inc
(850) 900-8974
152 Total Sales
1 in North Largo
$680,000 Price
Krystal Crichlow
EXP REALTY LLC
(727) 314-6119
45 Total Sales
1 in North Largo
$390,000 Price
We collect this data history from publicly available records. To have your information removed, we recommend requesting removal directly through your county’s website.
| Date | Type | Sale Price | Title Company |
|---|---|---|---|
| Warranty Deed | $625,000 | -- | |
| Warranty Deed | $510,000 | New Title Company Name | |
| Deed | $80,600 | -- |
We collect this data history from publicly available records. To have your information removed, we recommend requesting removal directly through your county’s website.
| Date | Status | Loan Amount | Loan Type |
|---|---|---|---|
| Open | $562,500 | New Conventional | |
| Previous Owner | $382,500 | Balloon | |
| Previous Owner | $25,000 | Commercial | |
| Previous Owner | $50,000 | Credit Line Revolving | |
| Previous Owner | $100,000 | Credit Line Revolving |
We collect this data history from publicly available records. To have your information removed, we recommend requesting removal directly through your county’s website.
| Date | Event | Price | List to Sale | Price per Sq Ft | Prior Sale |
|---|---|---|---|---|---|
| 07/21/2026 07/21/26 | Sold | $580,000 | -7.2% | $363 / Sq Ft | |
| 05/18/2026 05/18/26 | For Sale | $624,900 | 0.0% | $391 / Sq Ft | |
| 05/15/2026 05/15/26 | Pending | -- | -- | -- | |
| 12/18/2025 12/18/25 | Price Changed | $624,900 | 0.0% | $391 / Sq Ft | |
| 09/22/2025 09/22/25 | For Sale | $625,000 | +7.8% | $391 / Sq Ft | |
| 09/18/2025 09/18/25 | Off Market | $580,000 | -- | -- | |
| 06/19/2025 06/19/25 | For Sale | $625,000 | 0.0% | $391 / Sq Ft | |
| 10/31/2022 10/31/22 | Sold | $625,000 | -3.8% | $391 / Sq Ft | View Prior Sale |
| 09/24/2022 09/24/22 | Pending | -- | -- | -- | |
| 09/03/2022 09/03/22 | For Sale | $650,000 | +27.5% | $407 / Sq Ft | |
| 05/27/2022 05/27/22 | Sold | $510,000 | +2.0% | $319 / Sq Ft | View Prior Sale |
| 04/24/2022 04/24/22 | Pending | -- | -- | -- | |
| 04/21/2022 04/21/22 | For Sale | $499,999 | -- | $313 / Sq Ft |
We collect this data history from publicly available records. To have your information removed, we recommend requesting removal directly through your county’s website.
| Year | Tax Paid | Tax Assessment Tax Assessment Total Assessment is a certain percentage of the fair market value that is determined by local assessors to be the total taxable value of land and additions on the property. | Land | Improvement |
|---|---|---|---|---|
| 2025 | $8,878 | $467,553 | $111,746 | $355,807 |
| 2024 | $8,656 | $451,184 | $132,562 | $318,622 |
| 2023 | $8,656 | $457,739 | $166,411 | $291,328 |
| 2022 | $1,923 | $143,708 | $0 | $0 |
| 2021 | $1,934 | $139,522 | $0 | $0 |
| 2020 | $1,925 | $137,596 | $0 | $0 |
| 2019 | $1,880 | $134,502 | $0 | $0 |
| 2018 | $1,855 | $131,994 | $0 | $0 |
| 2017 | $1,830 | $129,279 | $0 | $0 |
| 2016 | $1,777 | $126,620 | $0 | $0 |
| 2015 | $1,803 | $125,740 | $0 | $0 |
| 2014 | $1,777 | $124,742 | $0 | $0 |
L
Seller's Agent in 2026
Luis Bedoya
PREFERRED SHORE LLC
(727) 532-9402
6 in this area
48 Total Sales
Seller's Agent in 2022
Riccardo Santagostino
GREAT HOMES REALTY INC
(727) 481-1984
5 in this area
78 Total Sales
Seller's Agent in 2022
Ken Boaz
CHARLES RUTENBERG REALTY INC
(727) 430-2116
1 in this area
11 Total Sales
Source: Stellar MLS
MLS Number: TB8398062
APN: 26-29-15-50135-000-0520
Disclaimer: Certain information contained herein is derived from information provided by parties other than Homes.com. All information provided is deemed reliable, but is not guaranteed to be accurate and should be independently verified.
All data is obtained from various sources and may not have been verified by broker or MLS GRID. Supplied Open House Information is subject to change without notice. All information should be independently reviewed and verified for accuracy. Properties may or may not be listed by the office/agent presenting the information. Some IDX listings have been excluded from this website. IDX information is provided exclusively for personal, non-commercial use, and may not be used for any purpose other than to identify prospective properties consumers may be interested in purchasing. Information is deemed reliable but not guaranteed.
Listings courtesy of Stellar MLS as distributed by MLS GRID.
Based on information submitted to the MLS GRID
Listing Information presented by local MLS brokerage: Ten-X - (888)-952-6393
Ask me questions while you tour the home.