
Andy Schweigman
Douglas Realty, LLC
(667) 213-6020
234 Total Sales
1 in Somerset
$549,000 Price


Estimated Value: $475,000 - $495,000
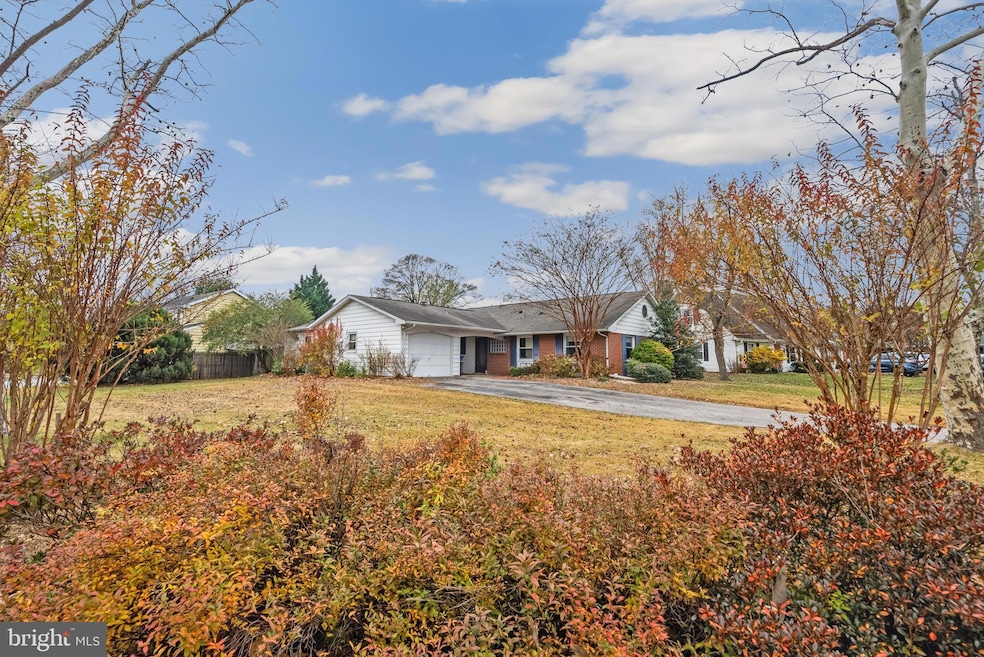
***Open House on Saturday, 12/20, at 2:30 PM*** ***Minimum credit score of 700 and minimum household income of 3X the rent *** Set on a corner lot just steps from Tulip Grove Elementary and the neighborhood park, this home offers convenience and an easy lifestyle. Inside you’ll find a bright layout with a kitchen that opens to the dining area and a covered patio, perfect for everyday living or casual meals outside. The primary suite has two closets and a private bath, and the additional bedrooms are nicely sized. A bonus room off the main living area works well as an office, playroom, or hobby space. The yard is low maintenance with mature landscaping and a storage shed. Great location in a quiet, established neighborhood close to schools, shopping, and commuter routes. All adults on the lease must apply separately, the application link is here:
Last Agent to Rent the Property
(202) 888-5352 contactus.2023@stein.realtor Compass License #641331 Listed on: 11/07/2025
Last Renter's Agent
(844) 552-7444 datacorrect@brightmls.com Non Subscribing Office
We collect this data history from publicly available records. To have your information removed, we recommend requesting removal directly through your county’s website.
Andy Schweigman
Douglas Realty, LLC
(667) 213-6020
234 Total Sales
1 in Somerset
$549,000 Price
Lloidy Guevara
EXP Realty, LLC
(240) 541-5879
233 Total Sales
1 in Somerset
$530,000 Price
Bruno Tarquinii
Fairfax Realty Premier
(240) 816-4610
125 Total Sales
1 in Somerset
$415,000 Price
Kara Leddy
Coldwell Banker Realty
(443) 494-8169
64 Total Sales
1 in Somerset
$495,000 Price
Kelly Haines-Wise
Cummings & Co. Realtors
(301) 719-5847
15 Total Sales
1 in Somerset
$450,000 Price
Sean Fernando
KW Metro Center
(240) 806-1113
34 Total Sales
1 in Somerset
$575,000 Price
We collect this data history from publicly available records. To have your information removed, we recommend requesting removal directly through your county’s website.
| Date | Buyer | Sale Price | Title Company |
|---|---|---|---|
| $269,000 | Attorney | ||
| $300,000 | -- | ||
| $199,900 | -- | ||
| $135,850 | -- |
We collect this data history from publicly available records. To have your information removed, we recommend requesting removal directly through your county’s website.
| Date | Status | Borrower | Loan Amount |
|---|---|---|---|
| Open | $228,650 | ||
| Previous Owner | $296,092 |
We collect this data history from publicly available records. To have your information removed, we recommend requesting removal directly through your county’s website.
| Date | Event | Price | List to Sale | Price per Sq Ft | Prior Sale |
|---|---|---|---|---|---|
| 01/05/2026 01/05/26 | Rented | $2,850 | 0.0% | -- | |
| 12/13/2025 12/13/25 | Off Market | $2,850 | -- | -- | |
| 11/07/2025 11/07/25 | For Rent | $2,850 | +32.6% | -- | |
| 10/08/2019 10/08/19 | Rented | $2,150 | 0.0% | -- | |
| 09/05/2019 09/05/19 | For Rent | $2,150 | 0.0% | -- | |
| 02/29/2016 02/29/16 | Sold | $269,000 | -- | $145 / Sq Ft | View Prior Sale |
We collect this data history from publicly available records. To have your information removed, we recommend requesting removal directly through your county’s website.
| Year | Tax Paid | Tax Assessment Tax Assessment Total Assessment is a certain percentage of the fair market value that is determined by local assessors to be the total taxable value of land and additions on the property. | Land | Improvement |
|---|---|---|---|---|
| 2025 | $6,672 | $406,400 | $126,500 | $279,900 |
| 2024 | $6,672 | $389,933 | ||
| 2023 | $6,368 | $373,467 | $0 | $0 |
| 2022 | $6,053 | $357,000 | $101,500 | $255,500 |
| 2021 | $5,599 | $331,233 | $0 | $0 |
| 2020 | $5,154 | $305,467 | $0 | $0 |
| 2019 | $4,733 | $279,700 | $100,700 | $179,000 |
| 2018 | $4,576 | $269,700 | $0 | $0 |
| 2017 | $4,429 | $259,700 | $0 | $0 |
| 2016 | -- | $249,700 | $0 | $0 |
| 2015 | $3,755 | $242,800 | $0 | $0 |
| 2014 | $3,755 | $235,900 | $0 | $0 |
Landlord's Agent in 2026
Will Stein
Compass
(410) 231-3757
4 in this area
162 Total Sales
DB
Tenant's Agent in 2026
datacorrect BrightMLS
Non Subscribing Office
HA
Seller's Agent in 2019
Hassan Abuhashish
Compass
Seller's Agent in 2016
Bill Franklin
Long & Foster
(301) 346-5690
7 in this area
339 Total Sales
Source: Bright MLS
MLS Number: MDPG2182354
APN: 07-0718320
Disclaimer: Certain information contained herein is derived from information provided by parties other than Homes.com. All information provided is deemed reliable, but is not guaranteed to be accurate and should be independently verified.
The data relating to real estate for sale on this website appears in part through the BRIGHT Internet Data Exchange program, a voluntary cooperative exchange of property listing data between licensed real estate brokerage firms, and is provided by BRIGHT through a licensing agreement.
Listing information is from various brokers who participate in the Bright MLS IDX program and not all listings may be visible on the site.
The property information being provided on or through the website is for the personal, non-commercial use of consumers and such information may not be used for any purpose other than to identify prospective properties consumers may be interested in purchasing.
Some properties which appear for sale on the website may no longer be available because they are for instance, under contract, sold or are no longer being offered for sale.
Property information displayed is deemed reliable but is not guaranteed.
Copyright 2026 Bright MLS, Inc.
Ask me questions while you tour the home.