
Ian Tolino
Long & Foster Real Estate, Inc.
(240) 698-2583
58 Total Sales
1 in Potomac
$675,000 Price


Estimated Value: $1,635,784
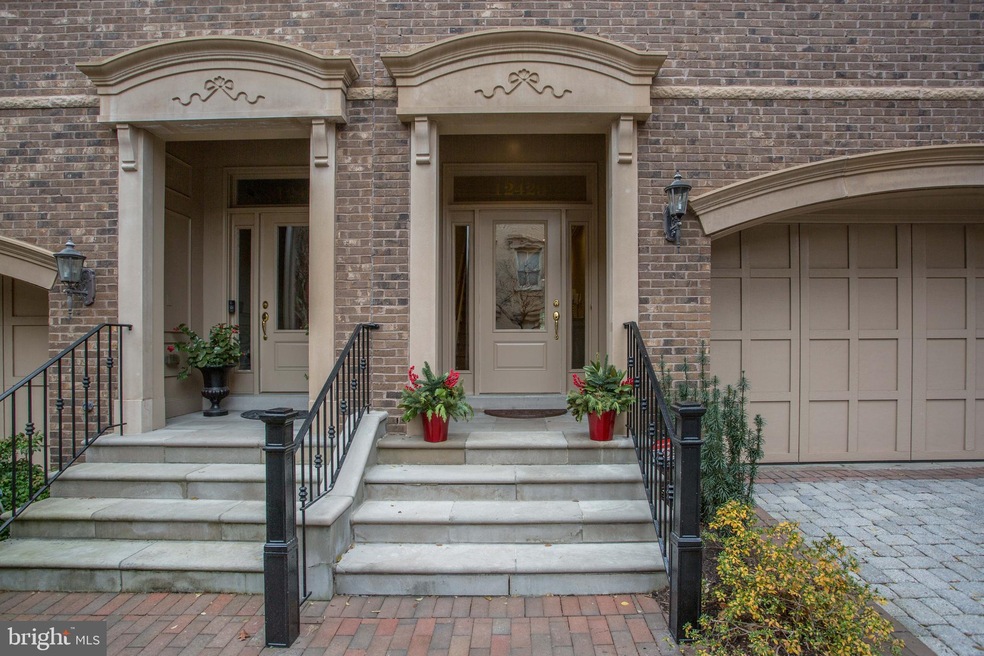
NO MORE OFFERS ACCEPTED While there are many townhome communities in Montgomery County, none are The Brownstones at Park Potomac. Bethesda Magazine Readers poll "The Best of Bethesda" has named them the best LUXURY TOWNHOME COMMUNITY. Here, you can have it all. Rarely has a Brownstone this spectacular become available. If you have been waiting for the right home, this is the perfect opportunity. You will be just around the corner from fine dining, gourmet market and grocery stores, shops, coffee shops, delis, pharmacy, urgent care, and a bank. Everything you may need will be right around the corner. Constructed in 2006, this outstanding four-level property features most of the custom options available, including an elevator. The Main Living Level features an amazing kitchen equipped with all Viking professional appliances that would excite most home cooks and even impress chefs. The space features a Viking Pro six-burner range and hood, Viking wall oven, microwave, that make entertaining a joy. The large (7’ x 4’) island houses a large, deep sink with a Kohler high-neck pull-down faucet. Adjacent to the sink is a dishwasher. The kitchen area opens to a relaxing gathering room — making this the ideal center of the home, perfect for a chilly evening in front of the fireplace. This level also features a library with French doors and built-ins. Placed adjoining the living room and formal dining room. At the entry-level, a bedroom/multi-purpose room opens to the fenced paver stone patio and a view of the conservation wooded area in the rear of the home. This level also offers a half bathroom that can easily expand to include a shower, making this space ideal for multi-generational living. The Fourth Level is Super Bowl party-sized entertaining room. As a matter of fact, you could be hosting friends and family with a viewing party of the 2022 SUPER BOWL this year in the former home of a RETIRED NFL star player in February. The loft is sporting a DOUBLE-SIDED fireplace. Two atrium doors open to the rooftop terrace, where you can watch the sunset or the stars over the treetops just a few yards away. The expansive Primary Suite is a dream with another double-sided fireplace, two large walk-in closets, and a generously sized seating area. The Primary Suite bathroom is recently fully renovated with porcelain marble-like tiles, quartz countertop, and features an oversized jetted tub and separate frameless glass entry shower equipped with Hans Grohe fixtures and shower system with a rain shower head, hand shower. Other major updates, NEW ROOF, NEW LOFT TERRACE, NEW HEATING, AND COOLING SYSTEMS. NEW WINDOWS. There are so many amazing features about this gorgeous Windsor Brownstone, I could write a book. This property is a must-see. BE SURE TO VIEW THE WALKTHROUGH VIDEO!
Last Agent to Sell the Property
(301) 299-6000 debharshmanlnf@gmail.com Long & Foster Real Estate, Inc. License #648298 Listed on: 12/11/2021
Co-Listed By
(301) 469-4700 tom.liberti@longandfoster.com Long & Foster Real Estate, Inc. License #618765
Last Buyer's Agent
(301) 881-9800 service@realtyadvantage.com Realty Advantage of Maryland LLC License #SP98374781
We collect this data history from publicly available records. To have your information removed, we recommend requesting removal directly through your county’s website.
Ian Tolino
Long & Foster Real Estate, Inc.
(240) 698-2583
58 Total Sales
1 in Potomac
$675,000 Price
Mr. Eric Stewart
Long & Foster Real Estate, Inc.
(240) 702-1551
381 Total Sales
95 in Potomac
$341K - $2.4M Price Range
Tracy Shively
Douglas Elliman of Metro DC, LLC - Washington
(571) 520-3997
101 Total Sales
1 in Potomac
$2,435,000 Price
Jean Pagan-Bullock
Long & Foster Real Estate, Inc.
(202) 902-8123
57 Total Sales
2 in Potomac
$799K - $1.3M Price Range
Patrick Mayo
RE/MAX Realty Centre, Inc.
(301) 417-5030
42 Total Sales
1 in Potomac
$1,530,000 Price
Mary Noone
Compass
(240) 913-6938
116 Total Sales
4 in Potomac
$1.2M - $1.5M Price Range
We collect this data history from publicly available records. To have your information removed, we recommend requesting removal directly through your county’s website.
| Date | Buyer | Sale Price | Title Company |
|---|---|---|---|
| $1,445,000 | None Listed On Document | ||
| Brzezinski Douglas | $1,239,000 | -- |
We collect this data history from publicly available records. To have your information removed, we recommend requesting removal directly through your county’s website.
| Date | Status | Borrower | Loan Amount |
|---|---|---|---|
| Open | $900,000 | ||
| Previous Owner | Brzezinski Alise K | $822,375 | |
| Previous Owner | Brzezinski Alise K | $929,920 | |
| Previous Owner | Brzezinski Douglas | $929,250 |
We collect this data history from publicly available records. To have your information removed, we recommend requesting removal directly through your county’s website.
| Date | Event | Price | List to Sale | Price per Sq Ft |
|---|---|---|---|---|
| 01/06/2022 01/06/22 | Sold | $1,445,000 | +0.7% | $371 / Sq Ft |
| 12/11/2021 12/11/21 | Pending | -- | -- | -- |
| 12/11/2021 12/11/21 | For Sale | $1,435,000 | -- | $368 / Sq Ft |
We collect this data history from publicly available records. To have your information removed, we recommend requesting removal directly through your county’s website.
| Year | Tax Paid | Tax Assessment Tax Assessment Total Assessment is a certain percentage of the fair market value that is determined by local assessors to be the total taxable value of land and additions on the property. | Land | Improvement |
|---|---|---|---|---|
| 2025 | $16,109 | $1,419,400 | ||
| 2024 | $16,003 | $1,357,200 | $0 | $0 |
| 2023 | $14,585 | $1,295,000 | $528,000 | $767,000 |
| 2022 | $13,904 | $1,291,133 | $0 | $0 |
| 2021 | $13,802 | $1,287,267 | $0 | $0 |
| 2020 | $27,486 | $1,283,400 | $528,000 | $755,400 |
| 2019 | $13,485 | $1,261,600 | $0 | $0 |
| 2018 | $13,261 | $1,239,800 | $0 | $0 |
| 2017 | $12,559 | $1,218,000 | $0 | $0 |
| 2016 | $11,853 | $1,130,133 | $0 | $0 |
| 2015 | $11,853 | $1,042,267 | $0 | $0 |
| 2014 | $11,853 | $954,400 | $0 | $0 |
Seller's Agent in 2022
Debra Harshman
Long & Foster
(240) 506-3799
11 Total Sales
Seller Co-Listing Agent in 2022
Tom Liberti
Long & Foster
(301) 461-2706
2 Total Sales
Buyer's Agent in 2022
Rick Dorta
Realty Advantage of Maryland LLC
(240) 715-9502
3 Total Sales
Source: Bright MLS
MLS Number: MDMC2024690
APN: 04-03459354
Disclaimer: Certain information contained herein is derived from information provided by parties other than Homes.com. All information provided is deemed reliable, but is not guaranteed to be accurate and should be independently verified.
The data relating to real estate for sale on this website appears in part through the BRIGHT Internet Data Exchange program, a voluntary cooperative exchange of property listing data between licensed real estate brokerage firms, and is provided by BRIGHT through a licensing agreement.
Listing information is from various brokers who participate in the Bright MLS IDX program and not all listings may be visible on the site.
The property information being provided on or through the website is for the personal, non-commercial use of consumers and such information may not be used for any purpose other than to identify prospective properties consumers may be interested in purchasing.
Some properties which appear for sale on the website may no longer be available because they are for instance, under contract, sold or are no longer being offered for sale.
Property information displayed is deemed reliable but is not guaranteed.
Copyright 2026 Bright MLS, Inc.
Ask me questions while you tour the home.