NOT LISTED FOR SALE

1243 Ambling Way Dr Myrtle Beach, SC 29579

Estimated Value: $335,000 - $353,000

3 Beds
2 Baths
1,682 Sq Ft
$203/Sq Ft Est. Value

Sale Details

Date Sold: March 18, 2024

Last sale price $310,000 $184 Per Sq Ft

Est. 10% increase in value since last sale

Current estimated payment $2,244 / mo

82 Days on Market

Highlights

  • On Golf Course
  • Clubhouse
  • Vaulted Ceiling
  • River Oaks Elementary School Rated A-
  • Living Room with Fireplace
  • Ranch Style House

About This Home

As of March 2024

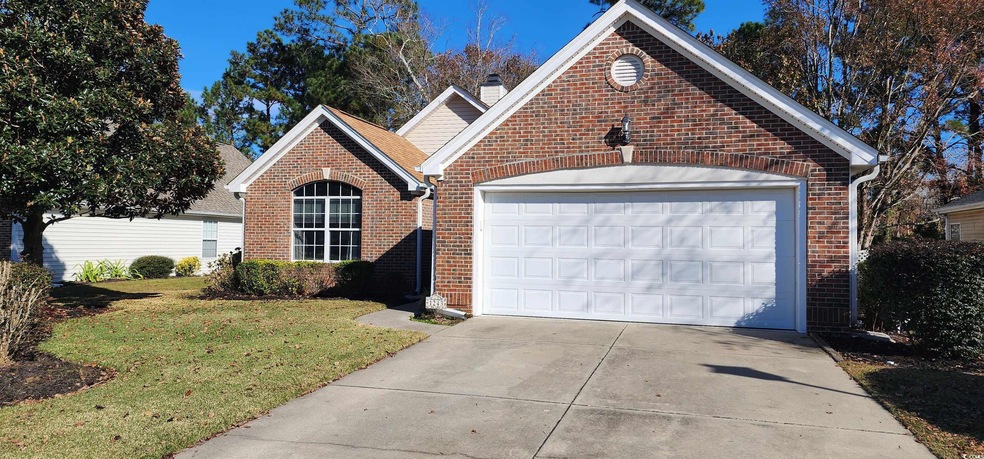
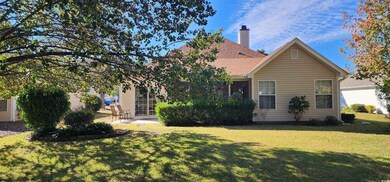
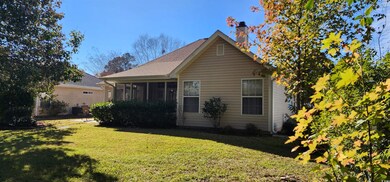
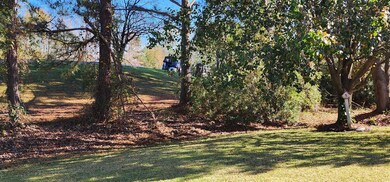
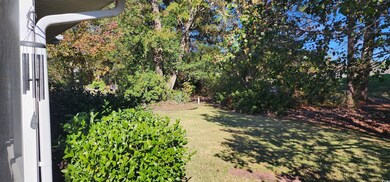
Welcome to 1243 Ambling Way Drive in beautiful Myrtle Beach! This lovely 3 BDRM/2BTH ranch home is located directly on the prestigious Arrowhead Golf Course and Country Club. Upon entering the home you will notice the hardwood floors, gas fireplace, plantation shutters, and formal dining room. The kitchen has a nice eat in area and built in desk. There is also a laundry room which includes a full size washer and dryer. The Master bedroom has patio doors which lead to a screen porch area to enjoy your morning coffee and serenity of golf course living. The master bathroom has double sinks, stand up shower, garden tub, and a walk-in closet conveniently located off the master bath area. There are two additional bedrooms and a full bath with a tub shower combination. The low HOA fees include a top notch amenity center with a pool, tennis courts, and playground area. The home is in need of minor cosmetic repairs and is being sold "As Is". Conveniently located to shopping, beaches, and the airport. Schedule your showing today! Buyer is responsible for all measurements

Last Agent to Sell the Property

Michelle Williams

Realty ONE Group Dockside License #42627 Listed on: 11/30/2023

Realty ONE Group Dockside

Last Buyer's Agent

Lisa Duncan Wellons

Fitzgerald Realty Inc License #59482

Home Details

Home Type

  • Single Family

Year Built

  • Built in 2000

Lot Details

  • 7,841 Sq Ft Lot
  • On Golf Course
  • Rectangular Lot

HOA Fees

  • $50 Monthly HOA Fees

Parking

  • 2 Car Attached Garage
  • Garage Door Opener

Home Design

  • Ranch Style House
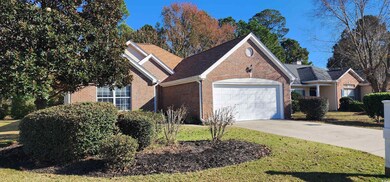
  • Brick Exterior Construction
  • Slab Foundation

Interior Spaces

  • 1,682 Sq Ft Home
  • Vaulted Ceiling
  • Ceiling Fan
  • Window Treatments
  • Living Room with Fireplace
  • Formal Dining Room
  • Screened Porch

Kitchen

  • Range
  • Dishwasher
  • Disposal

Flooring

  • Wood
  • Carpet

Bedrooms and Bathrooms

  • 3 Bedrooms
  • Walk-In Closet
  • Bathroom on Main Level
  • 2 Full Bathrooms
  • Dual Vanity Sinks in Primary Bathroom
  • Shower
  • Garden Bath

Laundry

  • Laundry Room
  • Washer and Dryer

Accessible Home Design

  • No Carpet

Schools

  • Ocean Bay Elementary School
  • Ocean Bay Middle School
  • Carolina Forest High School

Utilities

  • Central Heating and Cooling System
  • Water Heater
  • Phone Available
  • Cable TV Available

Listing and Financial Details

  • Home warranty included in the sale of the property
  • Long Term Rental Allowed

Community Details

Overview

  • Association fees include electric common, legal and accounting, common maint/repair, recreation facilities
  • The community has rules related to allowable golf cart usage in the community

Amenities

  • Clubhouse

Recreation

  • Golf Course Community
  • Tennis Courts
  • Community Pool

Home Details

Home Type

Single Family

Year Built

Built in 2000

Lot Details

7,841 Sq Ft Lot

HOA Fees

$50 per month

Parking

4

Listing Details

  • Lot Description: Rectangular
  • Amenities Available: Home Owners Assoc. Fees, Restrictions, Clubhouse/Rec/Facilities, Pool - Outdoor Community, Tennis Court, Long Term Rental Allowed, Owner Allowed Motorcycle, Tenant Allowed Motorcycle, Owner Allowed Golf Cart, Tenant Allowed Golf Cart, Owner Allowed Pet
  • Estimated Year Built: 2000
  • Class: Residential
  • Construction Status: Resale
  • Floor Cover: Carpeting, Wood
  • HOA Fee Frequency: Annually
  • Heating And Cooling: Central Air, Central Heat, Electric
  • Monthly HOA as Calculated: 50
  • HOA Management Company: Waccamaw Mangement (843) 237-9551
  • Home Warranty: Yes
  • Living Room Type: Ceiling Fan, Fireplace, Vaulted/Cathedral Ceiling
  • Lvt Date: 11/30/2023
  • Price Of Warranty: 825
  • Provider Company: 2/10 Home Warranty
  • Style: Ranch
  • Type Of Parking: Attached 2-Car
  • Total Heated Sq Ft: 1682
  • Geo Subdivision: SC
  • Section Subdivision: Arrowhead
  • Special Features: None
  • Property Sub Type: Detached
  • Year Built: 2000

Interior Features

  • Interior Amenities: Wind Treat Convey, Garage Door Opener, Washer/Dryer
  • Other Rooms: 1st Floor Bedrooms, 1st Floor Baths, Laundry/Utility, Screened Porch
  • Primary Bathroom: Double Sink, Garden Tub, Shower
  • Kitchen Type: Dishwasher, Garbage Disposal, Pantry, Refrigerator, Range
  • Master Bedroom Type: 1st Flr Level, Walk-In Closet
  • Bedrooms: 3
  • Dining Room Type: Area, Formal
  • Formal Dining: Yes
  • Full Bathrooms: 2
  • Levels: Single Level
  • Total Sq Ft: 2101

Exterior Features

  • Exterior Features: Rear Porch
  • Exterior Finish: Brick Veneer
  • Foundation: Slab
  • Number Of Acres: 0.18

Garage/Parking

  • Type: Detached

Utilities

  • Water Heater: Electric
  • Utilities Available: Cable Tv, Electricity, Sewer, Telephone, Water Public

Condo/Co-op/Association

  • HOA Fee Includes: Electric Common, Legal And Accounting, Common Maint/Repair, Recreation Facilities

Lot Info

  • Lot Location: On Golf Course, In Golf Course Community
  • Zoning: RES

MLS Schools

  • Elementary School: Ocean Bay Elementary School
  • HighSchool: Carolina Forest High School
  • Middle School: Ocean Bay Middle School

Ownership History

We collect this data history from publicly available records. To have your information removed, we recommend requesting removal directly through your county’s website.

Date Name Owned For Owner Type

Purchase Details

Listed on
Nov 30, 2023
Closed on
Mar 15, 2024
Sold by
Bought by
Seller's Agent
Michelle Williams
Realty ONE Group Dockside
Buyer's Agent
Lisa Duncan Wellons
Fitzgerald Realty Inc
List Price
$333,900
Sold Price
$310,000
Premium/Discount to List
-$23,900
-7.16%
Views
133
Current Estimated Value
$341,122

Home Financials for this Owner

Home Financials are based on the most recent Mortgage that was taken out on this home.
Estimated Appreciation
$31,122
Avg. Annual Appreciation
4.32%
Original Mortgage
$189,100
Outstanding Balance
$185,313
Interest Rate
6.77%
Mortgage Type
New Conventional
Estimated Equity
$155,809

Purchase Details

Closed on
Dec 14, 2016
Sold by
Bought by

Home Financials for this Owner

Home Financials are based on the most recent Mortgage that was taken out on this home.
Original Mortgage
$171,087
Interest Rate
4.13%

Purchase Details

Closed on
Apr 6, 2005
Sold by
Bought by

Purchase Details

Closed on
Oct 29, 2003
Sold by
Bought by

Home Financials for this Owner

Home Financials are based on the most recent Mortgage that was taken out on this home.
Original Mortgage
$90,000
Interest Rate
5.75%
Mortgage Type
Purchase Money Mortgage

Purchase Details

Closed on
Sep 25, 2000
Sold by
Bought by

Home Financials for this Owner

Home Financials are based on the most recent Mortgage that was taken out on this home.
Original Mortgage
$111,460
Interest Rate
7.97%
Mortgage Type
Purchase Money Mortgage

Purchase Details

Closed on
Dec 28, 1999
Sold by
Bought by
Source: Public Records

Range of Values:

--
Value Increase
--
Percent Increase
--
Adjusted for Inflation
Collateral Analytics

Collateral Analytics Collateral Analytics AVMs (Automated Valuation Model) employ a number of statistical approaches combined with neighborhood-specific comparable selection guarantees the most up-to-date and precise valuations.

Not Available

Collateral Analytics does not have data for the current month. Please view the chart for historical values.

ICE

ICE Mortgage Technology ICE Mortgage Technology’s AVM (Automated Valuation Model) is a state-of-the-art online residential property valuation tool that provides a quick and accurate estimate of the value of almost any home in the U.S.

Not Available

ICE Mortgage Technology does not have data for the current month. Please view the chart for historical values.

First American

First American First American Data & Analytics’ next-generation AVM combines unrivaled data assets with a blended ensemble of valuation models to produce highly accurate, reliable valuations you can trust.

Not Available

First American does not have data for the current month. Please view the chart for historical values.

Quantarium

Quantarium Quantarium’s valuation service, repeatedly proven the industry’s most accurate and comprehensive, is supercharged with a self-learning and auto-tuning AI engine that continually becomes smarter and more accurate as it processes daily inputs from the industry’s leading RE data lake.

Not Available

Quantarium does not have data for the current month. Please view the chart for historical values.

Average Value
Not Available
List Price
Sold Price
Create a Home Valuation Report for This Property
The Home Valuation Report is an in-depth analysis detailing your home's value as well as a comparison with similar homes in the area

Home Values in the Area

Source: Public Records

Average Home Value in this Area


Source: Public Records

Purchase History

We collect this data history from publicly available records. To have your information removed, we recommend requesting removal directly through your county’s website.

Date Buyer Sale Price Title Company
$310,000 --
-- --
-- --
$170,000 --
$159,460 --
$247,000 --
Source: Public Records

Mortgage History

We collect this data history from publicly available records. To have your information removed, we recommend requesting removal directly through your county’s website.

Date Status Borrower Loan Amount
Open $189,100
Previous Owner $171,087
Previous Owner --
Previous Owner $90,000
Previous Owner $111,460
Source: Public Records

Property History

We collect this data history from publicly available records. To have your information removed, we recommend requesting removal directly through your county’s website.

Date Event Price List to Sale Price per Sq Ft
03/18/2024 03/18/24 Sold $310,000 0.0% $184 / Sq Ft
01/31/2024 01/31/24 Price Changed $309,999 -5.5% $184 / Sq Ft
01/15/2024 01/15/24 Price Changed $327,900 -1.8% $195 / Sq Ft
11/30/2023 11/30/23 For Sale $333,900 -- $199 / Sq Ft
Source: Coastal Carolinas Association of REALTORS®

Tax History

We collect this data history from publicly available records. To have your information removed, we recommend requesting removal directly through your county’s website.

Year Tax Paid Tax Assessment Tax Assessment Total Assessment is a certain percentage of the fair market value that is determined by local assessors to be the total taxable value of land and additions on the property. Land Improvement
2025 $4,355 $0 $0 $0
2024 $4,355 $13,944 $5,750 $8,194
2023 $747 $6,225 $1,221 $5,004
2021 $490 $6,225 $1,221 $5,004
2020 $412 $6,225 $1,221 $5,004
2019 $412 $6,225 $1,221 $5,004
2018 $392 $5,882 $1,122 $4,760
2017 $377 $5,882 $1,122 $4,760
2016 -- $5,882 $1,122 $4,760
2015 $377 $5,882 $1,122 $4,760
2014 $349 $5,882 $1,122 $4,760
Source: Public Records

Agents Affiliated with this Home

  • Section Image
  • Section Image
See All Agents

Map

Source: Coastal Carolinas Association of REALTORS®

MLS Number: 2324229

Coastal Carolinas Association of REALTORS®

APN: 42713010010

Your Personal Tour Guide

Ask me questions while you tour the home.