

Highlights
- Den
- Yard
- Walk-In Closets
- Deck
- Walking/Biking Trails
- Fireplace
About The Summit
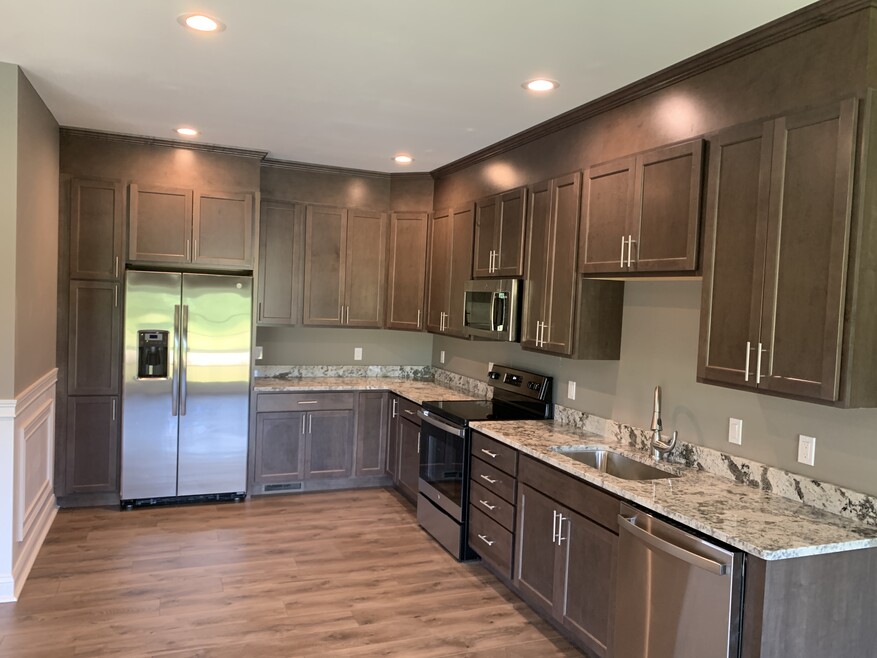
The Summit is proudly owned and operated by the Crest Group, LLC - a leader in innovative and striking residential communities. Our ultra-modern rentals come with air conditioning, wall-to-wall hardwood flooring, granite, granite countertops, walk-in closets, stainless steel appliances, and much more. Washer/dryer hookups are available on the first floor for your convenience. Every unit has its own walkout basement, yard, and garage with two parking spaces, too. Want to bring your pets? There’s plenty of room. You just have to pay the non-refundable pet fee.
You’re never far from excellent hiking trails, parklands, and other greenspaces when you want to get away from it all. Want to play sports? Just go to Jack N. Abernathy Regional Park. Prefer to go hiking? For-Mar Nature Preserve and Arboretum is the place to go. The nearby Davison’s Farmer’s Market makes it easy to fill your home with fresh, flavorful produce, local flower bouquets, and artisan goods.
Our central location puts you near many other top-notch area attractions, including three golf clubs, Genesee Valley Center, and the Flint Bishop Airport. If you’d like to go back to school, you have Mott Community College and the University of Michigan nearby. Plus, all the kids in our community get to go to the award-winning Davison Community Schools.
If all this sounds like just what you need in your life, get in touch to learn more about our one- to two-year lease agreements.
We look forward to welcoming you home to The Summit.

Pricing and Floor Plans
3 Bedrooms
The Summit Home
$2,650
- 3 Beds
- 2 Baths
- 2,135 Sq Ft
- $2,650 deposit
| Unit | Base Price | Sq Ft | Availability | Unit Details |
|---|---|---|---|---|
| 7459 | $2,650 | 2,135 | Sep 11 | |
| 7452 | $2,650 | 2,135 | Sep 14 | |
| 7494 | $2,650 | 2,135 | Oct 16 | |
| 7451 | $2,650 | 2,135 | Nov 13 |
Fees and Policies
The fees below are based on community-supplied data and may exclude additional fees and utilities.Property Fee Disclaimer: Based on community-supplied data and independent market research. Subject to change without notice. May exclude fees for mandatory or optional services and usage-based utilities.
Community Details
Property Information
- Built in 2020
- 62 units/1 story
Lease Options
- 12 - 26 Month Leases
Utilities Included
- Trash Removal
Community Amenities
Property Services
- Recycling
- Trash Pickup - Curbside
Fitness & Recreation
- Walking/Biking Trails
Additional Amenities
- gas fireplace
- kitchen island with island vent hood
- outdoor deck
Apartment Features
Indoor Features
- Air Conditioning
- Cable Ready
- Fireplace
- Washer/Dryer Hookup
- Heating
- Double Vanities
- Tub/Shower
- Smoke Free
Kitchen Features & Appliances
- Dishwasher
- Disposal
- Microwave
- Kitchen
- Granite Countertops
- Ice Maker
- Refrigerator
- Stainless Steel Appliances
- Range
- Island Kitchen
Model Details
- Hardwood Floors
- Walk-In Closets
- Basement
- Den
- Wet Bar
- Yard
- Deck
Matterport 3D Tour
Map
- 0 N Irish Rd Unit 50197028
- 0 N Irish Rd Unit G50059501
- 0 N Irish Rd Unit 50197023
- 0 E Court St
- V/L E Court St
- 7492 Hampton Dr Unit 2A
- 1461 Steeple Chase Ct
- 1475 N Irish Rd
- 8294 Davison Rd
- 2112 Stillwater Dr
- 2110 Stillwater Dr
- #63 Stillwater Dr
- 2091 N Irish Rd
- 2083 Holly Tree Dr
- 7342 River Rock Dr
- 7016 Davison Rd
- 2127 Holly Tree Dr
- 1001 S Vassar Rd
- 7231 River Rock Dr
- 8406 Davison Rd
- 1255 Main Gate Dr
- 8059 Mcdermitt Dr
- 8054 Kensington Blvd
- 1000 Charter Oaks Dr
- 9175 Chatwell Club Dr
- 1000 Charter Oaks Dr
- 8463 Oak Shade Ct Unit 27
- 635 Oda St
- 417 S Dayton St
- 109 Cambridge Dr
- 228 W Hill St
- 5391 Swan Dr
- 1823 Seymour Ave
- 912 N State Rd Unit 5
- 356 E Clark St
- 2417 Eugene St
- 304 Milford Ct
- 10364 Davison Rd
- 5232 Richfield Rd
- 5232 Richfield Rd Unit C
Ask me questions while you tour the home.