
Seller's Agent in 2023
Jennifer Samuelson
eXp Realty, LLC
(918) 361-1473
14 in this area
157 Total Sales


Estimated Value: $478,000 - $602,910
$25,000 towards buyer’s closing costs or down payment! $15k with MidFirst Bank and $10k from seller! Get in on this incredible opportunity now - offered for a limited time only!
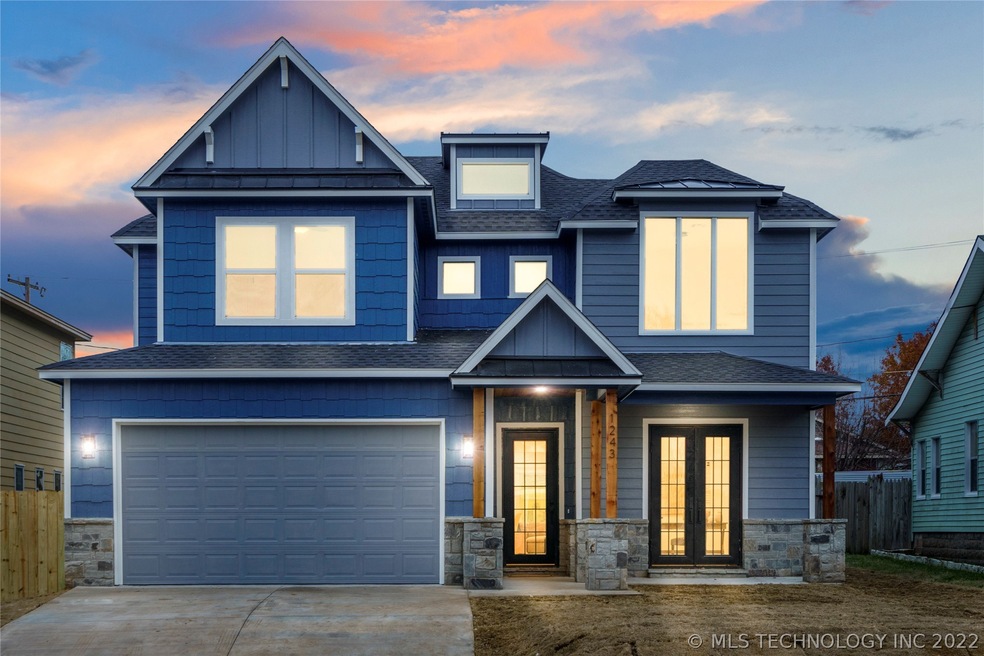

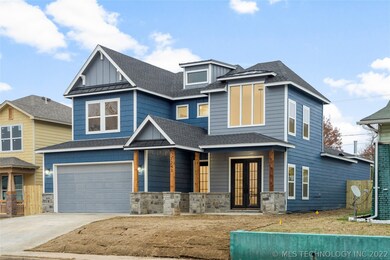

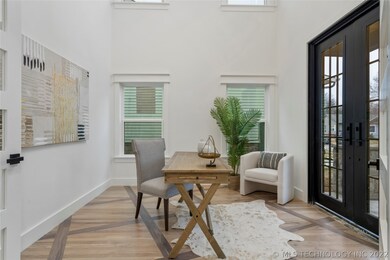
Sophisticated and modern new construction near downtown Tulsa! Stunning white oak flooring, custom steel and glass doors and a floor plan perfect for entertaining on a grand scale! Living spaces on main level include a formal dining area, living room with ceiling height of more than 12ft, walls adorned with built-ins and windows, a grand study with custom steel and glass french doors opening to 20ft ceilings and abounding natural light. The laundry conveniently adjoins primary walk-in closet and a drop zone with more storage coming in from the attached 2-car garage. Kitchen leaves nothing to be desired w/ generous walk -n pantry, designer lighting, quartz countertops and stainless steel appliances. Secluded owner’s suite has stunning wet room with duel shower heads, soaking bath and custom built-ins. Powder bathroom leads you up the stairs to second story with 2 bonus spaces, 3 guest bedrooms all with walk-in closets and full bath. Easy highway access and walking or biking distance to downtown Tulsa! Come see all the added details in this one of a kind home.
Last Agent to Sell the Property
eXp Realty, LLC License #160657 Listed on: 12/13/2022
Last Buyer's Agent
Debra Jones
Real Estate Referral Network License #173997
We collect this data history from publicly available records. To have your information removed, we recommend requesting removal directly through your county’s website.
We collect this data history from publicly available records. To have your information removed, we recommend requesting removal directly through your county’s website.
| Date | Buyer | Sale Price | Title Company |
|---|---|---|---|
| $560,000 | Apex Title | ||
| -- | None Listed On Document | ||
| $40,000 | Multiple | ||
| $5,000 | None Available | ||
| -- | None Available |
We collect this data history from publicly available records. To have your information removed, we recommend requesting removal directly through your county’s website.
| Date | Status | Borrower | Loan Amount |
|---|---|---|---|
| Open | $270,500 | ||
| Closed | $448,000 | ||
| Previous Owner | $10,000 | ||
| Previous Owner | $100,000 | ||
| Previous Owner | $345,000 | ||
| Previous Owner | $30,000 |
We collect this data history from publicly available records. To have your information removed, we recommend requesting removal directly through your county’s website.
| Date | Event | Price | List to Sale | Price per Sq Ft |
|---|---|---|---|---|
| 04/27/2023 04/27/23 | Sold | $560,000 | -2.4% | $175 / Sq Ft |
| 03/13/2023 03/13/23 | Pending | -- | -- | -- |
| 02/04/2023 02/04/23 | Price Changed | $574,000 | -0.2% | $180 / Sq Ft |
| 01/20/2023 01/20/23 | Price Changed | $575,000 | -1.7% | $180 / Sq Ft |
| 12/13/2022 12/13/22 | For Sale | $585,000 | -- | $183 / Sq Ft |
We collect this data history from publicly available records. To have your information removed, we recommend requesting removal directly through your county’s website.
| Year | Tax Paid | Tax Assessment Tax Assessment Total Assessment is a certain percentage of the fair market value that is determined by local assessors to be the total taxable value of land and additions on the property. | Land | Improvement |
|---|---|---|---|---|
| 2025 | $8,121 | $60,600 | $4,329 | $56,271 |
| 2024 | $3,909 | $60,600 | $4,329 | $56,271 |
| 2023 | $3,909 | $30,800 | $4,400 | $26,400 |
| 2022 | $587 | $4,400 | $4,400 | $0 |
| 2021 | $581 | $4,400 | $4,400 | $0 |
| 2020 | $573 | $4,400 | $4,400 | $0 |
| 2019 | $137 | $1,001 | $1,001 | $0 |
| 2018 | $137 | $1,001 | $1,001 | $0 |
| 2017 | $137 | $1,001 | $1,001 | $0 |
| 2016 | $134 | $1,001 | $1,001 | $0 |
| 2015 | $135 | $1,001 | $1,001 | $0 |
| 2014 | $403 | $3,025 | $1,001 | $2,024 |
Seller's Agent in 2023
Jennifer Samuelson
eXp Realty, LLC
(918) 361-1473
14 in this area
157 Total Sales
D
Buyer's Agent in 2023
Debra Jones
Real Estate Referral Network
Source: MLS Technology
MLS Number: 2241856
APN: 19625-02-35-06660
Disclaimer: Certain information contained herein is derived from information provided by parties other than Homes.com. All information provided is deemed reliable, but is not guaranteed to be accurate and should be independently verified.
IDX information is provided exclusively for personal, non-commercial use, and may not be used for any purpose other than to identify prospective properties consumers may be interested in purchasing.
Information is deemed reliable but not guaranteed.
Ask me questions while you tour the home.