
Ralene Nelson
RE/MAX Gold Rio Vista
(707) 340-7351
103 Total Sales
1 in Princess Park
$330,000 Price
Estimated Value: $388,000 - $450,000
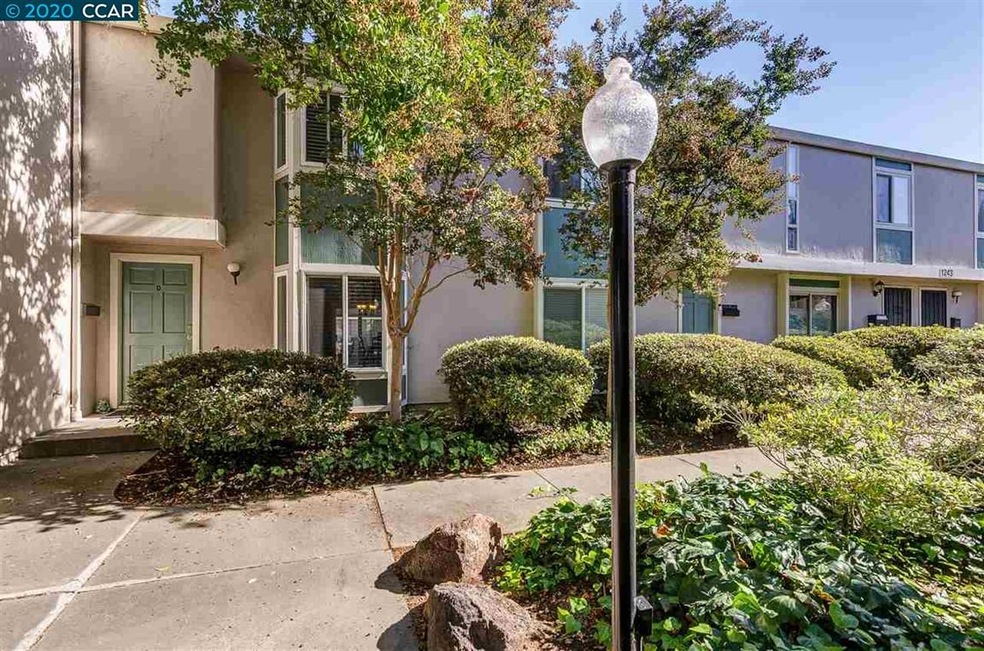
Beautiful 2 story Condo in desirable Pine Creek community. New paint and many updated features including new "wood look" vinyl floors, recessed lighting and new baseboards compliment this 2 bedroom, 1.5 bath home. Just steps to one of the 3 pools in the complex. HOA amenities include pools, clubhouse and playground. Convenient location, close to freeways, downtown and BART. Don’t miss out on this one!
Last Agent to Sell the Property
Exp Realty Of Northern Ca, Inc License #01166864 Listed on: 10/21/2020
We collect this data history from publicly available records. To have your information removed, we recommend requesting removal directly through your county’s website.
Ralene Nelson
RE/MAX Gold Rio Vista
(707) 340-7351
103 Total Sales
1 in Princess Park
$330,000 Price
Mysti Matthews
Winning Results Realty
(925) 326-2954
58 Total Sales
1 in Princess Park
$460,000 Price
Daniel Winkler
Winkler Real Estate Group
(510) 871-8855
139 Total Sales
2 in Princess Park
$445,000 Price Range
Susan Gao
Compass
(628) 250-4678
58 Total Sales
1 in Princess Park
$415,000 Price
Sterling Royal
Sterling Royal Real Estate
(279) 205-3200
77 Total Sales
1 in Princess Park
$460,000 Price
JL
Jane Liu
(510) 945-3434
24 Total Sales
1 in Princess Park
$520,000 Price
We collect this data history from publicly available records. To have your information removed, we recommend requesting removal directly through your county’s website.
| Date | Buyer | Sale Price | Title Company |
|---|---|---|---|
| $361,500 | Chicago Title Company | ||
| Wirtz Jenna T | $279,000 | Fidelity National Title Co | |
| Gomez Fernando | $250,000 | Placer Title Company | |
| Raab Ruth Anne | -- | -- |
We collect this data history from publicly available records. To have your information removed, we recommend requesting removal directly through your county’s website.
| Date | Status | Borrower | Loan Amount |
|---|---|---|---|
| Open | $289,200 | ||
| Previous Owner | Wirtz Jenna T | $272,000 | |
| Previous Owner | Wirtz Jenna T | $273,946 | |
| Previous Owner | Gomez Fernando | $200,000 |
We collect this data history from publicly available records. To have your information removed, we recommend requesting removal directly through your county’s website.
| Date | Event | Price | List to Sale | Price per Sq Ft |
|---|---|---|---|---|
| 02/04/2025 02/04/25 | Off Market | $361,500 | -- | -- |
| 11/20/2020 11/20/20 | Sold | $361,500 | +3.6% | $332 / Sq Ft |
| 10/26/2020 10/26/20 | Pending | -- | -- | -- |
| 10/21/2020 10/21/20 | For Sale | $349,000 | -- | $320 / Sq Ft |
We collect this data history from publicly available records. To have your information removed, we recommend requesting removal directly through your county’s website.
| Year | Tax Paid | Tax Assessment Tax Assessment Total Assessment is a certain percentage of the fair market value that is determined by local assessors to be the total taxable value of land and additions on the property. | Land | Improvement |
|---|---|---|---|---|
| 2026 | $5,233 | $399,121 | $216,949 | $182,172 |
| 2025 | $5,233 | $391,296 | $212,696 | $178,600 |
| 2024 | $4,981 | $383,625 | $208,526 | $175,099 |
| 2023 | $4,981 | $376,104 | $204,438 | $171,666 |
| 2022 | $4,900 | $368,730 | $200,430 | $168,300 |
| 2021 | $4,770 | $361,500 | $196,500 | $165,000 |
| 2019 | $4,049 | $296,075 | $158,968 | $137,107 |
| 2018 | $3,886 | $290,270 | $155,851 | $134,419 |
| 2017 | $3,745 | $284,580 | $152,796 | $131,784 |
| 2016 | $3,360 | $248,000 | $178,694 | $69,306 |
| 2015 | $2,991 | $216,500 | $155,997 | $60,503 |
| 2014 | -- | $192,000 | $138,344 | $53,656 |
Seller's Agent in 2020
Martin Hendren
Exp Realty Of Northern Ca, Inc
(925) 786-3398
25 Total Sales
JW
Seller Co-Listing Agent in 2020
Jennifer Watkins
Dudum Real Estate Group
(925) 348-8802
15 Total Sales
Buyer's Agent in 2020
Janet Teo
Excel Realty
(925) 819-2388
2 Total Sales
Source: Contra Costa Association of REALTORS®
MLS Number: 40926289
APN: 128-190-190-8
Disclaimer: Certain information contained herein is derived from information provided by parties other than Homes.com. All information provided is deemed reliable, but is not guaranteed to be accurate and should be independently verified.
Bay East ©2026. BridgeMLS ©2026, CCAR ©2026. Information Deemed Reliable But Not Guaranteed. This information is being provided by the Bay East MLS, BridgeMLS or CCAR MLS. The listings presented here may or may not be listed by the Broker/Agent operating this website. This information is intended for the personal use of consumers, and may not be used for any purpose other than to identify prospective properties consumers may be interested in purchasing.
Ask me questions while you tour the home.