F
Seller's Agent in 2018
Felicia Boyles
Coldwell Banker Realty
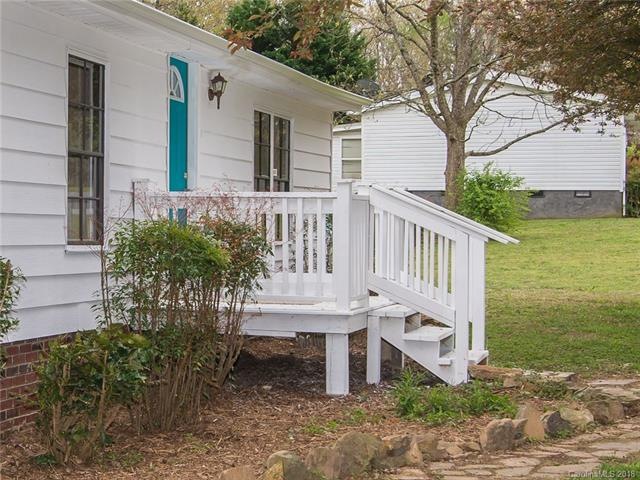
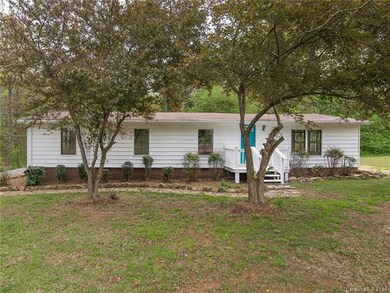
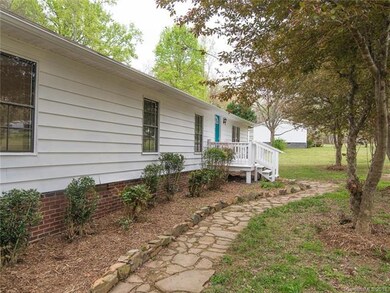
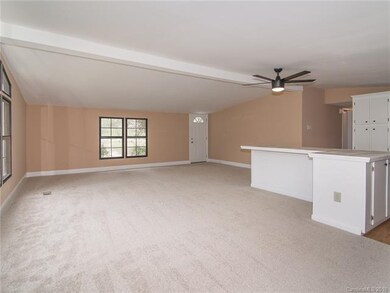
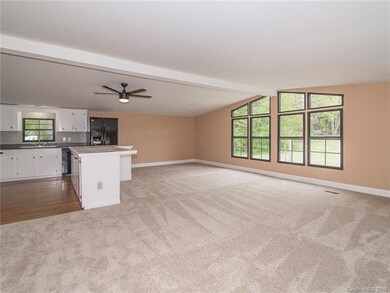

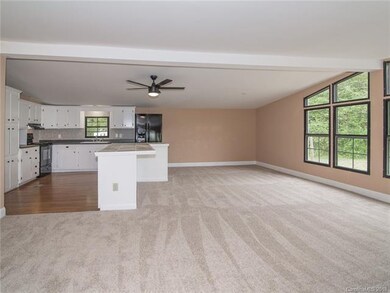
Beautifully renovated home, to be sold as-is, features and an open living, kitchen and dining area. Home has been freshly painted, new carpet throughout and new laminate flooring. Kitchen has tons of cabinet space, a new tile back splash, new appliances and new garbage disposal. Large windows in the living and master bedroom give a custom feel and allow for tons of natural light. The master bedroom has a large walk-in closet with and the master bathroom has a large garden tub with a new ceramic tile surround. The exterior features a new stone walk-way to the front entry, new gutters, a new deck with lower patio that has a fire pit area and swing. This large lot has room to add a large garden, storage building or workshop. Property backs up to a pasture and is located on a dead end road and offers loads of privacy.
Last Agent to Sell the Property
Felicia Boyles
Coldwell Banker Realty License #281143 Listed on: 06/07/2018

We collect this data history from publicly available records. To have your information removed, we recommend requesting removal directly through your county’s website.
We collect this data history from publicly available records. To have your information removed, we recommend requesting removal directly through your county’s website.
| Date | Buyer | Sale Price | Title Company |
|---|---|---|---|
| $118,000 | None Available | ||
| $28,000 | None Available | ||
| -- | None Available | ||
| $44,500 | None Available | ||
| -- | None Available | ||
| $53,188 | None Available |
We collect this data history from publicly available records. To have your information removed, we recommend requesting removal directly through your county’s website.
| Date | Status | Borrower | Loan Amount |
|---|---|---|---|
| Previous Owner | $15,000 | ||
| Previous Owner | $33,285 | ||
| Previous Owner | $15,000 |
We collect this data history from publicly available records. To have your information removed, we recommend requesting removal directly through your county’s website.
| Date | Event | Price | List to Sale | Price per Sq Ft |
|---|---|---|---|---|
| 07/25/2018 07/25/18 | Sold | $118,000 | -3.7% | $76 / Sq Ft |
| 06/11/2018 06/11/18 | Pending | -- | -- | -- |
| 06/07/2018 06/07/18 | For Sale | $122,500 | -- | $79 / Sq Ft |
We collect this data history from publicly available records. To have your information removed, we recommend requesting removal directly through your county’s website.
| Year | Tax Paid | Tax Assessment Tax Assessment Total Assessment is a certain percentage of the fair market value that is determined by local assessors to be the total taxable value of land and additions on the property. | Land | Improvement |
|---|---|---|---|---|
| 2025 | $613 | $97,314 | $31,104 | $66,210 |
| 2024 | $451 | $61,752 | $18,273 | $43,479 |
| 2023 | $451 | $61,752 | $18,273 | $43,479 |
| 2022 | $542 | $61,752 | $18,273 | $43,479 |
| 2021 | $533 | $61,752 | $18,273 | $43,479 |
| 2020 | $316 | $29,740 | $14,385 | $15,355 |
| 2019 | $314 | $29,740 | $14,385 | $15,355 |
| 2018 | $229 | $29,740 | $14,385 | $15,355 |
| 2017 | $229 | $29,740 | $14,385 | $15,355 |
| 2016 | $259 | $33,581 | $13,219 | $20,362 |
| 2015 | $327 | $33,581 | $13,219 | $20,362 |
| 2014 | $318 | $33,581 | $13,219 | $20,362 |
F
Seller's Agent in 2018
Felicia Boyles
Coldwell Banker Realty
Buyer's Agent in 2018
Carlton Crump
ProStead Realty
(704) 606-6896
14 Total Sales
Source: Canopy MLS
MLS Number: CAR3400406
APN: 556403118278
Disclaimer: Certain information contained herein is derived from information provided by parties other than Homes.com. All information provided is deemed reliable, but is not guaranteed to be accurate and should be independently verified.
All data is obtained from various sources and may not have been verified by broker or MLS GRID. Supplied Open House Information is subject to change without notice. All information should be independently reviewed and verified for accuracy. Properties may or may not be listed by the office/agent presenting the information. Some IDX listings have been excluded from this website.
Based on information submitted to the MLS GRID
Listings courtesy of Canopy MLS as distributed by MLS GRID
Ask me questions while you tour the home.