NOT LISTED FOR SALE

Estimated Value: $616,094

2 Beds
2.5 Baths
2,080 Sq Ft
$296/Sq Ft Est. Value

Sale Details

Date Sold: May 8, 2025

Last sale price $559,000 $269 Per Sq Ft

Est. 10% increase in value since last sale

Current estimated payment $4,682 / mo

353 Days on Market

Highlights

  • Lake Front
  • Lakefront Beach
  • Fitness Center
  • Fishing Pier
  • Community Cabanas
  • 24-Hour Guard

About This Home

As of May 2025

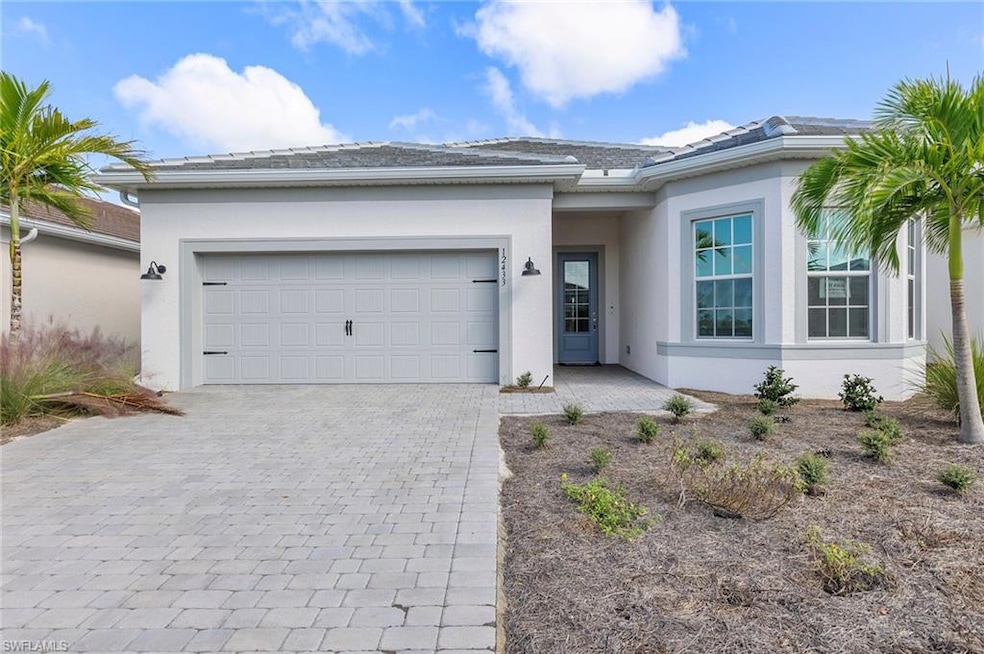
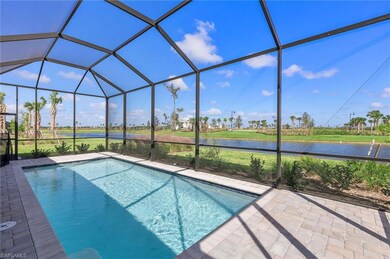


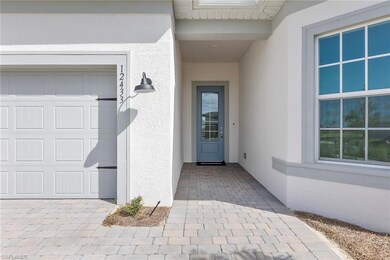
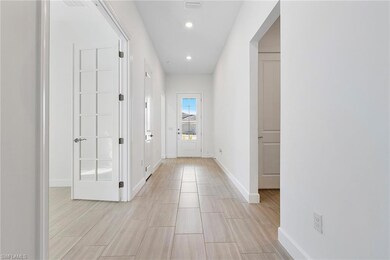
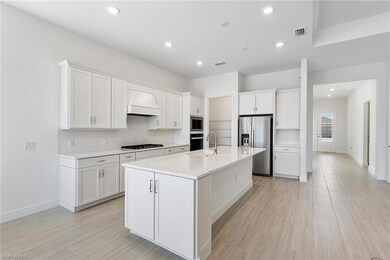
Special financing available. New construction home available now. The Prestige one-story floorplan has been built with a pool, 2 bedrooms, a den, 2.5 baths, & 2-car garage on a beautiful water view! Kitchen open to the gathering room, being built with center island, stainless steel appliances, upgraded Quartz counters in the kitchen and bathrooms and screened in covered lanai. TerraWalk features private neighborhood amenities including Internal walking trails throughout the community, 8-Acre lakeside resort amenity campus, Resort amenities including: Pool with spa, fire pit lounge, pickleball courts, tennis courts, bocce ball courts, event lawn, dog park, clubhouse fitness center, exercise studio, locker rooms, card rooms, large community room, catering kitchen, indoor/outdoor social lounge, plus an outdoor bar and grill. TerraWalk is a Gated community of new construction homes with a Luxury 8 acre amenity campus located in Babcock Ranch. Residents will enjoy expansive green space, abundant amenities, and utility-scale solar generation. Photos are for illustration purposes only, options may vary.

Last Agent to Sell the Property

Donald Faber

Royal Shell Real Estate, Inc. Listed on: 04/08/2024

Royal Shell Real Estate, Inc.

Co-Listed By

Amber Teeters

Pulte Realty Inc

Last Buyer's Agent

Nikki Hagmann

Keller Williams Elevate Luxury

Keller Williams Elevate Luxury

Home Details

Home Type

  • Single Family

Est. Annual Taxes

  • $5,833

Year Built

  • Built in 2024

Lot Details

  • Lake Front
  • South Facing Home
  • Gated Home
  • Sprinkler System

HOA Fees

Parking

  • 2 Car Attached Garage
  • Automatic Garage Door Opener

Home Design

  • Entry on the 1st floor
  • Concrete Block With Brick
  • Stucco
  • Tile

Interior Spaces

  • 2,080 Sq Ft Home
  • 1-Story Property
  • Single Hung Windows
  • Sliding Windows
  • Combination Dining and Living Room
  • Den
  • Screened Porch
  • Tile Flooring
  • Lake Views

Kitchen

  • Self-Cleaning Oven
  • Gas Cooktop
  • Microwave
  • Ice Maker
  • Dishwasher
  • Disposal

Bedrooms and Bathrooms

  • 2 Bedrooms
  • Split Bedroom Floorplan
  • Walk-In Closet
  • Shower

Laundry

  • Laundry Room
  • Dryer
  • Washer

Home Security

  • High Impact Windows
  • Fire and Smoke Detector

Outdoor Features

  • In Ground Pool
  • Patio

Schools

  • Babcock Neighborhood Elementary School
  • Babcock Middle/High School

Utilities

  • Central Heating and Cooling System
  • Heat Pump System
  • Underground Utilities
  • High Speed Internet
  • Cable TV Available

Listing and Financial Details

  • Assessor Parcel Number 06-43-26-L4-02000.3656
  • Tax Block 02000
  • $12,298 Seller Concession

Community Details

Overview

  • $2,000 Membership Fee
  • $1,184 Additional Association Fee
  • $1,250 Secondary HOA Transfer Fee
  • Babcock Ranch Community
  • Mandatory home owners association
  • Electric Vehicle Charging Station
  • Lakefront Beach

Amenities

  • Community Barbecue Grill
  • Shops
  • Restaurant
  • Clubhouse
  • Billiard Room
  • Business Center
  • Meeting Room
  • Bike Room

Recreation

  • Fishing Pier
  • Tennis Courts
  • Community Basketball Court
  • Pickleball Courts
  • Bocce Ball Court
  • Community Playground
  • Fitness Center
  • Exercise Course
  • Community Cabanas
  • Community Pool
  • Park
  • Dog Park
  • Bike Trail

Security

  • 24-Hour Guard
  • Card or Code Access
  • Gated Community

Home Details

Home Type

Single Family

Est. Annual Taxes

$5,833

Year Built

Built in 2024

Lot Details

7,013 Sq Ft Lot

HOA Fees

$482 per month

Parking

2

Listing Details

  • Legal Description: BABCOCK RANCH COMMUNITY TERRA WALK PLAT ONE LOT 3656 AS DESC IN INSTRUMENT 2023000240206
  • Property Type: Residential
  • Table: Residential
  • Building Design: Single Family
  • Building Description: 1 Story/Ranch
  • Storm Protection: Impact Resistant Windows
  • Year Built: 2024
  • Directions: Take Exit 143 and head E onto Bayshore Rd 3.5 miles, turn left onto SR-31 N. Turn right onto Saw Palmetto Pkwy & Right onto Amethyst Blvd (entrance) continue straight. Continue W (left) at the roundabout onto TerraWalk Circle then left onto Quartz Drive.
  • Special Features: NewHome
  • Property Sub Type: Detached
  • Stories: 1

Interior Features

  • Furnished Description: Unfurnished
  • Num Unit Floor: 1
  • Price Per Sq Ft: 268.75
  • Total Floors: 1
  • Additional Rooms: Den/Study, Laundry in Residence, Screened Lanai/Porch
  • Estimated Living Area: 2080
  • Full Bathrooms: 2
  • Half Bathrooms: 1
  • Total Bathrooms: 3.00
  • Bedrooms: 2+Den
  • Total Bedrooms: 2
  • Dining Room: Living Dining
  • Equipment: Auto Garage Door, Cooktop - Gas, Dishwasher, Disposal, Dryer, Microwave, Refrigerator, Refrigerator/Freezer, Refrigerator/Icemaker, Self Cleaning Oven, Smoke Detector, Washer
  • Flooring: Tile
  • Floor Plan: Split Bedrooms
  • Interior Amenities: Cable Prewire, Pantry, Smoke Detectors, Walk-In Closet
  • Primary Bathroom: Shower Only
  • Windows: Impact Resistant, Single Hung, Sliding

Exterior Features

  • Gulf Access: No
  • Private Pool: Yes
  • Private Spa: No
  • Roof: Tile
  • Construction: Concrete Block
  • Irrigation: Reclaimed
  • View: Lake
  • Exterior Features: Patio, Sprinkler Auto
  • Exterior Finish: Stucco
  • Private Pool Type: Below Ground
  • Waterfront Type: Lake

Garage/Parking

  • Garage Description: Attached
  • Garage Spaces: 2

Utilities

  • Cable Available: Yes
  • Cooling: Central Electric, Heat Pump
  • Heat: Central Electric
  • Security: Entry Card, Gated, Patrolled
  • Sewer: Central
  • Water: Central
  • Gas Description: Natural

Condo/Co-op/Association

  • Approval: Buyer
  • Management: Professional
  • Mandatory HOA: Yes
  • Restrictions: Architectural, Endangered Species, No Commercial
  • Sub Condo Name: TERRAWALK
  • HOA Fees: 340.66
  • HOA Fee Frequency: Monthly
  • Maintenance: Internet/WiFi Access, Lawn/Land Maintenance, Street Lights, Street Maintenance
  • Master Hoa Fee: 423
  • Master HOA Fee Frequency: Quarterly
  • Development Name: BABCOCK RANCH

Association/Amenities

  • Pets: Limits
  • Pets Limit Max Number: 3
  • Development: Babcock
  • Amenities: Basketball, BBQ - Picnic, Bike And Jog Path, Bike Storage, Billiards, Bocce Court, Business Center, Cabana, Clubhouse, Community Park, Community Pool, Community Room, Dog Park, Electric Vehicle Charging, Exercise Room, Fishing Pier, Fitness Center Attended, Internet Access, Lakefront Beach, Pickleball, Play Area, Restaurant, Shopping, Sidewalk, Streetlight, Tennis Court, Underground Utility
  • Community Type: Gated
  • Units In Building: 1

Fee Information

  • Transfer Fees: 1250.00
  • One Time Mandatory Club Fee: 2000
  • One Time Other Fee: 1184

Schools

  • Elementary School: Babcock Neighborhood School
  • High School: Babcock Middle/High School
  • Middle School: Babcock Middle/High School

Lot Info

  • Builder Product: Yes
  • Section: 06
  • Total Area: 2080
  • Waterfront: Yes
  • Rear Exposure: South
  • Lot Description: Regular
  • Parcel Number: 06-43-26-L4-02000.3656

Rental Info

  • Lease Limits: Yes
  • Leases Per Year: 3
  • Min Days Of Lease: 60

Tax Info

  • Tax Description: New Construction
  • Tax District Type: Community Development District
  • Taxes: 5832.66
  • Tax Year: 2024

Ownership History

We collect this data history from publicly available records. To have your information removed, we recommend requesting removal directly through your county’s website.

Date Name Owned For Owner Type

Purchase Details

Listed on
Apr 8, 2024
Closed on
May 6, 2025
Sold by
Bought by
Seller's Agent
Donald Faber
Royal Shell Real Estate, Inc.
Buyer's Agent
Nikki Hagmann
Keller Williams Elevate Luxury
List Price
$559,000
Sold Price
$559,000
Views
5
Current Estimated Value
$616,094

Home Financials for this Owner

Home Financials are based on the most recent Mortgage that was taken out on this home.
Estimated Appreciation
$57,094
Avg. Annual Appreciation
6.59%
Original Mortgage
$447,200
Outstanding Balance
$442,342
Interest Rate
6.65%
Mortgage Type
New Conventional
Estimated Equity
$162,701
Source: Public Records
Create a Home Valuation Report for This Property
The Home Valuation Report is an in-depth analysis detailing your home's value as well as a comparison with similar homes in the area

Home Values in the Area

Source: Public Records

Average Home Value in this Area


Source: Public Records

Purchase History

We collect this data history from publicly available records. To have your information removed, we recommend requesting removal directly through your county’s website.

Date Buyer Sale Price Title Company
$559,000 Pgp Title
Source: Public Records

Mortgage History

We collect this data history from publicly available records. To have your information removed, we recommend requesting removal directly through your county’s website.

Date Status Borrower Loan Amount
Open $447,200
Source: Public Records

Property History

We collect this data history from publicly available records. To have your information removed, we recommend requesting removal directly through your county’s website.

Date Event Price List to Sale Price per Sq Ft
05/08/2025 05/08/25 Sold $559,000 0.0% $269 / Sq Ft
03/27/2025 03/27/25 Pending -- -- --
03/21/2025 03/21/25 For Sale $559,000 0.0% $269 / Sq Ft
05/28/2024 05/28/24 Off Market $559,000 -- --
05/11/2024 05/11/24 Price Changed $700,750 +0.1% $337 / Sq Ft
04/17/2024 04/17/24 Price Changed $699,860 -1.5% $336 / Sq Ft
04/12/2024 04/12/24 Price Changed $710,860 +1.6% $342 / Sq Ft
04/08/2024 04/08/24 For Sale $699,860 -- $336 / Sq Ft
Source: Multiple Listing Service of Bonita Springs-Estero

Tax History

We collect this data history from publicly available records. To have your information removed, we recommend requesting removal directly through your county’s website.

Year Tax Paid Tax Assessment Tax Assessment Total Assessment is a certain percentage of the fair market value that is determined by local assessors to be the total taxable value of land and additions on the property. Land Improvement
2026 $9,804 $428,438 $37,772 $390,666
2025 $9,804 $520,583 $37,772 $482,811
2024 -- $37,772 $37,772
2023 -- $36,672 $36,672
Source: Public Records

Agents Affiliated with this Home

  • Section Image
  • Section Image
  • Section Image
See All Agents

Map

Source: Multiple Listing Service of Bonita Springs-Estero

MLS Number: 224032380

Multiple Listing Service of Bonita Springs-Estero

APN: 06-43-26-L4-02000.3656

Your Personal Tour Guide

Ask me questions while you tour the home.