
Keegan Siegfried
LPT REALTY, LLC
(656) 218-5427
440 Total Sales
1 in Shadow Pines
$322,500 Price
Estimated Value: $503,990
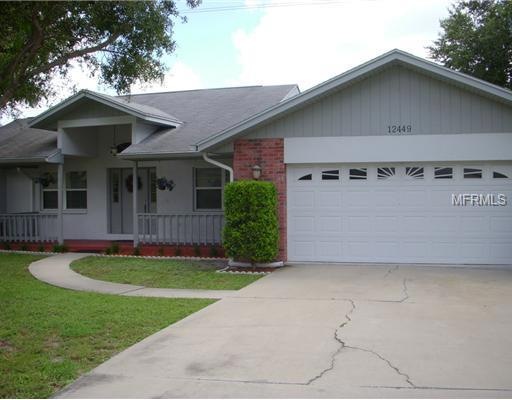
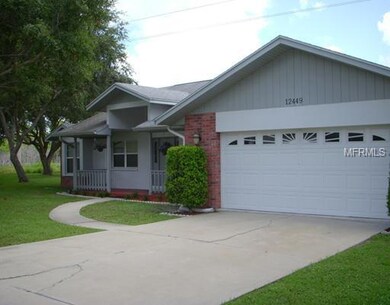
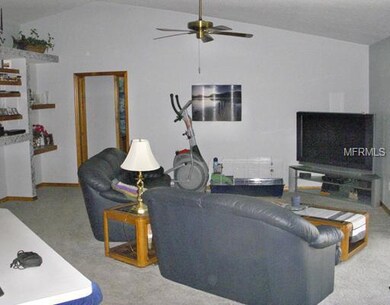
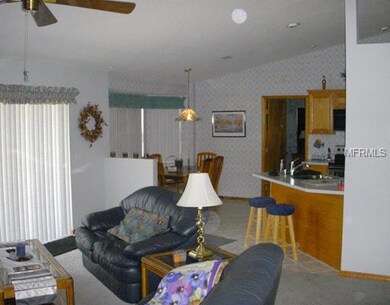
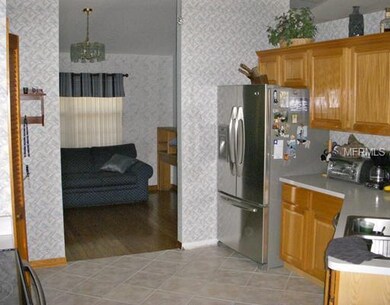
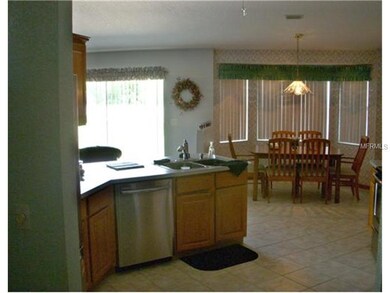
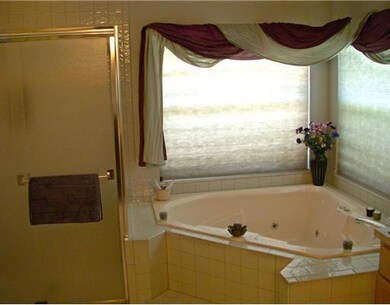
Short Sale! Gorgeous 3 bedroom in the popular Shadow Pines area! This home has vaulted ceilings! Large kitchen and stainless steel appliances is a chefs delight! Different floor coverings; Carpet, Wood and Tile makes this a pleasing choice for many. Huge master bed and bath with two large walk-in closets! Beautiful Heart Shaped garden tub and jets! Ceiling fans in every bedroom! Inside utility room for your washer & dryer! Wood trim throughout the home! Double pane windows with tinted glass will help keep your electric bill lower! Over sized 2 Car Garage is always a plus for extra storage! This home sits at the end of a cul-de-sac on a pie shaped lot with a huge back yard with Lots of Privacy! This home also has a small room that could be used as a den or office! This one is truly a pleasure to show and at this price it want last!
Last Agent to Sell the Property
COLDWELL BANKER REALTY License #89629 Listed on: 08/21/2012
We collect this data history from publicly available records. To have your information removed, we recommend requesting removal directly through your county’s website.
Keegan Siegfried
LPT REALTY, LLC
(656) 218-5427
440 Total Sales
1 in Shadow Pines
$322,500 Price
Sheri Ragsdale
RAGSDALE RESIDENTIAL REALTY
(727) 349-4204
80 Total Sales
1 in Shadow Pines
$294,000 Price
Heather Stotts LLC
RE/MAX COLLECTIVE
(951) 800-3558
358 Total Sales
3 in Shadow Pines
$317K - $425K Price Range
Amy Hartman
REALTY EXPERTS
(727) 349-1303
51 Total Sales
1 in Shadow Pines
$474,900 Price
Jim Knetsch
LPT REALTY, LLC
(786) 730-8222
111 Total Sales
1 in Shadow Pines
$365,500 Price
Wally Whisennant
COLDWELL BANKER REALTY
(727) 677-5893
93 Total Sales
1 in Shadow Pines
$477,000 Price
We collect this data history from publicly available records. To have your information removed, we recommend requesting removal directly through your county’s website.
| Date | Buyer | Sale Price | Title Company |
|---|---|---|---|
| $170,000 | Attorney | ||
| Staffeld Andrea L | -- | -- | |
| Staffeld Christopher J | $31,500 | -- |
We collect this data history from publicly available records. To have your information removed, we recommend requesting removal directly through your county’s website.
| Date | Status | Borrower | Loan Amount |
|---|---|---|---|
| Open | $170,000 | ||
| Closed | Ansley Stephen D | $68,500 | |
| Closed | Ansley Stephen D | $40,000 | |
| Previous Owner | Staffeld Andrea L | $217,000 | |
| Previous Owner | Staffeld Andrea L | $151,149 | |
| Previous Owner | Staffeld Andrea L | $138,300 |
We collect this data history from publicly available records. To have your information removed, we recommend requesting removal directly through your county’s website.
| Date | Event | Price | List to Sale | Price per Sq Ft |
|---|---|---|---|---|
| 08/17/2018 08/17/18 | Off Market | $172,000 | -- | -- |
| 10/30/2014 10/30/14 | Sold | $172,000 | -- | $88 / Sq Ft |
We collect this data history from publicly available records. To have your information removed, we recommend requesting removal directly through your county’s website.
| Year | Tax Paid | Tax Assessment Tax Assessment Total Assessment is a certain percentage of the fair market value that is determined by local assessors to be the total taxable value of land and additions on the property. | Land | Improvement |
|---|---|---|---|---|
| 2025 | $3,131 | $212,177 | ||
| 2024 | $2,911 | $206,197 | ||
| 2023 | $2,911 | $200,191 | $0 | $0 |
| 2022 | $2,828 | $194,360 | $0 | $0 |
| 2021 | $2,856 | $188,699 | $0 | $0 |
| 2020 | $2,878 | $186,094 | $0 | $0 |
| 2019 | $2,827 | $181,910 | $0 | $0 |
| 2018 | $2,785 | $178,518 | $0 | $0 |
| 2017 | $2,757 | $174,846 | $0 | $0 |
| 2016 | $2,782 | $171,250 | $0 | $0 |
| 2015 | $3,948 | $184,115 | $0 | $0 |
| 2014 | $2,385 | $147,874 | $0 | $0 |
RT
Seller's Agent in 2014
Richard Tourtelot
COLDWELL BANKER REALTY
(727) 822-9111
Buyer's Agent in 2014
Madeline Carriger
SMITH & ASSOCIATES REAL ESTATE
(727) 288-6181
77 Total Sales
Source: Stellar MLS
MLS Number: U7556717
APN: 11-30-15-78780-000-0010
Disclaimer: Certain information contained herein is derived from information provided by parties other than Homes.com. All information provided is deemed reliable, but is not guaranteed to be accurate and should be independently verified.
All data is obtained from various sources and may not have been verified by broker or MLS GRID. Supplied Open House Information is subject to change without notice. All information should be independently reviewed and verified for accuracy. Properties may or may not be listed by the office/agent presenting the information. Some IDX listings have been excluded from this website. IDX information is provided exclusively for personal, non-commercial use, and may not be used for any purpose other than to identify prospective properties consumers may be interested in purchasing. Information is deemed reliable but not guaranteed.
Listings courtesy of Stellar MLS as distributed by MLS GRID.
Based on information submitted to the MLS GRID
Listing Information presented by local MLS brokerage: Ten-X - (888)-952-6393
Ask me questions while you tour the home.