
Gary Floyd
Samson Properties
(202) 471-1792
56 Total Sales
1 in Travilah
$1,200,000 Price


Estimated Value: $1,672,000 - $2,069,775
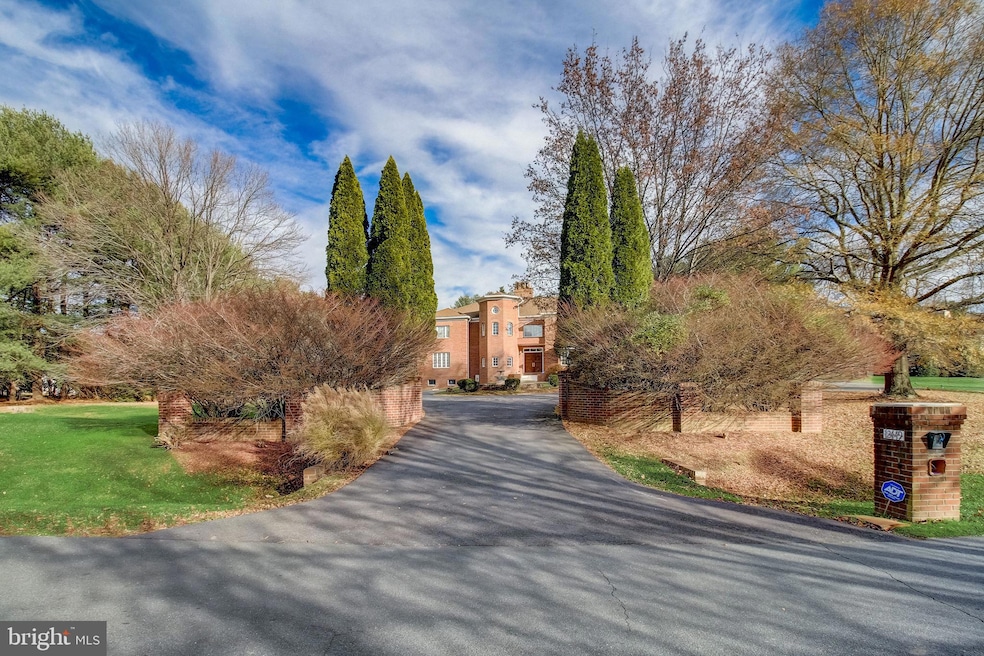
Stunning residence privately sited on more than 2 acres. Beautiful location in Stony Creek Estates. This custom-built eight-bedroom all all-brick colonial house with five full bathrooms and one-half bathroom was recently refinished with new paint inside and outside. You enter the property into a circular driveway. The expanding parking lot leads to an expansive, oversized three-car garage.
Beautiful carved wooden doors welcome you to a two-story sun-lit marble foyer with an elegant shining chandelier. On each side of the foyer are formal, living room, and dining rooms. The living room is very inviting with two-story ceilings, and ample windows. The main level hallway leads to an oversized office/study room with beautiful crown moldings. As you proceed further you get to two large bedrooms and a full bathroom. On the other side of the main level is the family room with shining wooden floors, a gas fireplace, and a wet bar. The family room leads to an expansive kitchen with Corian countertops. The gas cooktop island has plenty of seating. The kitchen extends to a sunroom which doubles as an eat-in area. The kitchen has a walk-in pantry, and many other closets as well as an abundance of cabinets. As you proceed further, the hallway leads to a Nanny's room with a private entrance with another beautiful wood-carved door. The main floor has a huge laundry closet with lots of cabinets. There is an additional full bathroom at this level next to one of the doors leading to the newly renovated expansive deck. The kitchen/sunroom combo overlooks the deck and presents beautiful views of the in-ground swimming pool and the newly reconstructed tennis court. The tennis court also is well-lit for any time use.
The kitchen also has a remote-controlled dumbwaiter to allow you to transport heavy items to the basement. A spiral staircase outside the kitchen offers an alternate way to get to the upper level.
The wide staircase in the foyer takes you to the upper level with a wide wooden hallway that also offers a loft/office space. The extended primary bedroom has hardwood floors and sitting room and a gas fireplace. The primary bathroom has a huge walk-in closet, three other closets, and dressing space. The primary bathroom has separate space for the toilet and bidet. There is a soaking tub and a separate standing shower. The entire bathroom has marble flooring.
The upper level has two other expansive bedrooms with beautiful views and plenty of windows. There is another full bathroom with marble flooring. Both full upper-level bathrooms have skylights that make them very well-lit.
The lower level (basement) is very expansive with another brick-lined wood-burning fireplace. The open space is ideal for pool table, games, or other recreational activities. There is a fully equipped kitchen with ample cabinets. This floor has plenty of storage space. There are two bedrooms on this level with a full bathroom between them. There is an additional room that can be used as a media room.
The basement has two double doors that lead to wide walk-up stairs taking you to the huge backyard.
The house has a backup generator that can be very helpful when the need arises.
All the bedrooms except the primary bedroom have new carpets and the media room in the basement has new LVP flooring.
There is no HOA in this neighborhood.
Considering moving to Potomac? Don't miss this opportunity, Seller is very motivated. This house will be great for Multi-generational families. House is sold "As-Is".
Last Agent to Sell the Property
(301) 656-2500 afitzgerald@weichertrealtors.net Weichert, REALTORS License #SP200201911 Listed on: 12/12/2023
We collect this data history from publicly available records. To have your information removed, we recommend requesting removal directly through your county’s website.
Gary Floyd
Samson Properties
(202) 471-1792
56 Total Sales
1 in Travilah
$1,200,000 Price
HRLS Partners
TTR Sotheby's International Realty
(844) 537-5384
248 Total Sales
3 in Travilah
$2.5M - $3.9M Price Range
Liz Lavette Shorb
Washington Fine Properties, LLC
(240) 621-1349
110 Total Sales
1 in Travilah
$1,840,000 Price
Kari Wilner
TTR Sotheby's International Realty
(240) 363-3247
39 Total Sales
1 in Travilah
$775,000 Price
Todd Harris
Long & Foster Real Estate, Inc.
(240) 363-4178
66 Total Sales
3 in Travilah
$1.4M - $2.5M Price Range
Ari Davis
Compass
(470) 305-6701
61 Total Sales
1 in Travilah
$2,195,000 Price
We collect this data history from publicly available records. To have your information removed, we recommend requesting removal directly through your county’s website.
| Date | Buyer | Sale Price | Title Company |
|---|---|---|---|
| $1,750,000 | Rgs Title | ||
| Bhalabhai V & Pracina B Patel Living Tru | -- | None Available |
We collect this data history from publicly available records. To have your information removed, we recommend requesting removal directly through your county’s website.
| Date | Status | Borrower | Loan Amount |
|---|---|---|---|
| Open | $1,400,000 |
We collect this data history from publicly available records. To have your information removed, we recommend requesting removal directly through your county’s website.
| Date | Event | Price | List to Sale | Price per Sq Ft |
|---|---|---|---|---|
| 02/22/2024 02/22/24 | Sold | $1,750,000 | -2.8% | $204 / Sq Ft |
| 01/11/2024 01/11/24 | Pending | -- | -- | -- |
| 12/12/2023 12/12/23 | For Sale | $1,799,999 | -- | $210 / Sq Ft |
We collect this data history from publicly available records. To have your information removed, we recommend requesting removal directly through your county’s website.
| Year | Tax Paid | Tax Assessment Tax Assessment Total Assessment is a certain percentage of the fair market value that is determined by local assessors to be the total taxable value of land and additions on the property. | Land | Improvement |
|---|---|---|---|---|
| 2025 | $20,224 | $1,679,567 | ||
| 2024 | $18,997 | $1,582,400 | $508,400 | $1,074,000 |
| 2023 | $17,790 | $1,540,633 | $0 | $0 |
| 2022 | $12,081 | $1,498,867 | $0 | $0 |
| 2021 | $16,018 | $1,457,100 | $484,200 | $972,900 |
| 2020 | $15,988 | $1,457,100 | $484,200 | $972,900 |
| 2019 | $15,961 | $1,457,100 | $484,200 | $972,900 |
| 2018 | $16,362 | $1,491,500 | $484,200 | $1,007,300 |
| 2017 | $16,664 | $1,491,500 | $0 | $0 |
| 2016 | -- | $1,491,500 | $0 | $0 |
| 2015 | $14,138 | $1,515,000 | $0 | $0 |
| 2014 | $14,138 | $1,461,767 | $0 | $0 |
Seller's Agent in 2024
Nita Purohit
Weichert Corporate
(301) 332-7001
16 Total Sales
Buyer's Agent in 2024
Muller Dessie
EXP Realty, LLC
(301) 366-6058
143 Total Sales
Source: Bright MLS
MLS Number: MDMC2115122
APN: 06-02651985
Disclaimer: Certain information contained herein is derived from information provided by parties other than Homes.com. All information provided is deemed reliable, but is not guaranteed to be accurate and should be independently verified.
The data relating to real estate for sale on this website appears in part through the BRIGHT Internet Data Exchange program, a voluntary cooperative exchange of property listing data between licensed real estate brokerage firms, and is provided by BRIGHT through a licensing agreement.
Listing information is from various brokers who participate in the Bright MLS IDX program and not all listings may be visible on the site.
The property information being provided on or through the website is for the personal, non-commercial use of consumers and such information may not be used for any purpose other than to identify prospective properties consumers may be interested in purchasing.
Some properties which appear for sale on the website may no longer be available because they are for instance, under contract, sold or are no longer being offered for sale.
Property information displayed is deemed reliable but is not guaranteed.
Copyright 2026 Bright MLS, Inc.
Ask me questions while you tour the home.