
Kimberly Zahand
Keller Williams North Shore West
(708) 859-7009
395 Total Sales
1 in Northbrook
$290,000 Price

Estimated Value: $795,000 - $955,000
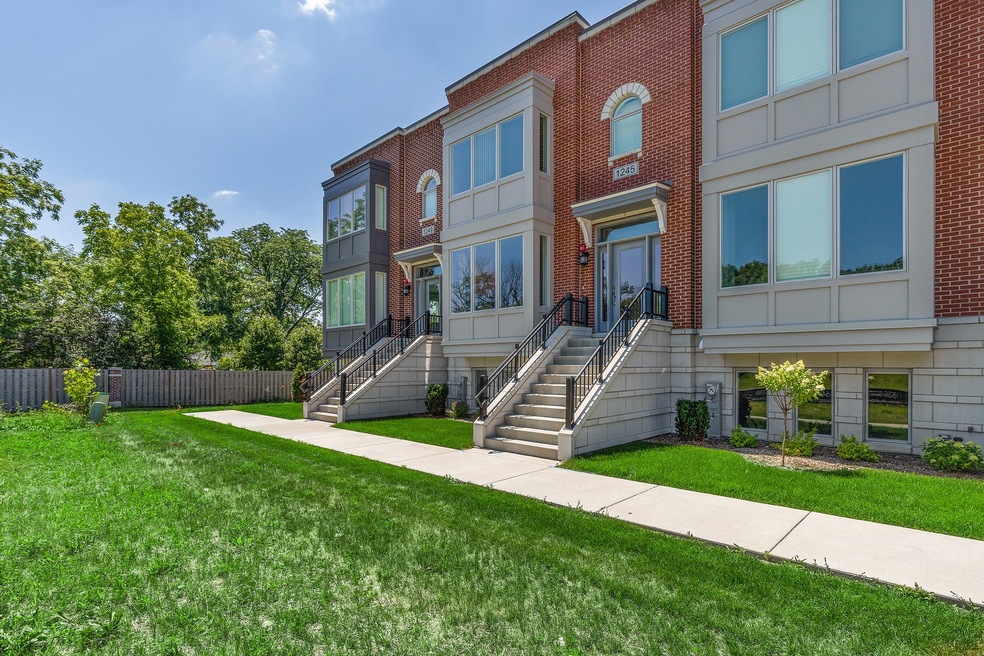
New construction with immediate occupancy. This home has a private roof terrace with views on three sides, rather than just two. The living areas enjoy an open floor plan with high ceilings. Beautiful stair treads and railings set the stage for a great working or learning environment on the ground floor. The spacious kitchen has an oversized center island, a stainless steel centerpiece extractor hood, 42" kitchen cabinets larder and pullouts, quartz countertop surfaces and Bosch stainless steel appliances. Oak hardwood flooring (main levels), plush carpeting in bedrooms, and bathrooms have porcelain & ceramic flooring and surrounds with upgraded shower and a deeper bath. Finishes include Kohler hardware & fixtures & designer lighting. Set amidst a secluded tree-scape, with winding walking paths, park and gazebo. Just a few minutes walk to downtown Northbrook.
Last Agent to Sell the Property
Jameson Sotheby's International Realty License #475168103 Listed on: 07/23/2022
We collect this data history from publicly available records. To have your information removed, we recommend requesting removal directly through your county’s website.
Kimberly Zahand
Keller Williams North Shore West
(708) 859-7009
395 Total Sales
1 in Northbrook
$290,000 Price
Ivonne Payes
Payes Real Estate Group
(224) 206-0617
234 Total Sales
1 in Northbrook
$175,000 Price
Sheila Kula
Coldwell Banker Realty
(224) 507-1766
31 Total Sales
3 in Northbrook
$300K - $399K Price Range
Monica Balder
Baird & Warner
(224) 332-3116
65 Total Sales
1 in Northbrook
$850,000 Price
Diana Marcus
@properties Christie's International Real Estate
(312) 313-9452
52 Total Sales
6 in Northbrook
$420K - $1M Price Range
Lisa Wolf
Keller Williams North Shore West
(224) 332-2538
1,087 Total Sales
1 in Northbrook
$290,000 Price
We collect this data history from publicly available records. To have your information removed, we recommend requesting removal directly through your county’s website.
| Date | Buyer | Sale Price | Title Company |
|---|---|---|---|
| -- | None Listed On Document | ||
| Mallory Greenspon Living Trust | $849,000 | -- | |
| Eccles Andrew | $819,000 | Stewart Title |
We collect this data history from publicly available records. To have your information removed, we recommend requesting removal directly through your county’s website.
| Date | Event | Price | List to Sale | Price per Sq Ft | Prior Sale |
|---|---|---|---|---|---|
| 10/28/2022 10/28/22 | Sold | $849,000 | -5.6% | $399 / Sq Ft | |
| 09/20/2022 09/20/22 | Pending | -- | -- | -- | |
| 07/23/2022 07/23/22 | For Sale | $899,500 | +9.9% | $423 / Sq Ft | |
| 11/19/2021 11/19/21 | Sold | $818,712 | +3.1% | $375 / Sq Ft | View Prior Sale |
| 04/17/2021 04/17/21 | Pending | -- | -- | -- | |
| 01/08/2021 01/08/21 | Price Changed | $794,000 | -2.3% | $364 / Sq Ft | |
| 11/30/2020 11/30/20 | Price Changed | $812,632 | +1.1% | $372 / Sq Ft | |
| 10/12/2020 10/12/20 | For Sale | $804,000 | -- | $368 / Sq Ft |
We collect this data history from publicly available records. To have your information removed, we recommend requesting removal directly through your county’s website.
| Year | Tax Paid | Tax Assessment Tax Assessment Total Assessment is a certain percentage of the fair market value that is determined by local assessors to be the total taxable value of land and additions on the property. | Land | Improvement |
|---|---|---|---|---|
| 2025 | $16,833 | $82,000 | $4,791 | $77,209 |
| 2024 | $16,833 | $77,000 | $6,000 | $71,000 |
| 2023 | $17,062 | $77,000 | $6,000 | $71,000 |
| 2022 | $17,062 | $77,000 | $6,000 | $71,000 |
| 2021 | $3,111 | $12,451 | $1,956 | $10,495 |
| 2020 | $479 | $1,956 | $1,956 | $0 |
| 2019 | $423 | $1,956 | $1,956 | $0 |
Seller's Agent in 2022
Kim Shortsle
Jameson Sotheby's International Realty
(847) 987-5702
107 Total Sales
Seller Co-Listing Agent in 2022
Carleigh Mia Goldsberry
Jameson Sotheby's International Realty
(224) 558-1993
66 Total Sales
Buyer's Agent in 2022
Susan Maman
@ Properties
(847) 835-9512
116 Total Sales
Seller's Agent in 2021
Chris Demetriou
@ Properties
(312) 254-0200
16 Total Sales
LM
Buyer's Agent in 2021
Luke Mutter
RE/MAX Suburban
Source: Midwest Real Estate Data (MRED)
MLS Number: 11473031
APN: 04-10-320-051-0000
Disclaimer: Certain information contained herein is derived from information provided by parties other than Homes.com. All information provided is deemed reliable, but is not guaranteed to be accurate and should be independently verified.
All data is obtained from various sources and may not have been verified by broker or MLS GRID. Supplied Open House Information is subject to change without notice. All information should be independently reviewed and verified for accuracy. Properties may or may not be listed by the office/agent presenting the information. Some IDX listings have been excluded from this website.
Listings courtesy of Midwest Real Estate Data (MRED) as distributed by MLS GRID.
Based on information submitted to the MLS GRID
Ask me questions while you tour the home.