

1245 Illinois 26 Dixon, IL 61021
South Dixon NeighborhoodEstimated payment $2,625/month
Total Views
47,650
3
Beds
2.5
Baths
1,746
Sq Ft
$198
Price per Sq Ft
Highlights
- 2 Acre Lot
- Recreation Room
- Wood Flooring
- Living Room with Fireplace
- Double Shower
- Granite Countertops
About This Home
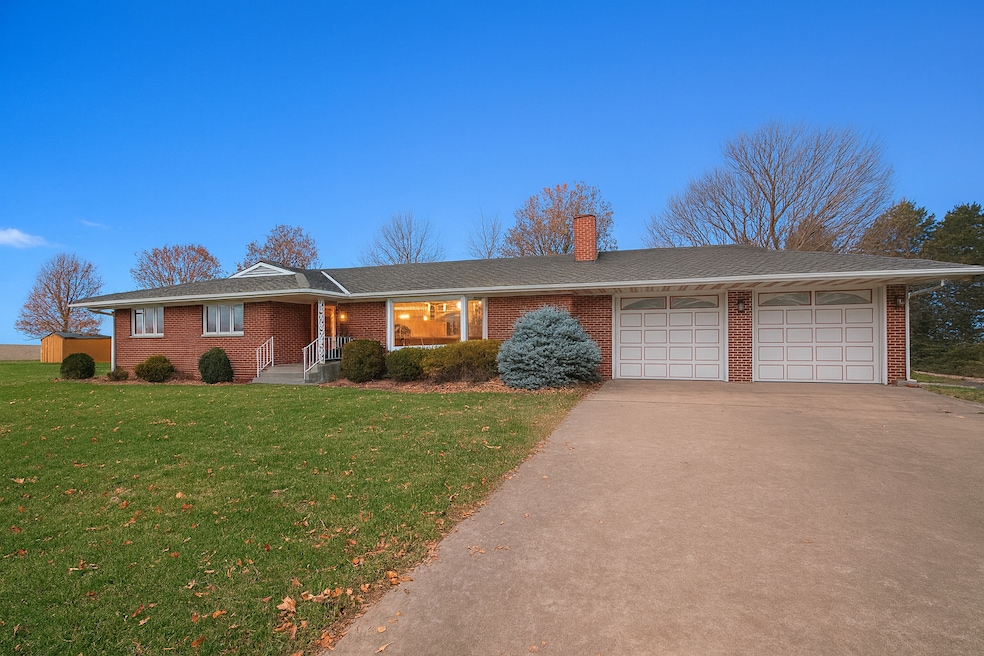
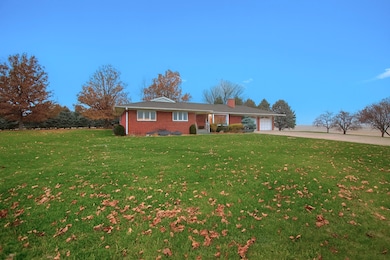
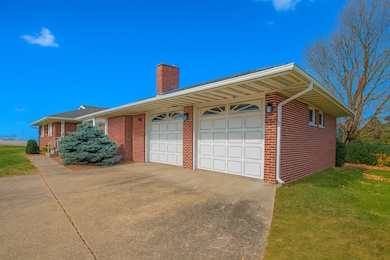
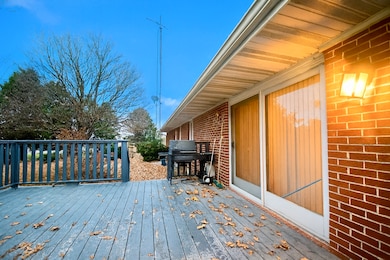
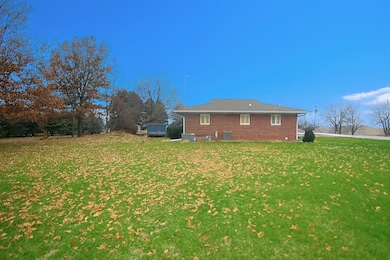
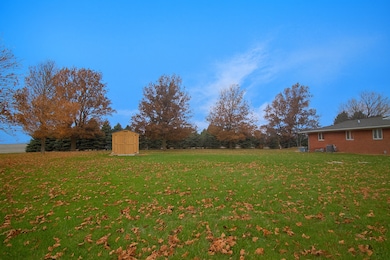
Beautiful brick ranch-style home situated on a picturesque 2-acre lot just outside of town. This well-maintained property offers timeless charm and exceptional space both inside and out. The main floor features gorgeous hardwood floors, solid wood doors and trim, and custom stone accent walls that add incredible character. The spacious kitchen includes a huge center island, abundant cabinetry, extensive counter space, and a professional-grade hood perfect for indoor grilling or high-performance cooking. The open-concept main level offers a warm and inviting living room with a stunning stone fireplace, dining area, 3 bedrooms, 2 full bathrooms, and a convenient main-floor laundry room. The full basement provides even more living and entertaining space with a large family room featuring a wood-burning fireplace, a generous wet bar, a half bathroom, and two additional finished rooms ideal for an office, hobby room, workout area, or extra storage. Outside, enjoy the peaceful surroundings from the deck off the dining room or follow the unique stone-paved path to a sunken patio area - the perfect spot for a future fire pit or cozy outdoor gatherings. The property also includes a large 2.5-car attached heated garage. This exceptional home offers space, character, and an amazing country setting while still being close to town. A must-see!
Home Details
Home Type
- Single Family
Est. Annual Taxes
- $8,762
Year Built
- Built in 1965
Lot Details
- 2 Acre Lot
- Lot Dimensions are 268x340
Parking
- 2 Car Attached Garage
- Heated Garage
- Parking Available
Home Design
- Brick Exterior Construction
Interior Spaces
- 1,746 Sq Ft Home
- 1-Story Property
- Wet Bar
- Built-In Features
- Wood Burning Fireplace
- Power Door Operator
- Family Room
- Living Room with Fireplace
- 2 Fireplaces
- Dining Room
- Home Office
- Recreation Room
- Wood Flooring
- Granite Countertops
Bedrooms and Bathrooms
- 3 Bedrooms
- 3 Potential Bedrooms
- Bathroom on Main Level
- Dual Sinks
- Soaking Tub
- Double Shower
Laundry
- Laundry Room
- Laundry on main level
- Laundry in Bathroom
Finished Basement
- Basement Fills Entire Space Under The House
- Fireplace in Basement
- Finished Basement Bathroom
Utilities
- Central Air
- Heating System Uses Natural Gas
- Well
- Septic Tank
Listing and Financial Details
- Senior Tax Exemptions
- Homeowner Tax Exemptions
Map
Create a Home Valuation Report for This Property
The Home Valuation Report is an in-depth analysis detailing your home's value as well as a comparison with similar homes in the area
Home Values in the Area
Average Home Value in this Area
Property History
We collect this data history from publicly available records. To have your information removed, we recommend requesting removal directly through your county’s website.
| Date | Event | Price | List to Sale | Price per Sq Ft |
|---|---|---|---|---|
| 06/08/2026 06/08/26 | Pending | -- | -- | -- |
| 06/08/2026 06/08/26 | For Sale | $345,000 | 0.0% | $198 / Sq Ft |
| 05/29/2026 05/29/26 | Off Market | $345,000 | -- | -- |
| 05/21/2026 05/21/26 | Pending | -- | -- | -- |
| 05/12/2026 05/12/26 | For Sale | $345,000 | 0.0% | $198 / Sq Ft |
| 04/28/2026 04/28/26 | Pending | -- | -- | -- |
| 04/24/2026 04/24/26 | Off Market | $345,000 | -- | -- |
| 03/12/2026 03/12/26 | Pending | -- | -- | -- |
| 11/26/2025 11/26/25 | For Sale | $345,000 | -- | $198 / Sq Ft |
Source: Midwest Real Estate Data (MRED)
About the Listing Agent
Cynthia Adcock has been in the real estate industry as a broker since 2007. Her experience, degree in business administration and dedication to her clients make her an ideal real estate agent for all of any client's needs. Cynthia is a consistent top producer and knows the Sauk Valley area well. Whether upgrading to a larger home or downsizing, Cynthia helps her clients find the home of their dreams. Cynthia enjoys volunteering for Junior Achievement and supports many community events and
Cynthia's Other Listings
Source: Midwest Real Estate Data (MRED)
MLS Number: 12523704
Disclaimer: Certain information contained herein is derived from information provided by parties other than Homes.com. All information provided is deemed reliable, but is not guaranteed to be accurate and should be independently verified.
All data is obtained from various sources and may not have been verified by broker or MLS GRID. Supplied Open House Information is subject to change without notice. All information should be independently reviewed and verified for accuracy. Properties may or may not be listed by the office/agent presenting the information. Some IDX listings have been excluded from this website.
Listings courtesy of Midwest Real Estate Data (MRED) as distributed by MLS GRID.
Based on information submitted to the MLS GRID
Nearby Homes
- 1285 Hickory St
- 1392 Red Brick Rd
- 904 Walton Rd
- 1168 Corregidor Rd
- tbd Il Rt 26
- 693 Squirrel Chase
- 686 Squirrel Chase
- 681 Squirrel Chase
- 080940015 Bloody Gulch Rd
- 1676 Overlook Dr
- 792 Brandon Wyley Dr Unit 1
- Lot 8 Creek Ridge Dr
- tbd E Corporate Dr and Bloody Gulch Rd
- 310 Slippery Rock Dr
- 2141 Whitetail Ln
- 1218 Elm Place
- 1118 Elm Place
- 1104 Elm Place
- 1100 S Lincoln Ave
- 918 Jackson Ave
Your Personal Tour Guide
Ask me questions while you tour the home.