
Alissa Carpenter
Realty ONE Group DocksideNorth
(843) 994-2909
97 Total Sales
15 in Little River
$160K - $2.2M Price Range
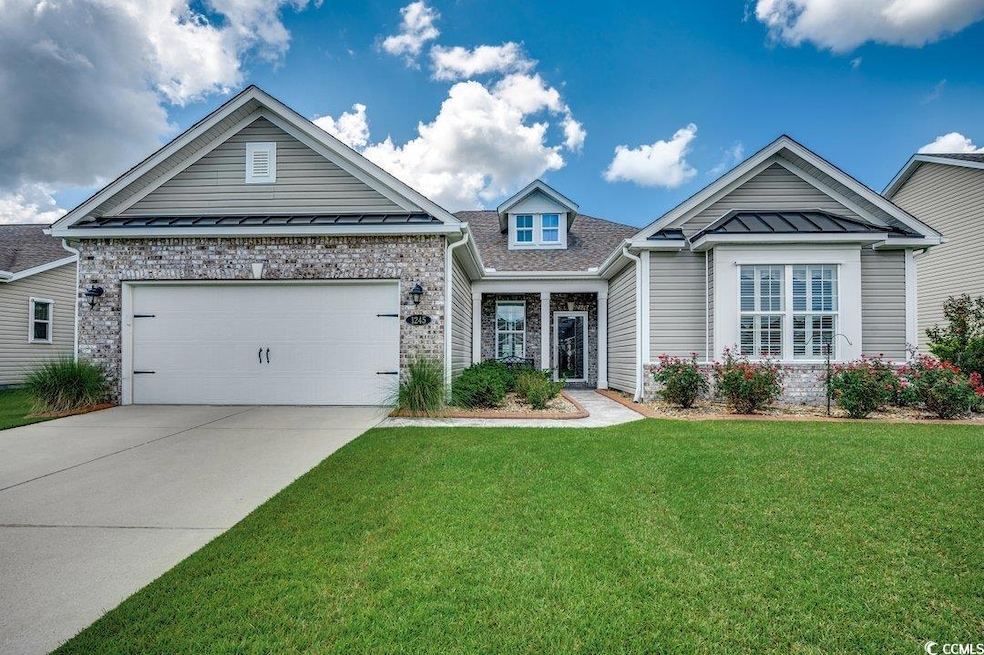
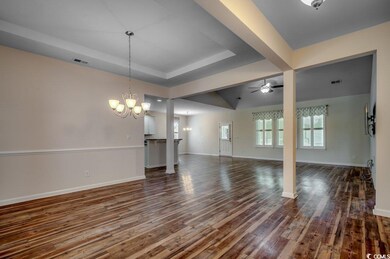
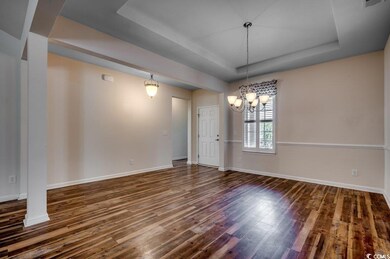
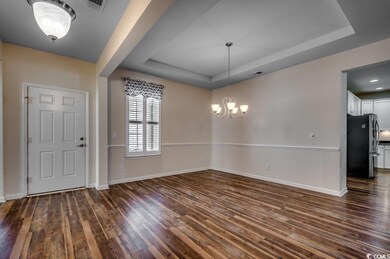
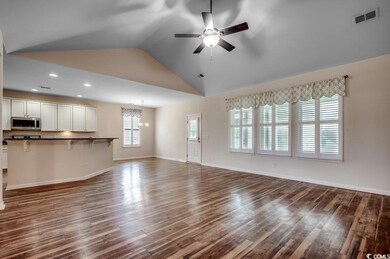
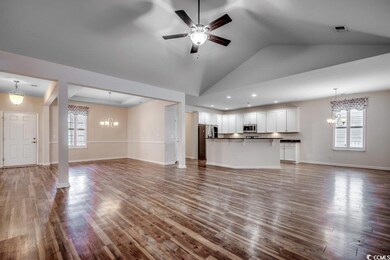

Welcome to Lafayette Park, a picturesque community where your dream home awaits. This meticulously maintained 3-bedroom, 2.5-bathroom home offers an inviting open floor plan, perfect for modern living. As you step inside, you'll be greeted by a spacious formal dining area on your left and a generous living room, ideal for both relaxation and entertaining. The kitchen is a chef’s delight, featuring stainless steel appliances, elegant granite countertops, and beautifully glazed cabinetry. The large primary bedroom offers a serene retreat, complete with a walk-in closet, a double vanity bathroom, and a walk-in shower. Step outside to discover the true gem of this property—a converted 3-season room with a cozy room air conditioner, perfect for enjoying your morning coffee year-round. The backyard is a private oasis, boasting a fenced yard, a hot tub with a privacy wall, and a detached storage shed for all your gardening tools, freeing up space in the attached 2-car garage. Located less than 8 miles from the stunning Atlantic Ocean in North Myrtle Beach, this home offers the perfect blend of tranquility and convenience. The Lafayette Park community enhances your lifestyle with amenities like a sparkling pool, pickleball and tennis courts, and a clubhouse for social events. This home is more than just a place to live; it’s a lifestyle waiting to be embraced.
Last Agent to Sell the Property
RE/MAX Southern Shores-Conway License #59423 Listed on: 08/30/2024
Last Buyer's Agent
LaToya Bogan
EXP Realty LLC License #328189
Alissa Carpenter
Realty ONE Group DocksideNorth
(843) 994-2909
97 Total Sales
15 in Little River
$160K - $2.2M Price Range
Carol Kozlowski
Keller Williams Innovate South
(848) 233-4135
63 Total Sales
3 in Little River
$147K - $730K Price Range
Stephanie Crist
New Home Star Coastal LLC
(866) 785-9604
61 Total Sales
3 in Little River
$275K - $287K Price Range
Tanya Pineda-Lehnert
Phillips Realty
(843) 896-2187
49 Total Sales
2 in Little River
$58K - $510K Price Range
Frank Causey
Realty ONE Group DocksideSouth
(843) 517-7244
129 Total Sales
2 in Little River
$395K - $420K Price Range
John OKeefe
Realty ONE Group DocksideNorth
(843) 781-6255
29 Total Sales
9 in Little River
$70K - $445K Price Range
We collect this data history from publicly available records. To have your information removed, we recommend requesting removal directly through your county’s website.
| Date | Event | Price | List to Sale | Price per Sq Ft |
|---|---|---|---|---|
| 11/26/2024 11/26/24 | Sold | $400,000 | -5.9% | $185 / Sq Ft |
| 11/04/2024 11/04/24 | Price Changed | $424,900 | -1.2% | $196 / Sq Ft |
| 08/30/2024 08/30/24 | For Sale | $430,000 | -- | $199 / Sq Ft |
Seller's Agent in 2024
Chris Hansford
RE/MAX
(843) 450-0856
77 Total Sales
LB
Buyer's Agent in 2024
LaToya Bogan
EXP Realty LLC
Source: Coastal Carolinas Association of REALTORS®
MLS Number: 2420241
Disclaimer: Certain information contained herein is derived from information provided by parties other than Homes.com. All information provided is deemed reliable, but is not guaranteed to be accurate and should be independently verified.
Provided courtesy of the Coastal Carolinas MLS. Copyright 2026 of the Coastal Carolinas MLS. All rights reserved. Information is provided exclusively for consumers' personal, non-commercial use, and may not be used for any purpose other than to identify prospective properties consumers may be interested in purchasing, and that the data is deemed reliable but is not guaranteed accurate by the Coastal Carolinas MLS.
Ask me questions while you tour the home.