NOT LISTED FOR SALE
3 Beds
2 Baths
1,656 Sq Ft
10 Acre Lot

Sale Details

Date Sold: July 1, 2025

Last sale price $260,000 $157 Per Sq Ft

31 Days on Market

Highlights

  • Barn
  • View of Trees or Woods
  • Ranch Style House
  • Horses Allowed On Property
  • Wooded Lot
  • Porch

About This Home

As of July 2025

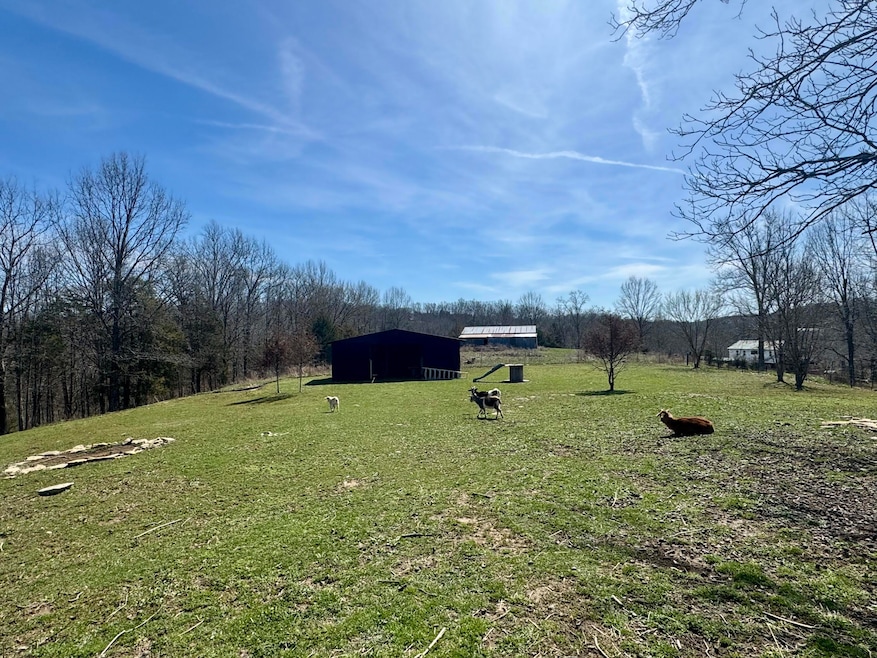
Contingent means we are under contract but with a 48hr Kickout in place, we are still allowing showings & offers without home sale contingencies. This 10-acre homestead is conveniently located just 33min from TMMK & 1hr from Lexington! Offering both privacy and expansive space to fulfill your wildest dreams! Impeccably upgraded, this single-level manufactured home is on a permanent foundation. Featuring 3 bedrooms and 2 full bathrooms, a new roof, HVAC system, beautiful flooring and more updates! The open floor plan seamlessly connects the spacious living area to a beautifully appointed kitchen and dining space, complete with ample cabinetry. Step outside to discover the wonders of the great outdoors, including a newly built barn, chicken coop and shed. The land's open land, plus rolling hills and wooded areas offer abundant opportunities for hunting, wildlife watching, or simply unwinding amid the tranquility of nature. As a courtesy, we kindly request that all prospective buyers obtain pre-approval or provide proof of funds before scheduling a private tour. Showings limited to Mon-Fri 5pm-8pm and Sat-Sun 9am-8pm. This property may be meant for you so schedule soon!

Last Agent to Sell the Property

S Lynn Keyland

Plum Tree Realty License #222736 Listed on: 03/22/2025

Plum Tree Realty

Co-Listed By

Scott Keyland

Plum Tree Realty License #277716

Last Buyer's Agent

Null Non-Member

Non-Member Office

Create a Home Valuation Report for This Property
The Home Valuation Report is an in-depth analysis detailing your home's value as well as a comparison with similar homes in the area

Property Details

Home Type

  • Manufactured Home

Year Built

  • Built in 2002

Lot Details

  • 10 Acre Lot
  • Partially Fenced Property
  • Wooded Lot

Property Views

  • Woods
  • Farm
  • Rural

Home Design

  • Single Family Detached Home
  • Manufactured Home
  • Ranch Style House
  • Block Foundation
  • Shingle Roof
  • Aluminum Siding

Interior Spaces

  • 1,656 Sq Ft Home
  • Ceiling Fan
  • Living Room
  • Dining Room
  • Utility Room
  • Laminate Flooring

Kitchen

  • Oven or Range
  • Dishwasher

Bedrooms and Bathrooms

  • 3 Bedrooms
  • Walk-In Closet
  • 2 Full Bathrooms

Laundry

  • Laundry on main level
  • Washer and Electric Dryer Hookup

Parking

  • Driveway
  • Off-Street Parking

Outdoor Features

  • Shed
  • Porch

Schools

  • Mason-Corinth Elementary School
  • Grant Co Middle School
  • Grant Co High School

Utilities

  • Cooling Available
  • Forced Air Heating System
  • Electric Water Heater
  • Septic Tank

Additional Features

  • Barn
  • Horses Allowed On Property

Community Details

  • Rural Subdivision

Listing and Financial Details

  • Assessor Parcel Number 071-00-00-064.01

Property Details

Home Type

Manufactured Home

Year Built

Built in 2002

Lot Details

10 Acres

Listing Details

  • Property Type: Residential
  • Property Sub-Type: Single Family Residence
  • Architectural Style: Ranch
  • Structure Type: Manufactured House
  • Year Built: 2002
  • Above Grade Finished Sq Ft: 1656.0
  • Levels: One
  • New Construction: No
  • Water Source:Public: Yes
  • Laundry Features:Washer Hookup: Yes
  • Laundry Features:Electric Dryer Hookup: Yes
  • Laundry Features:Main Level: Yes
  • Architectural Style:Ranch: Yes
  • Foundation Details:Block3: Yes
  • Flooring:Laminate: Yes
  • Appliances Refrigerators: Yes
  • View:Rural: Yes
  • Fencing:Partial2: Yes
  • Roof:Shingle: Yes
  • Other Structures:Barn(s): Yes
  • Structure Type:Manufactured House: Yes
  • Lot: Lot Size Acres: 10.0
  • Lot: Lot Size Square Feet: 435600.0
  • Tax Legal: Elementary School: Mason-Corinth
  • Tax Legal: Middle Or Junior School: Grant Co
  • Tax Legal: High School: Grant Co
  • Other Structures: Shed(s): Yes
  • Other Sold Info: New Construction YN: No
  • Cooling: Electric: Yes
  • Levels: One: Yes
  • Water Heater: Electric: Yes
  • Lot: View YN: Yes
  • Patio And Porch Features: Porch: Yes
  • View: Farm: Yes
  • View: Trees/Woods: Yes
  • Lot: Horse YN: Yes
  • Special Features: None
  • Property Sub Type: MobileManufactured

Interior Features

  • Appliances: Dishwasher, Range, Refrigerator
  • Interior Amenities: Ceiling Fan(s), Primary Downstairs, Walk-In Closet(s)
  • Flooring: Laminate
  • Full Bathrooms: 2
  • Total Bathrooms: 2
  • Basement: No
  • Total Bedrooms: 3
  • Fireplace: No
  • LivingArea: 1656.0
  • Lot Size Area: 10.0
  • Appliances Dishwasher: Yes
  • Appliances Range: Yes
  • Interior Features:Walk-In Closet(s): Yes
  • Interior: Basement YN: No
  • Interior: Fireplace YN: No
  • Interior Features: Ceiling Fan(s): Yes
  • Interior Features: Primary Downstairs: Yes

Exterior Features

  • Roof: Shingle
  • Construction Materials: Aluminum Siding
  • Fencing: Partial
  • Foundation Details: Block
  • Horse: Yes
  • List Price: 275000.0
  • Lot Features: Wooded
  • Other Structures: Barn(s), Shed(s), Other
  • Patio And Porch Features: Porch
  • View: Farm, Rural, Trees/Woods
  • View YN: Yes
  • Waterfront: No
  • Construction Materials:Aluminum Siding: Yes
  • Lot Features:Wooded: Yes
  • Lot: Waterfront YN: No

Garage/Parking

  • Attached Garage: No
  • Carport: No
  • Garage: No
  • Parking Features: Other, Driveway, Off Street
  • Parking Features:Driveway: Yes
  • Parking Information: Garage YN: No
  • Parking Information: Carport YN: No
  • Parking Features: Off Street: Yes

Utilities

  • Sewer: Septic Tank
  • Heating: Electric, Forced Air
  • Cooling: Electric
  • Cooling: Yes
  • Heating: Yes
  • Laundry Features: Electric Dryer Hookup, Main Level, Washer Hookup
  • Utilities: Electricity Connected, Water Connected
  • Water Source: Public
  • Heating:Forced Air: Yes
  • Sewer Septic Tank: Yes
  • Utilities: Cooling YN: Yes
  • Utilities: Heating YN: Yes
  • Utilities: Electricity Connected: Yes
  • Heating: Electric: Yes
  • Utilities: Water Connected: Yes

Schools

  • Elementary School: Mason-Corinth
  • High School: Grant Co
  • Middle or Junior School: Grant Co

Lot Info

  • Lot Size Acres: 10.0
  • Lot Size Sq Ft: 435600.0
  • Parcel Number: 071-00-00-064.01

Ownership History

We collect this data history from publicly available records. To have your information removed, we recommend requesting removal directly through your county’s website.

Date Name Owned For Owner Type

Purchase Details

Listed on
Mar 22, 2025
Closed on
Jun 30, 2025
Sold by
Bought by
Seller's Agent
S Lynn Keyland
Plum Tree Realty
Buyer's Agent
Null Non-Member
Non-Member Office
List Price
$290,000
Sold Price
$260,000
Premium/Discount to List
-$30,000
-10.34%
Views
132

Home Financials for this Owner

Home Financials are based on the most recent Mortgage that was taken out on this home.
Original Mortgage
$188,237
Outstanding Balance
$186,081
Interest Rate
6.37%
Mortgage Type
FHA

Purchase Details

Listed on
Aug 29, 2022
Closed on
Oct 13, 2022
Sold by
Bought by
Seller's Agent
Todd Hyatt
Lois Ann Disponett Real Est
Buyer's Agent
S Lynn Keyland
Plum Tree Realty
List Price
$75,900
Sold Price
$75,901
Premium/Discount to List
$1
0.001%
Views
188

Home Financials for this Owner

Home Financials are based on the most recent Mortgage that was taken out on this home.
Avg. Annual Appreciation
57.78%

Purchase Details

Closed on
Sep 30, 2020
Sold by
Bought by

Purchase Details

Closed on
Aug 20, 2020
Sold by
Bought by
Source: Public Records

Purchase History

We collect this data history from publicly available records. To have your information removed, we recommend requesting removal directly through your county’s website.

Date Buyer Sale Price Title Company
$260,000 360 American Title
$75,901 --
$74,500 None Available
-- None Available
Source: Public Records

Mortgage History

We collect this data history from publicly available records. To have your information removed, we recommend requesting removal directly through your county’s website.

Date Status Borrower Loan Amount
Open $188,237
Source: Public Records

Property History

We collect this data history from publicly available records. To have your information removed, we recommend requesting removal directly through your county’s website.

Date Event Price List to Sale Price per Sq Ft Prior Sale
07/01/2025 07/01/25 Sold $260,000 -5.5% $157 / Sq Ft
04/22/2025 04/22/25 Pending -- -- --
04/22/2025 04/22/25 Price Changed $275,000 -1.8% $166 / Sq Ft
04/16/2025 04/16/25 Price Changed $280,000 -3.4% $169 / Sq Ft
03/22/2025 03/22/25 For Sale $290,000 +282.1% $175 / Sq Ft
10/18/2022 10/18/22 Sold $75,901 0.0% $46 / Sq Ft View Prior Sale
09/29/2022 09/29/22 Pending -- -- --
08/29/2022 08/29/22 For Sale $75,900 -- $46 / Sq Ft
Source: ImagineMLS (Bluegrass REALTORS®)

Tax History

We collect this data history from publicly available records. To have your information removed, we recommend requesting removal directly through your county’s website.

Year Tax Paid Tax Assessment Tax Assessment Total Assessment is a certain percentage of the fair market value that is determined by local assessors to be the total taxable value of land and additions on the property. Land Improvement
2025 $2,915 $250,000 $0 $0
2024 $1,035 $80,000 $0 $0
2023 $956 $80,000 $0 $0
2022 $52 $2,600 $0 $0
2021 $52 $2,600 $0 $0
2020 $75 $4,800 $0 $0
2019 $76 $4,800 $0 $0
2018 $76 $4,800 $0 $0
2017 $76 $4,800 $0 $0
2014 $195 $55,000 $0 $0
2012 $203 $55,000 $0 $55,000
Source: Public Records

Agents Affiliated with this Home

  • Section Image
  • Section Image
  • Section Image
  • Section Image
See All Agents

Map

Source: ImagineMLS (Bluegrass REALTORS®)

MLS Number: 25005521

ImagineMLS (Bluegrass REALTORS®)
Your Personal Tour Guide

Ask me questions while you tour the home.