
Jovanta Verdun
Samson Properties
(571) 989-7804
44 Total Sales
1 in Tall Oaks/Uplands
$600,000 Price


Estimated Value: $770,000 - $861,067
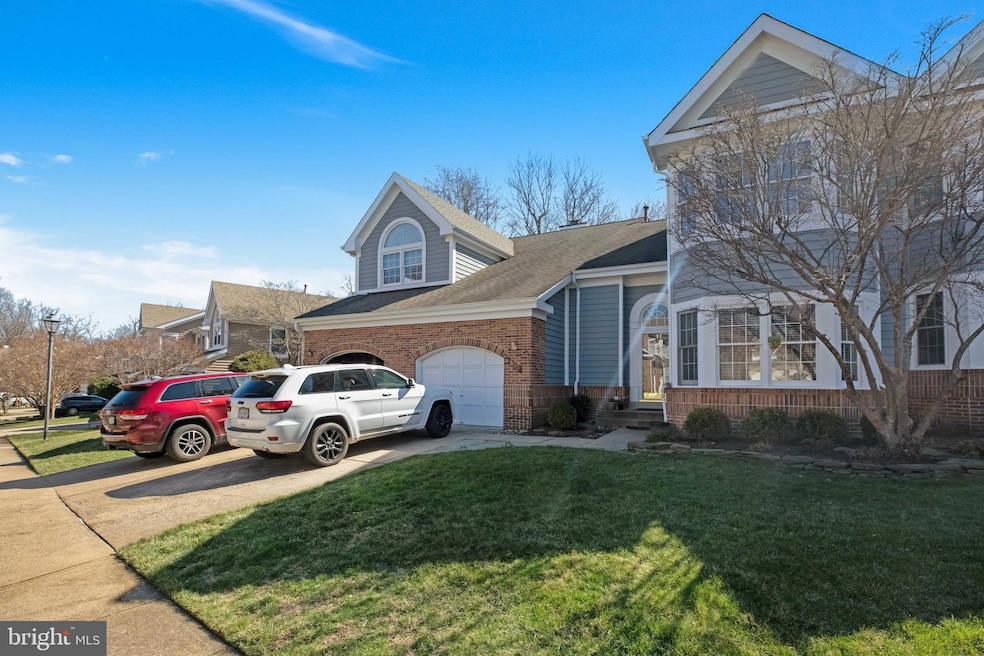
HERE YOU GO.... THE ONE YOU'VE BEEN WAITING FOR !!!!! THIS GORGEOUS UPDATED 2800 + SQ FT GARAGED TOWNHOUSE OFFERS A SPECTACULAR ONE OF A KIND OPEN CONCEPT FLOOR PLAN, TWO STORY ENTRY FOYER , SUNKEN LIVING ROOM WITH WALL OF WINDOWS OVERLOOKING A PREMIUM BEAUTIFUL TREED VISTA, STUNNING DINING ROOM , SUN FILLED KITCHEN /FAMILY ROOM WITH AMAZING BAY WINDOWS GLEAMING HARDWOOD FLOORS THROUGHOUT , STUNNING OWNERS EN-SUITE,INCLUDES EXQUISITE MARBLE SPA LIKE BATHROOM SUMPTUOUS SHOWER A LUXURIOUS SOAKING TUB AND DOUBLE VANITY ROUND OUT THIS SPECIAL RETREAT! ONE ADDITIONAL WELL SIZED BEDROOMS, 3 FULL AND ONE HALF BATH. THE WALKOUT LOWER LEVEL OFFERS THE MOST AMAZING VERSATILE SPACE FOR GAME NIGHT , FAMILY GATHERINGS , HIGH CEILINGS , DELUXE HARDWOOD FLOORS AND SLIDING DOORS TO AN AMAZING STONE PATIO PLUS ADDITIONAL STORAGE. ALL THIS IS A STONE'S THROW FROM EVERY CONVENIENCE YOU COULD POSSIBLY IMAGINE! A TRUE COMMUTERS DREAM ,LOCATION-ONE MILE TO RESTON TOWN CENTER, PLUS MINUTES TO METRO, ROUTE 7, THE TOLL ROAD AND MORE!!!!MAKING THIS ONE VERY SPECIAL AND RARELY AVAILABLE OFFERING!
Last Agent to Sell the Property
(202) 966-1400 psuissa1@gmail.com Long & Foster Real Estate, Inc. Listed on: 03/08/2023
We collect this data history from publicly available records. To have your information removed, we recommend requesting removal directly through your county’s website.
Jovanta Verdun
Samson Properties
(571) 989-7804
44 Total Sales
1 in Tall Oaks/Uplands
$600,000 Price
Ann Wilson
KW United
(301) 965-1823
103 Total Sales
1 in Tall Oaks/Uplands
$340,000 Price
Olivia Dorieux
TTR Sotheby's International Realty
(844) 572-0330
23 Total Sales
1 in Tall Oaks/Uplands
$1,075,000 Price
Shirley Mattam-Male
Corcoran McEnearney
(571) 556-9528
83 Total Sales
2 in Tall Oaks/Uplands
$663K - $879K Price Range
Frank Schofield
Compass
(571) 496-9249
310 Total Sales
2 in Tall Oaks/Uplands
$310K - $320K Price Range
CallCathy Poungmalai
EXP Realty, LLC
(202) 410-2690
175 Total Sales
1 in Tall Oaks/Uplands
$857,000 Price
We collect this data history from publicly available records. To have your information removed, we recommend requesting removal directly through your county’s website.
| Date | Buyer | Sale Price | Title Company |
|---|---|---|---|
| $744,500 | Fidelity National Title | ||
| $744,500 | Fidelity National Title | ||
| $231,395 | -- |
We collect this data history from publicly available records. To have your information removed, we recommend requesting removal directly through your county’s website.
| Date | Status | Borrower | Loan Amount |
|---|---|---|---|
| Open | $521,150 | ||
| Closed | $521,150 |
We collect this data history from publicly available records. To have your information removed, we recommend requesting removal directly through your county’s website.
| Date | Event | Price | List to Sale | Price per Sq Ft |
|---|---|---|---|---|
| 04/21/2023 04/21/23 | Sold | $765,000 | 0.0% | -- |
| 03/16/2023 03/16/23 | Pending | -- | -- | -- |
| 03/08/2023 03/08/23 | For Sale | $765,000 | -- | -- |
We collect this data history from publicly available records. To have your information removed, we recommend requesting removal directly through your county’s website.
| Year | Tax Paid | Tax Assessment Tax Assessment Total Assessment is a certain percentage of the fair market value that is determined by local assessors to be the total taxable value of land and additions on the property. | Land | Improvement |
|---|---|---|---|---|
| 2025 | $8,805 | $798,960 | $205,000 | $593,960 |
| 2024 | $8,805 | $730,410 | $205,000 | $525,410 |
| 2023 | $7,892 | $671,350 | $205,000 | $466,350 |
| 2022 | $7,552 | $634,390 | $190,000 | $444,390 |
| 2021 | $7,192 | $589,270 | $155,000 | $434,270 |
| 2020 | $6,832 | $555,260 | $155,000 | $400,260 |
| 2019 | $7,095 | $576,610 | $155,000 | $421,610 |
| 2018 | $6,058 | $526,740 | $155,000 | $371,740 |
| 2017 | $6,363 | $526,740 | $155,000 | $371,740 |
| 2016 | $6,449 | $534,960 | $155,000 | $379,960 |
| 2015 | $6,287 | $540,560 | $155,000 | $385,560 |
| 2014 | $6,127 | $528,000 | $150,000 | $378,000 |
P
Seller's Agent in 2023
Philippe Suissa
Long & Foster
(301) 346-2400
1 in this area
20 Total Sales
Buyer's Agent in 2023
Lois McCormick
Weichert Corporate
(703) 477-0860
1 in this area
15 Total Sales
Source: Bright MLS
MLS Number: VAFX2114832
APN: 0114-17050035
Disclaimer: Certain information contained herein is derived from information provided by parties other than Homes.com. All information provided is deemed reliable, but is not guaranteed to be accurate and should be independently verified.
The data relating to real estate for sale on this website appears in part through the BRIGHT Internet Data Exchange program, a voluntary cooperative exchange of property listing data between licensed real estate brokerage firms, and is provided by BRIGHT through a licensing agreement.
Listing information is from various brokers who participate in the Bright MLS IDX program and not all listings may be visible on the site.
The property information being provided on or through the website is for the personal, non-commercial use of consumers and such information may not be used for any purpose other than to identify prospective properties consumers may be interested in purchasing.
Some properties which appear for sale on the website may no longer be available because they are for instance, under contract, sold or are no longer being offered for sale.
Property information displayed is deemed reliable but is not guaranteed.
Copyright 2026 Bright MLS, Inc.
Ask me questions while you tour the home.