NOT LISTED FOR SALE

12450 East Point Rd Cedar Key, FL 32625

Cedar Key Area
2 Beds
2 Baths
1,132 Sq Ft
0.41 Acre Lot

Sale Details

Date Sold: July 21, 2020

Last sale price $275,000 $243 Per Sq Ft

145 Days on Market

Highlights

  • Waterfront
  • Key West Architecture
  • Porch
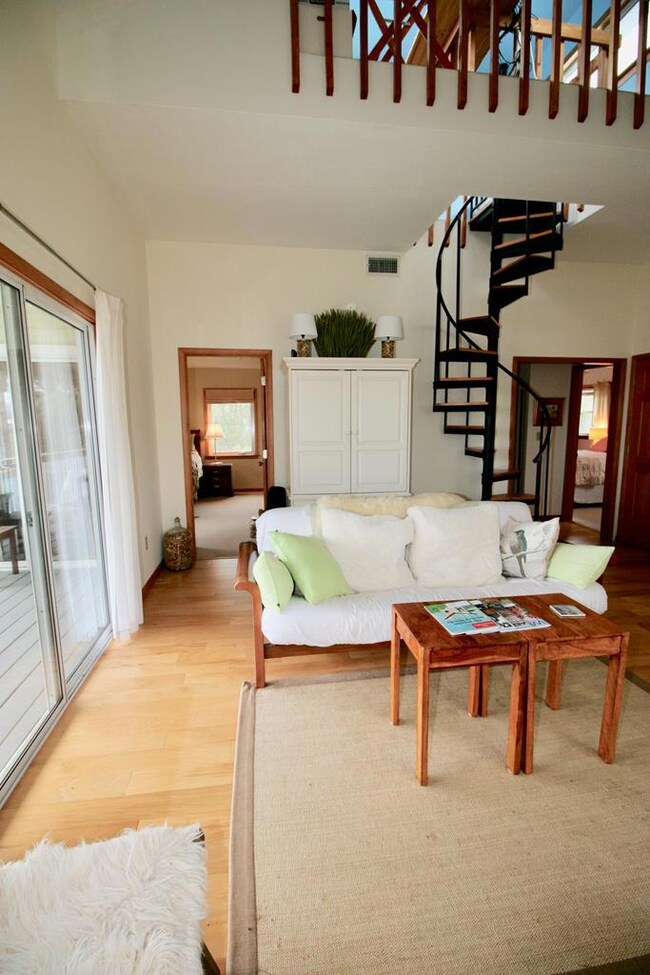
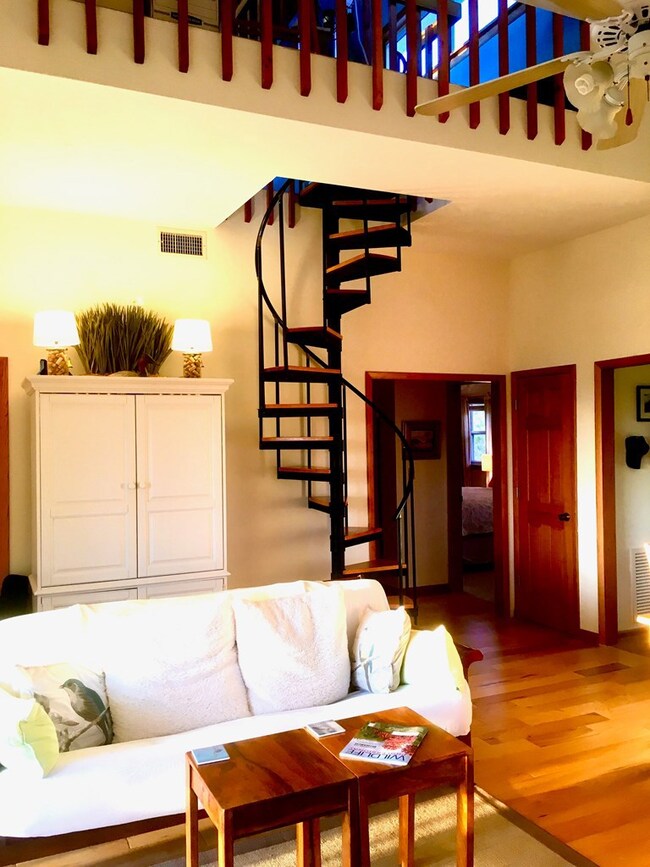
  • Curved or Spiral Staircase
  • Wood Flooring
  • Double Pane Windows

About This Home

As of July 2020

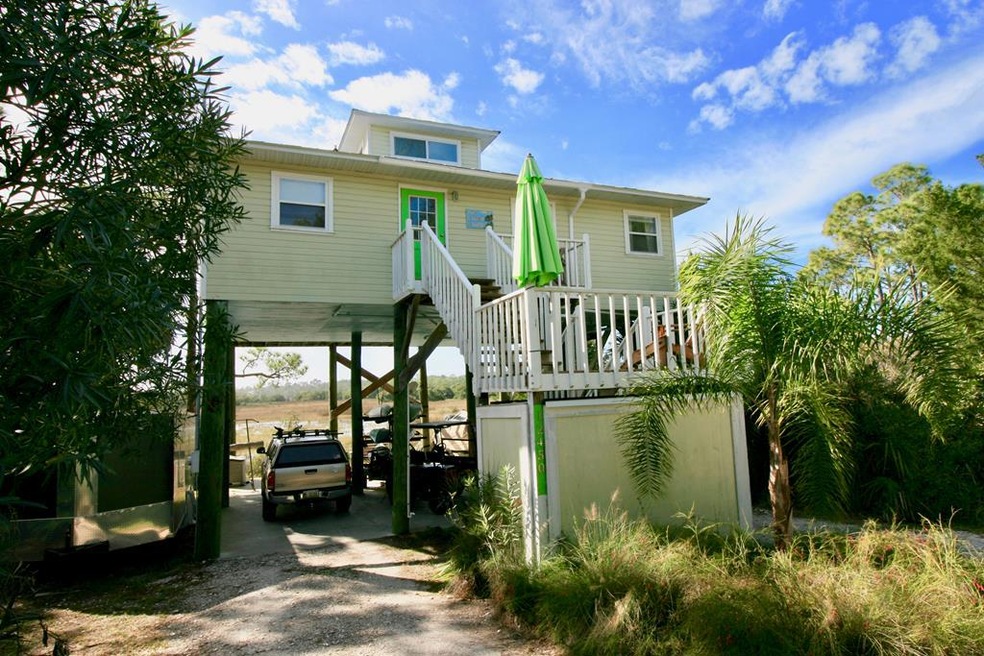
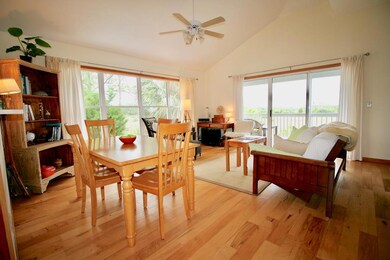
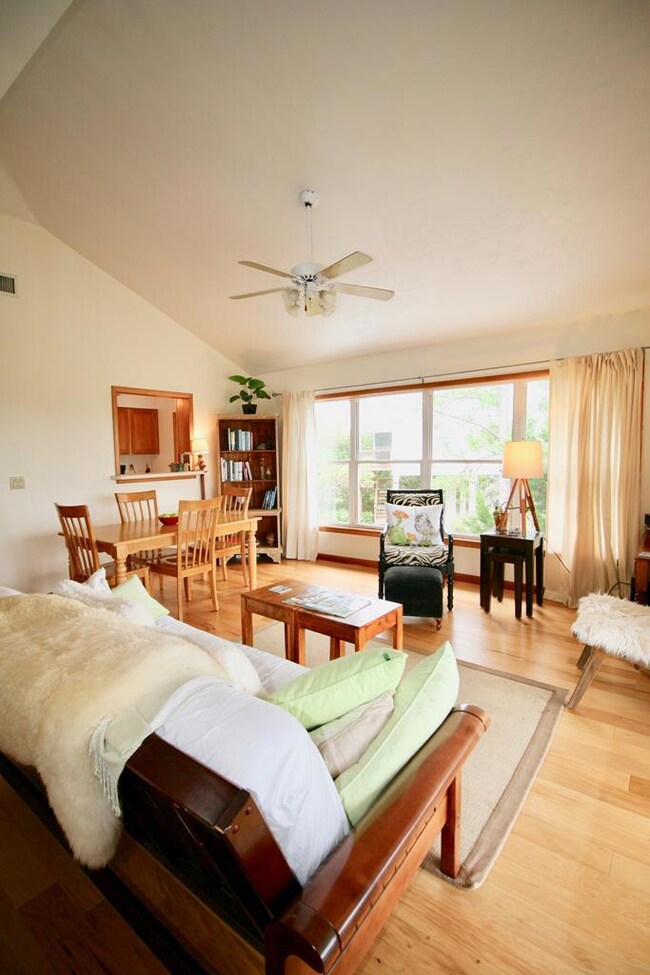
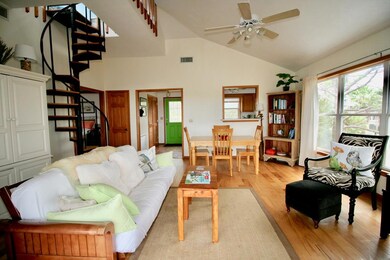
Enjoy expansive views over the back marsh and saltwater from this beautiful home at the water's edge. Sit on the back porch and soak it up--this community experiences frequent bald eagle sightings, as they nest in at large tree in the middle of the bayou! Cozy and well-appointed, this home will be comfortable for seasonal visits or full-time residency. Gorgeous hickory floors are underfoot, but the nice high ceilings draw your eye up the spiral staircase and to the bonus room, where light and views are multiplied! With its semi-open floor plan, this home will be a great spot to entertain friends and family who will flock to the island to visit. Just a quick golf cart ride to downtown, or take a walk--Cemetery Point Park is steps away!

Last Agent to Sell the Property

Vanessa Edmunds

Cedar Key Realty, Inc. Brokerage Phone: 3525439899 License #BK3263028 Listed on: 01/27/2020

Last Buyer's Agent

Vanessa Edmunds

Cedar Key Realty, Inc. Brokerage Phone: 3525439899 License #BK3263028 Listed on: 01/27/2020

Home Details

Home Type

  • Single Family

Est. Annual Taxes

  • $3,872

Year Built

  • Built in 1993

Lot Details

  • 17,860 Sq Ft Lot
  • Waterfront
  • Property fronts a private road
  • Landscaped
  • Level Lot
  • Irregular Lot

Home Design

  • Key West Architecture
  • Raised Foundation
  • Slab Foundation
  • Frame Construction
  • Metal Roof
  • Wood Siding

Interior Spaces

  • 1,132 Sq Ft Home
  • Curved or Spiral Staircase
  • Ceiling Fan
  • Double Pane Windows
  • Blinds
  • Sliding Doors
  • Water Views

Kitchen

  • Electric Range
  • Range Hood
  • Microwave
  • Dishwasher
  • Laminate Countertops
  • Pass Thru Counter
  • Disposal

Flooring

  • Wood
  • Carpet
  • Tile

Bedrooms and Bathrooms

  • 2 Bedrooms
  • 2 Full Bathrooms

Laundry

  • Laundry closet
  • Stacked Washer and Dryer

Parking

  • Tuck Under Parking
  • Driveway
  • Open Parking

Utilities

  • Cooling Available
  • Heating Available
  • Electric Water Heater

Additional Features

  • Porch
  • Flood Insurance May Be Required

Community Details

  • Cedar Key Shores Addition Subdivision

Listing and Financial Details

  • Assessor Parcel Number 1794000000

Home Details

Home Type

Single Family

Est. Annual Taxes

$3,872

Year Built

Built in 1993

Lot Details

0.41 Acres

Listing Details

  • Property Sub Type: Single Family Residence
  • Prop. Type: Residential
  • Lot Size Acres: 0.41
  • Road Frontage Type: Private Road
  • Water Body Name: Gulf of Mexico
  • Subdivision Name: Cedar Key Shores Addition
  • Directions: From SR 24 in Cedar Key, turn onto Whiddon Avenue, and follow around past the school to the stop sign at Gulf Boulevard. Turn right onto Gulf Boulevard, and follow past the cemetery, to the top of the hill, and turn left onto East Point Road. Go through the columns, and down the hill, and the road veers to the right. After the road goes right, the house will be the second home on the left. Look for the CEDAR KEY REALTY, INC. sign.
  • Architectural Style: Key West
  • Carport Y N: No
  • Garage Yn: No
  • New Construction: No
  • Year Built: 1993
  • Attribution Contact: 3525439899
  • Special Features: None

Interior Features

  • Appliances: Garbage Disposal, Electric Range, Washer - Front Load, Dishwasher, Microwave, Range Hood, Dryer, Refrigerator, Washer/Dryer Stacked, Electric Water Heater
  • Full Bathrooms: 2
  • Total Bedrooms: 2
  • Door Features: Sliding Doors, Other Windows/Doors
  • Fireplace Features: None
  • Fireplace: No
  • Flooring: Carpet, Tile, Hardwood
  • Interior Amenities: Circular Stairs, Laminate Counters, Pass thru Counter, Ceiling Fan(s), Wood Cabinets
  • Living Area: 1132
  • Window Features: Other Windows/Doors, Double Pane Windows, Single Pane, Blinds

Exterior Features

  • Lot Features: Typical, Irregular Lot, Partially Landscaped, Flood Insurance Current
  • Pool Features: None
  • Topography: Level,Sloping
  • View: Water
  • View: Yes
  • Waterfront Features: None
  • Waterfront: Yes
  • Construction Type: Frame, Wood Siding
  • Exterior Features: Slab, Loft
  • Foundation Details: Coastal, Raised
  • Patio And Porch Features: Porch
  • Roof: Metal

Garage/Parking

  • Attached Garage: No
  • Open Parking: Yes
  • Parking Features: Driveway, Under House, Shell

Utilities

  • Laundry Features: Laundry Closet
  • Cooling: Electric
  • Cooling Y N: Yes
  • Heating: Electric
  • Heating Yn: Yes
  • Electric: Electric - Central FL Coop, Electricity Connected
  • Electricity On Property: Yes
  • Sewer: Public Sewer
  • Water Source: Public

Condo/Co-op/Association

  • Pets Allowed: Yes

Schools

  • Junior High Dist: Levy

Lot Info

  • Lot Size Sq Ft: 17859.6
  • Parcel #: 1794000000
  • ResoLotSizeUnits: SquareFeet

Tax Info

  • Tax Annual Amount: 3871.61
  • Tax Year: 2019

Ownership History

We collect this data history from publicly available records. To have your information removed, we recommend requesting removal directly through your county’s website.

Date Name Owned For Owner Type

Purchase Details

Closed on
Jan 23, 2025
Sold by
Bought by

Home Financials for this Owner

Home Financials are based on the most recent Mortgage that was taken out on this home.
Original Mortgage
$182,000
Outstanding Balance
$170,785
Interest Rate
5.84%
Mortgage Type
New Conventional

Purchase Details

Closed on
Nov 12, 2021
Sold by
Bought by

Purchase Details

Listed on
Jan 27, 2020
Closed on
Jul 21, 2020
Sold by
Bought by
Seller's Agent
Vanessa Edmunds
Cedar Key Realty, Inc.
Buyer's Agent
Vanessa Edmunds
Cedar Key Realty, Inc.
List Price
$289,000
Sold Price
$275,000
Premium/Discount to List
-$14,000
-4.84%

Purchase Details

Closed on
Aug 14, 2013
Sold by
Bought by

Home Financials for this Owner

Home Financials are based on the most recent Mortgage that was taken out on this home.
Original Mortgage
$160,000
Interest Rate
4.37%

Purchase Details

Closed on
Oct 26, 2001
Sold by
Bought by
Source: Public Records
Create a Home Valuation Report for This Property
The Home Valuation Report is an in-depth analysis detailing your home's value as well as a comparison with similar homes in the area

Home Values in the Area

Source: Public Records

Average Home Value in this Area


Source: Public Records

Purchase History

We collect this data history from publicly available records. To have your information removed, we recommend requesting removal directly through your county’s website.

Date Buyer Sale Price Title Company
$200,000 None Listed On Document
-- None Available
$275,000 Norm D Fugate Pa
$275,000 Attorney
-- Attorney
-- Attorney
$205,000 Attorney
$162,000 Levy Abstract & Title Compan
Source: Public Records

Mortgage History

We collect this data history from publicly available records. To have your information removed, we recommend requesting removal directly through your county’s website.

Date Status Borrower Loan Amount
Open $182,000
Closed $182,000
Previous Owner $160,000
Source: Public Records

Property History

We collect this data history from publicly available records. To have your information removed, we recommend requesting removal directly through your county’s website.

Date Event Price List to Sale Price per Sq Ft
07/21/2020 07/21/20 Sold $275,000 -4.8% $243 / Sq Ft
06/21/2020 06/21/20 Pending -- -- --
01/27/2020 01/27/20 For Sale $289,000 -- $255 / Sq Ft
Source: Dixie Gilchrist Levy Counties Board of REALTORS®

Tax History

We collect this data history from publicly available records. To have your information removed, we recommend requesting removal directly through your county’s website.

Year Tax Paid Tax Assessment Tax Assessment Total Assessment is a certain percentage of the fair market value that is determined by local assessors to be the total taxable value of land and additions on the property. Land Improvement
2025 $3,972 $209,102
2024 $3,972 $212,252
2023 $3,972 $206,070 $0 $0
2022 $3,791 $200,068 $0 $0
2021 $3,472 $194,241 $0 $0
2020 $3,993 $174,785 $0 $0
2019 $3,872 $167,938 $0 $0
2018 $3,976 $167,938 $0 $0
2017 $3,632 $156,238 $0 $0
2016 $3,708 $156,238 $0 $0
2015 $3,596 $154,134 $0 $0
2014 $3,631 $154,314 $0 $0
Source: Public Records

Agents Affiliated with this Home

  • Section Image
See All Agents

Map

Source: Dixie Gilchrist Levy Counties Board of REALTORS®

MLS Number: 779405

APN: 30-15-13-17940-000-00

Your Personal Tour Guide

Ask me questions while you tour the home.