
Jennifer Thompson
Responds Quickly
COLDWELL BANKER REALTY
(941) 265-2379
138 Total Sales
1 in Wellen Park
$521,966 Price

Estimated Value: $417,021 - $496,000
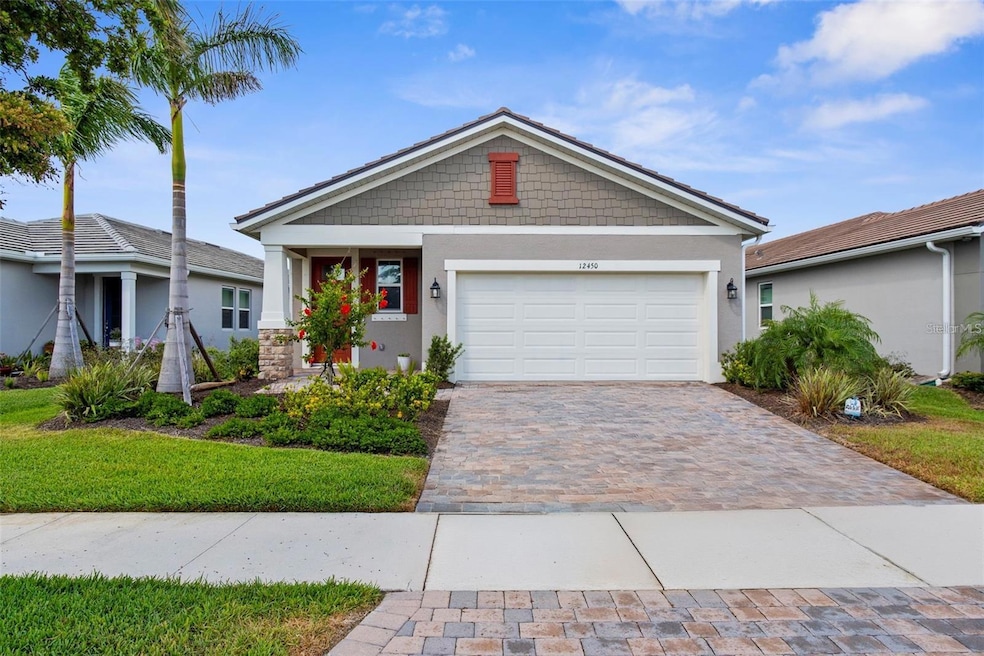
*Welcome to Sunstone Village in Wellen Park* This Single Family Home is Located in the Gated Community of Sunstone Village. It is a 3/2/2 with an Extended Screened in Lanai. The Home offers, High Ceilings, Quartz Countertops, Stainless Steel Appliances, Spacious Kitchen with Breakfast Bar, Large Great Room with Sliders Leading out to Extended Lanai so you can enjoy the Wetland Preserve. This is a Smart Home which includes an Ecobee Smart Thermostat, Video Doorbell with app, and ClareOne Touchscreen Panel. Conventionally, Located to Downtown Wellen Park, Restaurants, Shopping and the West Coast Beautiful Beaches. Now let me Mention the Resort Style Amenities, Beach Entry Pool with Lap Lanes and Spa, Clubhouse, Fitness Center, Pickleball Courts, Dog Park and Indoor and Outdoor Gathering Areas!!!
Last Agent to Rent the Property
EXIT KING REALTY Brokerage Phone: 941-497-6060 License #0645467 Listed on: 05/24/2025
Last Renter's Agent
EXIT KING REALTY Brokerage Phone: 941-497-6060 License #0645467 Listed on: 05/24/2025
We collect this data history from publicly available records. To have your information removed, we recommend requesting removal directly through your county’s website.
Jennifer Thompson
COLDWELL BANKER REALTY
(941) 265-2379
138 Total Sales
1 in Wellen Park
$521,966 Price
Tina Evans
PARADISE EXCLUSIVE REAL ESTATE
(315) 284-6181
72 Total Sales
1 in Wellen Park
$450,000 Price
Ann Meisner
RE/MAX PALM
(941) 231-5108
57 Total Sales
2 in Wellen Park
$400K - $550K Price Range
Kristy Heitl
EXIT KING REALTY
(941) 263-0753
88 Total Sales
8 in Wellen Park
$345K - $910K Price Range
Jeremy Egglefield
PREFERRED SHORE LLC
(941) 977-2370
55 Total Sales
1 in Wellen Park
$440,000 Price
Angie McWilliams
EXIT KING REALTY
(941) 202-6967
71 Total Sales
3 in Wellen Park
$315K - $700K Price Range
We collect this data history from publicly available records. To have your information removed, we recommend requesting removal directly through your county’s website.
| Date | Buyer | Sale Price | Title Company |
|---|---|---|---|
| $494,340 | First American Title Insurance |
We collect this data history from publicly available records. To have your information removed, we recommend requesting removal directly through your county’s website.
| Date | Status | Borrower | Loan Amount |
|---|---|---|---|
| Open | $370,755 |
We collect this data history from publicly available records. To have your information removed, we recommend requesting removal directly through your county’s website.
| Date | Event | Price | List to Sale | Price per Sq Ft |
|---|---|---|---|---|
| 06/13/2025 06/13/25 | Rented | $2,500 | 0.0% | -- |
| 05/28/2025 05/28/25 | Price Changed | $2,500 | -5.7% | $2 / Sq Ft |
| 05/24/2025 05/24/25 | For Rent | $2,650 | -- | -- |
We collect this data history from publicly available records. To have your information removed, we recommend requesting removal directly through your county’s website.
| Year | Tax Paid | Tax Assessment Tax Assessment Total Assessment is a certain percentage of the fair market value that is determined by local assessors to be the total taxable value of land and additions on the property. | Land | Improvement |
|---|---|---|---|---|
| 2025 | $6,359 | $355,500 | $94,800 | $260,700 |
| 2024 | $3,693 | $295,599 | ||
| 2023 | $3,693 | $96,400 | $96,400 | $0 |
| 2022 | $2,725 | $58,300 | $58,300 | $0 |
| 2021 | $0 | $0 | $0 | $0 |
Landlord's Agent in 2025
Bridget Ford
EXIT KING REALTY
(941) 720-5768
21 Total Sales
Source: Stellar MLS
MLS Number: A4653752
APN: 0807-02-0323
Disclaimer: Certain information contained herein is derived from information provided by parties other than Homes.com. All information provided is deemed reliable, but is not guaranteed to be accurate and should be independently verified.
All data is obtained from various sources and may not have been verified by broker or MLS GRID. Supplied Open House Information is subject to change without notice. All information should be independently reviewed and verified for accuracy. Properties may or may not be listed by the office/agent presenting the information. Some IDX listings have been excluded from this website. IDX information is provided exclusively for personal, non-commercial use, and may not be used for any purpose other than to identify prospective properties consumers may be interested in purchasing. Information is deemed reliable but not guaranteed.
Listings courtesy of Stellar MLS as distributed by MLS GRID.
Based on information submitted to the MLS GRID
Listing Information presented by local MLS brokerage: Ten-X - (888)-952-6393
Ask me questions while you tour the home.