
Rhonda Buckner
BUCKNER HOMES REALTY INC
(352) 780-1431
196 Total Sales
3 in Summerfield
$120K - $289K Price Range
Estimated Value: $451,000 - $476,586
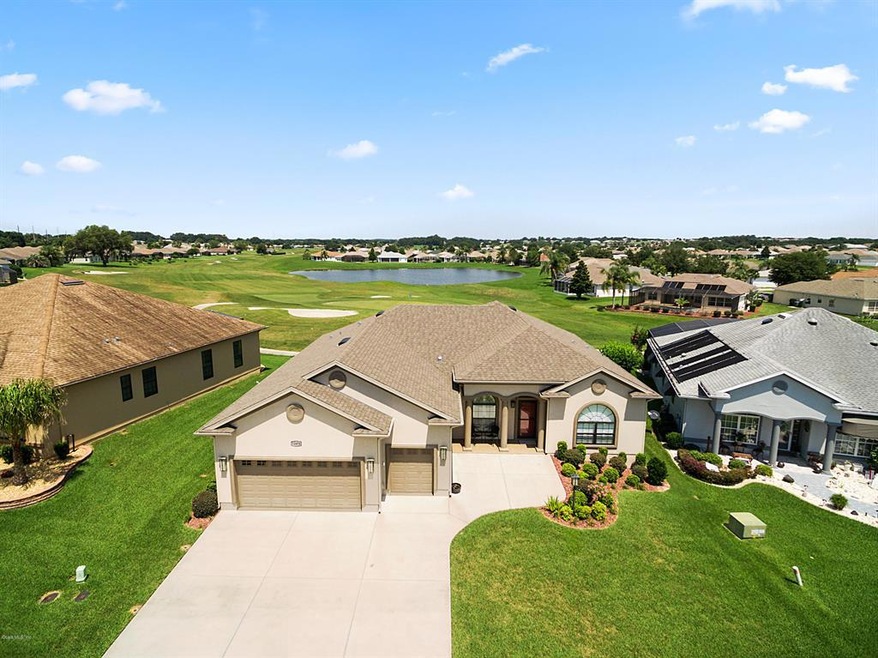
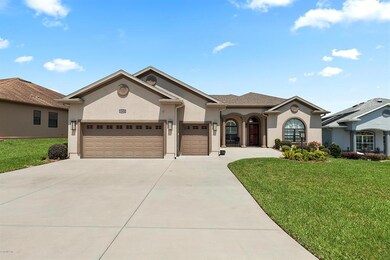
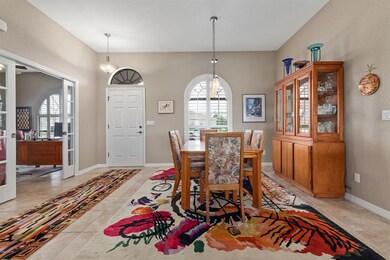
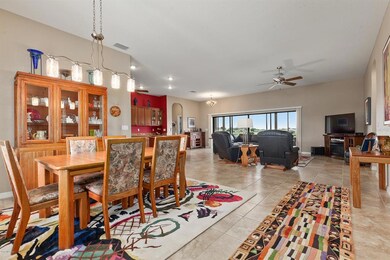
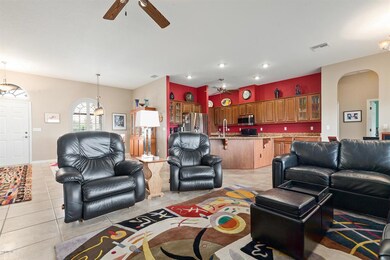
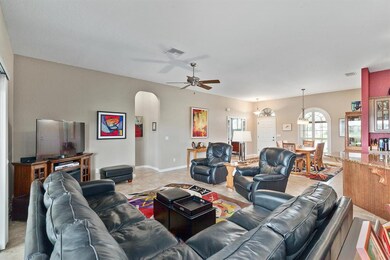
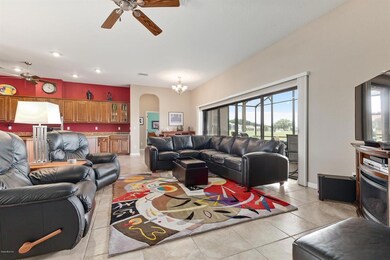
Perfectly situated on the 4th GREEN with FABULOUS WATER views on the GOLF COURSE! Custom built 2014 CEDAR Floor plan EXPANDED 4 feet in Living room AND Master bedroom, ALSO extra 4 feet in Garage! 3 bedroom/3 bath... perfect home for shared housing due to en-suite bathroom! Stunning GRANITE counters in Kitchen with flush bar in lieu of raised island w/bead board kneewall, Top of the line STAINLESS STEEL Appliances! Large Master en-suite w/door leading out to Lanai, Dual sinks in comfort height vanity, Roman Shower, separate water closet and OVERSIZED Walk-in closet! Recessed Sliders across Living room lead out to oversized screened LANAI w/Birdcage! Oversized TWO car plus GOLF CART GARAGE! Many other upgrades in home you'll discover as you tour! You'll find this incredible home located in
Last Agent to Sell the Property
KELLER WILLIAMS CORNERSTONE RE License #3237056 Listed on: 06/07/2018
We collect this data history from publicly available records. To have your information removed, we recommend requesting removal directly through your county’s website.
Rhonda Buckner
BUCKNER HOMES REALTY INC
(352) 780-1431
196 Total Sales
3 in Summerfield
$120K - $289K Price Range
Ginger Bennett
KELLER WILLIAMS SOUTH TAMPA
(813) 945-9324
130 Total Sales
1 in Summerfield
$249,900 Price
Jodi Niehans
ROYAL OAK REALTY LLC
(610) 347-8358
35 Total Sales
1 in Summerfield
$216,900 Price
Jacqueline Hafer
EPIQUE REALTY INC.
(786) 882-6649
7 Total Sales
1 in Summerfield
$228,000 Price
Vania Herrera
EXP REALTY LLC
(786) 386-1180
116 Total Sales
1 in Summerfield
$330,000 Price
Navin Singh
SINGH REAL ESTATE SERVICES
(352) 618-2482
50 Total Sales
5 in Summerfield
$20K - $210K Price Range
We collect this data history from publicly available records. To have your information removed, we recommend requesting removal directly through your county’s website.
| Date | Buyer | Sale Price | Title Company |
|---|---|---|---|
| $100 | None Listed On Document | ||
| Beltz Dale L | $402,500 | Affiliated Title Of Central | |
| Ehrman Roger L Tr | $100 | -- | |
| Erhman Roger Lavane | -- | Attorney | |
| Ehrman Janelle Rose | -- | Attorney | |
| Ehrman Roger L | $296,600 | Superior Title Insurance Age | |
| Expert American Homes Llc | $30,000 | Superior Title |
We collect this data history from publicly available records. To have your information removed, we recommend requesting removal directly through your county’s website.
| Date | Status | Borrower | Loan Amount |
|---|---|---|---|
| Previous Owner | $200,000 | ||
| Previous Owner | Ehrman Roger Lavane | -- | |
| Previous Owner | Ehrman Roger Lavane | $50,000 |
We collect this data history from publicly available records. To have your information removed, we recommend requesting removal directly through your county’s website.
| Date | Event | Price | List to Sale | Price per Sq Ft |
|---|---|---|---|---|
| 10/15/2018 10/15/18 | Sold | $402,500 | -3.9% | $177 / Sq Ft |
| 08/20/2018 08/20/18 | Pending | -- | -- | -- |
| 06/07/2018 06/07/18 | For Sale | $419,000 | -- | $184 / Sq Ft |
We collect this data history from publicly available records. To have your information removed, we recommend requesting removal directly through your county’s website.
| Year | Tax Paid | Tax Assessment Tax Assessment Total Assessment is a certain percentage of the fair market value that is determined by local assessors to be the total taxable value of land and additions on the property. | Land | Improvement |
|---|---|---|---|---|
| 2025 | $4,112 | $274,533 | ||
| 2024 | $3,847 | $266,796 | ||
| 2023 | $3,753 | $259,025 | $0 | $0 |
| 2022 | $3,648 | $251,481 | $0 | $0 |
| 2021 | $3,649 | $244,156 | $0 | $0 |
| 2020 | $3,620 | $240,785 | $0 | $0 |
| 2019 | $3,568 | $235,371 | $0 | $0 |
| 2018 | $3,773 | $255,574 | $0 | $0 |
| 2017 | $3,704 | $250,317 | $0 | $0 |
| 2016 | $3,653 | $245,168 | $0 | $0 |
| 2015 | $3,682 | $243,464 | $0 | $0 |
| 2014 | $624 | $38,900 | $0 | $0 |
Seller's Agent in 2018
Richard Lutz
KELLER WILLIAMS CORNERSTONE RE
(352) 789-4824
197 Total Sales
Seller Co-Listing Agent in 2018
Cindy Schutte
KELLER WILLIAMS CORNERSTONE RE
(352) 434-7299
206 Total Sales
CC
Buyer's Agent in 2018
Cheryl Creel
TROPIC SHORES REALTY
(352) 201-9939
39 Total Sales
Source: Stellar MLS
MLS Number: OM537693
APN: 6270-001-020
Disclaimer: Certain information contained herein is derived from information provided by parties other than Homes.com. All information provided is deemed reliable, but is not guaranteed to be accurate and should be independently verified.
All data is obtained from various sources and may not have been verified by broker or MLS GRID. Supplied Open House Information is subject to change without notice. All information should be independently reviewed and verified for accuracy. Properties may or may not be listed by the office/agent presenting the information. Some IDX listings have been excluded from this website. IDX information is provided exclusively for personal, non-commercial use, and may not be used for any purpose other than to identify prospective properties consumers may be interested in purchasing. Information is deemed reliable but not guaranteed.
Listings courtesy of Stellar MLS as distributed by MLS GRID.
Based on information submitted to the MLS GRID
Listing Information presented by local MLS brokerage: Ten-X - (888)-952-6393
Ask me questions while you tour the home.