NOT LISTED FOR SALE

12455 Longmire Lakeview Conroe, TX 77304

Lake Conroe Neighborhood

Estimated Value: $1,728,000 - $1,970,000

5 Beds
5.5 Baths
4,591 Sq Ft
$396/Sq Ft Est. Value

Sale Details

Date Sold: September 26, 2025

Current estimated payment $12,408 / mo

51 Days on Market

Highlights

  • Lake Front
  • Boat Ramp
  • Heated Pool and Spa
  • Eddie Ruth Lagway Elementary Rated 9+
  • Boat Slip
  • Guest Quarters

About This Home

As of September 2025

Lakefront living at its finest — welcome to your paradise where every day feels like a permanent vacation!

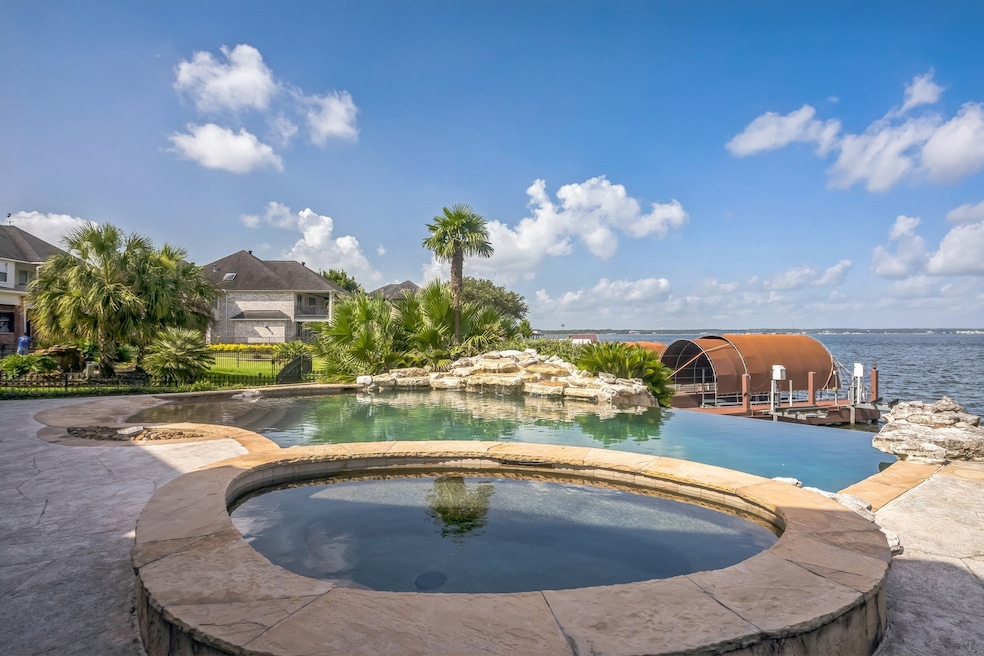
Nestled on a breathtaking open-water lot in prestigious gated Longmire on Lake Conroe, this custom 5–6 bedroom home was designed by renowned architect Mark Todd. Elegant details include travertine floors, wood-beamed ceilings with LED lighting, a double-sided fireplace, and a gourmet kitchen with double ovens and a 6-burner cooktop.

Enjoy the infinity-edge saltwater pool, spa, and outdoor kitchen overlooking panoramic lake views. Two primary suites down, a detached casita with en-suite bath for guests or in-laws, private study with full bath, spacious family room, and 3-car garage. New roof, new bulkhead, new dock and jet ski lift, plus a 20KW generator for peace of mind. Expansive attic for future build-out. Only 7 minutes to I-45 and 20 minutes to The Woodlands. Close just in time to spend your summer on the lake — vacation every day!

Last Agent to Sell the Property

Constance Bennett

Newfound Real Estate License #0823104 Listed on: 06/21/2025

Last Buyer's Agent

Sylvia Scarlett-Sharp

RE/MAX Partners License #0393169

RE/MAX Partners

Range of Values:

--
Value Increase
--
Percent Increase
--
Adjusted for Inflation
Collateral Analytics

Collateral Analytics Collateral Analytics AVMs (Automated Valuation Model) employ a number of statistical approaches combined with neighborhood-specific comparable selection guarantees the most up-to-date and precise valuations.

Not Available

Collateral Analytics does not have data for the current month. Please view the chart for historical values.

ICE

ICE Mortgage Technology ICE Mortgage Technology’s AVM (Automated Valuation Model) is a state-of-the-art online residential property valuation tool that provides a quick and accurate estimate of the value of almost any home in the U.S.

Not Available

ICE Mortgage Technology does not have data for the current month. Please view the chart for historical values.

First American

First American First American Data & Analytics’ next-generation AVM combines unrivaled data assets with a blended ensemble of valuation models to produce highly accurate, reliable valuations you can trust.

Not Available

First American does not have data for the current month. Please view the chart for historical values.

Quantarium

Quantarium Quantarium’s valuation service, repeatedly proven the industry’s most accurate and comprehensive, is supercharged with a self-learning and auto-tuning AI engine that continually becomes smarter and more accurate as it processes daily inputs from the industry’s leading RE data lake.

Not Available

Quantarium does not have data for the current month. Please view the chart for historical values.

Average Value
Not Available
List Price
Sold Price
Create a Home Valuation Report for This Property
The Home Valuation Report is an in-depth analysis detailing your home's value as well as a comparison with similar homes in the area

Home Details

Home Type

  • Single Family

Est. Annual Taxes

  • $32,054

Year Built

  • Built in 2004

Lot Details

  • 11,369 Sq Ft Lot
  • Lake Front
  • Back Yard Fenced

HOA Fees

  • $54 Monthly HOA Fees

Parking

  • 3 Car Attached Garage
  • Additional Parking

Home Design

  • Mediterranean Architecture
  • Slab Foundation
  • Composition Roof
  • Stone Siding

Interior Spaces

  • 4,591 Sq Ft Home
  • 2-Story Property
  • High Ceiling
  • Ceiling Fan
  • 2 Fireplaces
  • Gas Log Fireplace
  • Window Treatments
  • Formal Entry
  • Family Room Off Kitchen
  • Living Room
  • Breakfast Room
  • Dining Room
  • Home Office
  • Library
  • Game Room
  • Utility Room
  • Washer and Gas Dryer Hookup
  • Fire and Smoke Detector

Kitchen

  • Breakfast Bar
  • Walk-In Pantry
  • Double Oven
  • Gas Cooktop
  • Microwave
  • Dishwasher
  • Kitchen Island
  • Disposal

Flooring

  • Carpet
  • Stone
  • Tile

Bedrooms and Bathrooms

  • 5 Bedrooms
  • En-Suite Primary Bedroom
  • Guest Quarters
  • Separate Shower

Pool

  • Heated Pool and Spa
  • Heated In Ground Pool
  • Gunite Pool
  • Saltwater Pool

Outdoor Features

  • Bulkhead
  • Boat Ramp
  • Boat Slip
  • Deck
  • Covered Patio or Porch
  • Outdoor Fireplace
  • Outdoor Kitchen

Schools

  • Lagway Elementary School
  • Robert P. Brabham Middle School
  • Willis High School

Utilities

  • Central Heating and Cooling System
  • Heating System Uses Gas

Community Details

Overview

  • Investment Mgmt Association, Phone Number (936) 756-0032
  • Longmire On Lake Conroe 03 Subdivision

Security

  • Controlled Access

Home Details

Home Type

Single Family

Est. Annual Taxes

$32,054

Year Built

Built in 2004

Lot Details

0.26 Acres

HOA Fees

$54 per month

Parking

3

Listing Details

  • Property Sub Type: Detached
  • Prop. Type: Residential
  • Building Stories: 2
  • Year Built: 2004
  • Lot Size Acres: 0.261
  • Ownership: Full Ownership
  • Subdivision Name: Longmire On Lake Conroe 03
  • Architectural Style: Mediterranean
  • Garage Yn: Yes
  • Unit Levels: Two
  • New Construction: No
  • UniversalParcelId: urn:reso:upi:2.0:US:48339:6928-03-03500
  • Special Features: VirtualTour
  • Stories: 2

Interior Features

  • Appliances: Double Oven, Dishwasher, Gas Cooktop, Disposal, Microwave
  • Spa Features: Hot Tub
  • Private Spa: Yes
  • Full Bathrooms: 5
  • Half Bathrooms: 1
  • Total Bedrooms: 5
  • Fireplace Features: Gas, Gas Log, Outside
  • Fireplaces: 2
  • Fireplace: Yes
  • Flooring: Carpet, Stone, Tile
  • Interior Amenities: Breakfast Bar, Entrance Foyer, High Ceilings, Kitchen Island, Kitchen/Family Room Combo, Bath in Primary Bedroom, Separate Shower, Walk-In Pantry, Window Treatments, Ceiling Fan(s)
  • Living Area: 4591.0
  • Dining Room Type: Breakfast Room/Nook, Dining Room, Family Room, Game Room, Guest Quarters, Library, Living Room, Office, Utility Room, Half Bath
  • Window Features: Window Coverings

Exterior Features

  • Disclosures: Seller Disclosure
  • Roof: Composition
  • Fencing: Back Yard
  • Lot Features: Waterfront
  • Pool Features: Gunite, Heated, In Ground, Pool/Spa Combo, Salt Water
  • Pool Private: Yes
  • Waterfront Features: Boat Dock/Slip, Bulkhead, Boat Ramp/Lift Access, Lake, Lake Front, Waterfront
  • Waterfront: Yes
  • Construction Type: Stone
  • Exterior Features: Covered Patio, Deck, Fence, Hot Tub/Spa, Outdoor Kitchen, Porch, Patio, Private Yard
  • Foundation Details: Slab
  • Patio And Porch Features: Covered, Deck, Patio, Porch

Garage/Parking

  • Attached Garage: Yes
  • Garage Spaces: 3.0
  • Parking Features: Additional Parking, Attached, Garage, Oversized

Utilities

  • Laundry Features: Washer Hookup, Electric Dryer Hookup, Gas Dryer Hookup
  • Security: Controlled Access, Smoke Detector(s)
  • Cooling: Central Air, Electric
  • Cooling Y N: Yes
  • Heating: Central, Gas
  • Heating Yn: Yes
  • Sewer: Public Sewer
  • Water Source: Public

Condo/Co-op/Association

  • Association Fee: 650.0
  • Association Fee Frequency: Annually
  • Association Name: Investment Mgmt
  • Phone: 936-756-0032
  • Association: Yes

Schools

  • Elementary School: LAGWAY ELEMENTARY SCHOOL
  • Junior High Dist: 56 - Willis
  • High School: WILLIS HIGH SCHOOL
  • Middle Or Junior School: ROBERT P. BRABHAM MIDDLE SCHOOL

Tax Info

  • Tax Year: 2024
  • Tax Annual Amount: 32054.0

Ownership History

We collect this data history from publicly available records. To have your information removed, we recommend requesting removal directly through your county’s website.

Date Name Owned For Owner Type

Purchase Details

Listed on
Jun 21, 2025
Closed on
Sep 26, 2025
Sold by
Nuss Eric Graham
Bought by
Seller's Agent
Constance Bennett
Newfound Real Estate
Buyer's Agent
Sylvia Scarlett-Sharp
RE/MAX Partners
List Price
$1,890,000
Views
73
Current Estimated Value
$1,816,370

Home Financials for this Owner

Home Financials are based on the most recent Mortgage that was taken out on this home.
Avg. Annual Appreciation
4.55%
Original Mortgage
$1,393,600
Outstanding Balance
$1,382,189
Interest Rate
6.58%
Mortgage Type
New Conventional
Estimated Equity
$434,181

Purchase Details

Closed on
Apr 16, 2025
Sold by
Nuss Cheryl Janell
Bought by
Nuss Eric Graham

Purchase Details

Listed on
May 28, 2021
Closed on
Jun 17, 2021
Sold by
Arnold Edmund T and Arnold Mary J
Bought by
Nuss Eric Graham
Seller's Agent
Lisa Gregory
Southern Heritage Realty, LLC
Buyer's Agent
W David Beutel
Southern Homes
List Price
$1,500,000

Home Financials for this Owner

Home Financials are based on the most recent Mortgage that was taken out on this home.
Avg. Annual Appreciation
4.07%

Purchase Details

Closed on
Jun 6, 2017
Sold by
Rigby Billy N and Rigby Rhonda K
Bought by
Arnold Edmund T and Arnold Mary J

Purchase Details

Closed on
Nov 4, 2011
Sold by
Shannon Jon M and Shannon Patricia K
Bought by
Rigby Billy N and Rigby Rhonda K

Home Financials for this Owner

Home Financials are based on the most recent Mortgage that was taken out on this home.
Original Mortgage
$417,000
Interest Rate
4.14%
Mortgage Type
New Conventional

Purchase Details

Closed on
Oct 27, 2003
Sold by
Wells D Brent and Wells Carole P
Bought by
Shannon Jon M and Shannon Patricia K

Purchase Details

Closed on
Sep 3, 1996
Sold by
Lake Conroe At Longmire Group Ltd
Bought by
Wells D Brent and Wells Carole P
Source: Public Records

Home Values in the Area

Source: Public Records

Average Home Value in this Area


Source: Public Records

Agents Specializing in Lake Conroe, TX

See All Agents

Purchase History

We collect this data history from publicly available records. To have your information removed, we recommend requesting removal directly through your county’s website.

Date Buyer Sale Price Title Company
-- Fidelity National Title
Nuss Eric Graham -- None Listed On Document
Nuss Eric Graham -- None Available
Arnold Edmund T -- Old Republic Title
Rigby Billy N -- Chicago Title Conroe
Shannon Jon M -- Fidelity National Title
Wells D Brent -- Montgomery County Title Co
Source: Public Records

Mortgage History

We collect this data history from publicly available records. To have your information removed, we recommend requesting removal directly through your county’s website.

Date Status Borrower Loan Amount
Open $1,393,600
Previous Owner Rigby Billy N $417,000
Previous Owner Shannon Jon M $417,000
Previous Owner Shannon Jon M $440,000
Source: Public Records

Property History

We collect this data history from publicly available records. To have your information removed, we recommend requesting removal directly through your county’s website.

Date Event Price List to Sale Price per Sq Ft Prior Sale
09/26/2025 09/26/25 Sold -- -- --
08/11/2025 08/11/25 Pending -- -- --
06/21/2025 06/21/25 For Sale $1,890,000 +26.0% $412 / Sq Ft
06/18/2021 06/18/21 Sold -- -- -- View Prior Sale
05/28/2021 05/28/21 For Sale $1,500,000 -- $327 / Sq Ft
Source: Houston Association of REALTORS®

Tax History

We collect this data history from publicly available records. To have your information removed, we recommend requesting removal directly through your county’s website.

Year Tax Paid Tax Assessment Tax Assessment Total Assessment is a certain percentage of the fair market value that is determined by local assessors to be the total taxable value of land and additions on the property. Land Improvement
2025 $27,986 $1,764,392
2024 $27,986 $1,603,993 $322,880 $1,281,113
2023 $26,233 $1,541,240 $322,880 $1,447,120
2022 $29,620 $1,401,130 $323,180 $1,077,950
2021 $23,647 $1,083,590 $264,900 $818,690
2020 $25,321 $1,090,610 $264,900 $895,770
2019 $24,210 $991,460 $264,900 $726,560
2018 $20,332 $905,180 $264,900 $640,280
2017 $20,943 $854,460 $264,900 $636,360
2016 $19,039 $776,780 $261,490 $642,570
2015 $18,382 $706,160 $261,490 $444,670
2014 $18,382 $753,810 $164,850 $588,960
Source: Public Records

Agents Affiliated with this Home

  • Section Image
  • Section Image
  • Section Image
  • Section Image
See All Agents

Map

Source: Houston Association of REALTORS®

MLS Number: 65291599

Houston Association of REALTORS®

APN: 6928-03-03500

Your Personal Tour Guide

Ask me questions while you tour the home.