
Luis Solano
Responds Quickly
Compass
(240) 883-5815
91 Total Sales
1 in Fair Oaks
$800,000 Price
Estimated Value: $849,348
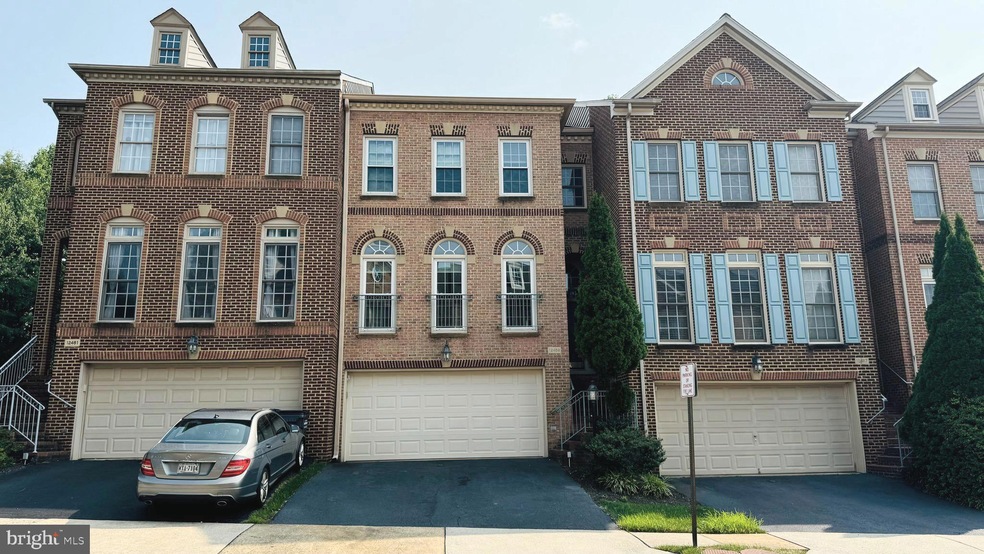
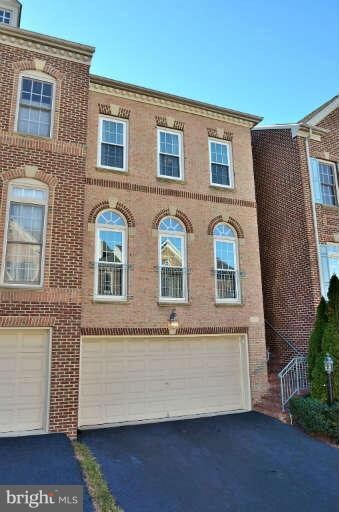
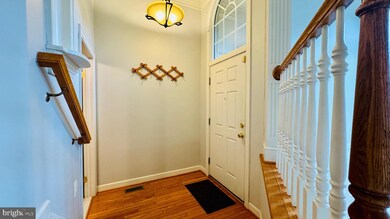
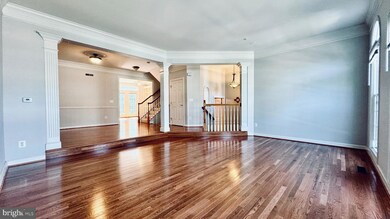
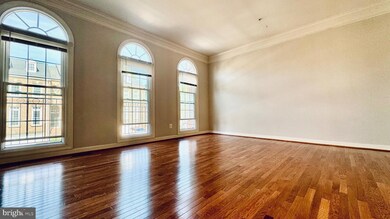
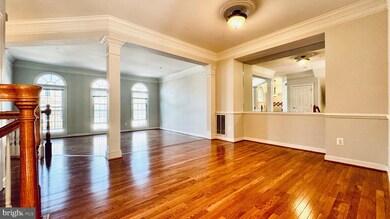
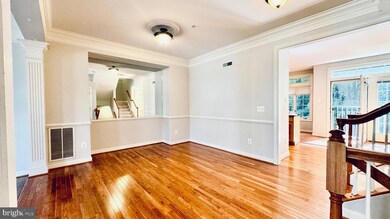
Spacious 4-level brick-front TH with sun-filled living, dining & family rooms. Separate breakfast eat-in area. Lots of windows. Upgraded kitchen and stainless steel appliances plus granite counter-tops with center island. Plenty of built-in shelving space in family room and recreation room. Tranquil backyard with brand new flat stones ideal for outdoor enjoyment. Back to common area. Generous-sized bedrooms, large master bath with separate vanities. Fully finished attic with extra space for entertainment.
Last Agent to Rent the Property
(703) 636-4388 info@kirinrealty.com Kirin Realty License #0225189427 Listed on: 06/01/2024
Last Renter's Agent
(703) 378-8810 donnysamson@samsonproperties.net Samson Properties License #0225224763
We collect this data history from publicly available records. To have your information removed, we recommend requesting removal directly through your county’s website.
Luis Solano
Compass
(240) 883-5815
91 Total Sales
1 in Fair Oaks
$800,000 Price
Uday Kammula
Spring Hill Real Estate, LLC.
(202) 937-3771
36 Total Sales
1 in Fair Oaks
$675,000 Price
Sukjun Park
Samson Properties
(571) 462-6489
40 Total Sales
4 in Fair Oaks
$350K - $680K Price Range
MJ Frazier
Serhant
(571) 556-7958
102 Total Sales
1 in Fair Oaks
$616,500 Price
Mahdi Salarfar
RE/MAX Gateway, LLC
(571) 410-3574
54 Total Sales
1 in Fair Oaks
$958,650 Price
Becky Wallace
Pearson Smith Realty, LLC
(202) 883-6901
86 Total Sales
2 in Fair Oaks
$263K - $350K Price Range
We collect this data history from publicly available records. To have your information removed, we recommend requesting removal directly through your county’s website.
| Date | Buyer | Sale Price | Title Company |
|---|---|---|---|
| $383,285 | -- |
We collect this data history from publicly available records. To have your information removed, we recommend requesting removal directly through your county’s website.
| Date | Status | Borrower | Loan Amount |
|---|---|---|---|
| Open | $432,000 | ||
| Closed | $275,000 |
We collect this data history from publicly available records. To have your information removed, we recommend requesting removal directly through your county’s website.
| Date | Event | Price | List to Sale | Price per Sq Ft | Prior Sale |
|---|---|---|---|---|---|
| 09/18/2024 09/18/24 | Rented | $3,400 | 0.0% | -- | |
| 09/17/2024 09/17/24 | Under Contract | -- | -- | -- | |
| 09/15/2024 09/15/24 | Price Changed | $3,400 | -2.9% | $1 / Sq Ft | |
| 08/26/2024 08/26/24 | Price Changed | $3,500 | -2.8% | $1 / Sq Ft | |
| 08/11/2024 08/11/24 | Price Changed | $3,600 | -2.7% | $1 / Sq Ft | |
| 08/01/2024 08/01/24 | For Rent | $3,700 | 0.0% | -- | |
| 08/01/2024 08/01/24 | Off Market | $3,700 | -- | -- | |
| 07/09/2024 07/09/24 | Under Contract | -- | -- | -- | |
| 06/18/2024 06/18/24 | Price Changed | $3,700 | -2.6% | $1 / Sq Ft | |
| 06/01/2024 06/01/24 | For Rent | $3,800 | +11.8% | -- | |
| 07/05/2023 07/05/23 | Rented | $3,400 | 0.0% | -- | |
| 05/27/2023 05/27/23 | Under Contract | -- | -- | -- | |
| 05/01/2023 05/01/23 | For Rent | $3,400 | +9.7% | -- | |
| 07/01/2021 07/01/21 | Rented | $3,100 | 0.0% | -- | |
| 05/05/2021 05/05/21 | For Rent | $3,100 | +7.0% | -- | |
| 06/30/2019 06/30/19 | Rented | $2,898 | 0.0% | -- | |
| 06/20/2019 06/20/19 | Under Contract | -- | -- | -- | |
| 06/13/2019 06/13/19 | For Rent | $2,898 | -2.8% | -- | |
| 06/10/2019 06/10/19 | Off Market | $2,980 | -- | -- | |
| 05/17/2019 05/17/19 | Price Changed | $2,980 | -0.7% | $1 / Sq Ft | |
| 04/26/2019 04/26/19 | For Rent | $3,000 | +3.5% | -- | |
| 07/05/2018 07/05/18 | Rented | $2,898 | 0.0% | -- | |
| 07/04/2018 07/04/18 | Under Contract | -- | -- | -- | |
| 06/10/2018 06/10/18 | For Rent | $2,898 | +9.4% | -- | |
| 07/29/2016 07/29/16 | Rented | $2,650 | -5.4% | -- | |
| 07/28/2016 07/28/16 | Under Contract | -- | -- | -- | |
| 05/03/2016 05/03/16 | For Rent | $2,800 | 0.0% | -- | |
| 04/01/2015 04/01/15 | Rented | $2,800 | -5.1% | -- | |
| 03/30/2015 03/30/15 | Under Contract | -- | -- | -- | |
| 02/13/2015 02/13/15 | For Rent | $2,950 | +5.4% | -- | |
| 03/30/2013 03/30/13 | Rented | $2,800 | 0.0% | -- | |
| 03/27/2013 03/27/13 | Under Contract | -- | -- | -- | |
| 03/19/2013 03/19/13 | For Rent | $2,800 | 0.0% | -- | |
| 01/25/2013 01/25/13 | Sold | $542,500 | -1.3% | $212 / Sq Ft | View Prior Sale |
| 12/16/2012 12/16/12 | Pending | -- | -- | -- | |
| 12/13/2012 12/13/12 | For Sale | $549,900 | -- | $215 / Sq Ft |
We collect this data history from publicly available records. To have your information removed, we recommend requesting removal directly through your county’s website.
| Year | Tax Paid | Tax Assessment Tax Assessment Total Assessment is a certain percentage of the fair market value that is determined by local assessors to be the total taxable value of land and additions on the property. | Land | Improvement |
|---|---|---|---|---|
| 2025 | $8,209 | $778,670 | $220,000 | $558,670 |
| 2024 | $8,209 | $708,590 | $180,000 | $528,590 |
| 2023 | $7,924 | $702,190 | $180,000 | $522,190 |
| 2022 | $7,645 | $668,520 | $165,000 | $503,520 |
| 2021 | $7,127 | $607,350 | $160,000 | $447,350 |
| 2020 | $7,013 | $592,570 | $160,000 | $432,570 |
| 2019 | $6,895 | $582,570 | $150,000 | $432,570 |
| 2018 | $6,395 | $556,120 | $150,000 | $406,120 |
| 2017 | $6,322 | $544,520 | $140,000 | $404,520 |
| 2016 | $6,308 | $544,520 | $140,000 | $404,520 |
| 2015 | $6,077 | $544,520 | $140,000 | $404,520 |
| 2014 | $5,818 | $522,470 | $135,000 | $387,470 |
Landlord's Agent in 2024
Michael Huang
Kirin Realty
(703) 338-7810
37 Total Sales
Tenant's Agent in 2024
Tara kaka
Samson Properties
(571) 232-0310
8 Total Sales
K
Buyer's Agent in 2023
Katie Geranis
Compass
(603) 930-8106
9 Total Sales
Buyer's Agent in 2021
Deena Delledonne
RE/MAX Gateway, LLC
(631) 379-3439
2 Total Sales
Buyer's Agent in 2019
Ryan Nicholas
EXP Realty, LLC
(703) 915-5990
4 Total Sales
K
Buyer's Agent in 2018
Kathleen Mcphilomy
Weichert Corporate
Source: Bright MLS
MLS Number: VAFX2183058
APN: 0454-17-0026
Disclaimer: Certain information contained herein is derived from information provided by parties other than Homes.com. All information provided is deemed reliable, but is not guaranteed to be accurate and should be independently verified.
The data relating to real estate for sale on this website appears in part through the BRIGHT Internet Data Exchange program, a voluntary cooperative exchange of property listing data between licensed real estate brokerage firms, and is provided by BRIGHT through a licensing agreement.
Listing information is from various brokers who participate in the Bright MLS IDX program and not all listings may be visible on the site.
The property information being provided on or through the website is for the personal, non-commercial use of consumers and such information may not be used for any purpose other than to identify prospective properties consumers may be interested in purchasing.
Some properties which appear for sale on the website may no longer be available because they are for instance, under contract, sold or are no longer being offered for sale.
Property information displayed is deemed reliable but is not guaranteed.
Copyright 2026 Bright MLS, Inc.
Ask me questions while you tour the home.