
Jeanie Bratschie
Berkshire Hathaway HomeServices Chicago
(888) 835-2216
31 Total Sales
4 in Southeast Evanston
$199K - $565K Price Range
Estimated Value: $1,624,519
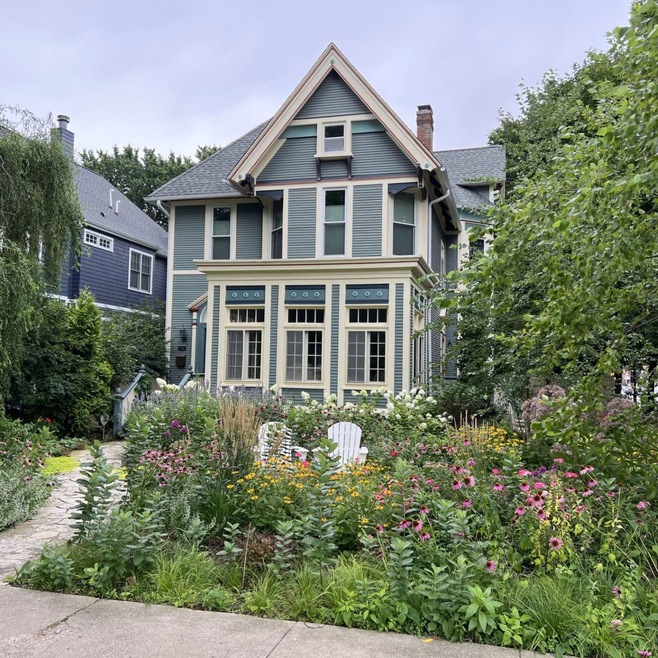
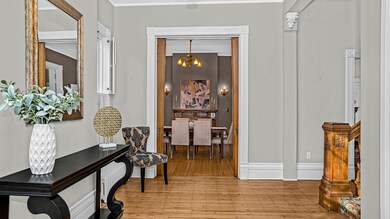
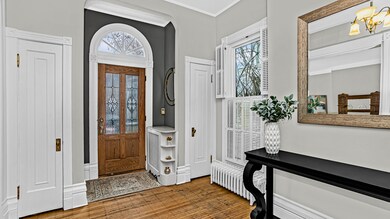
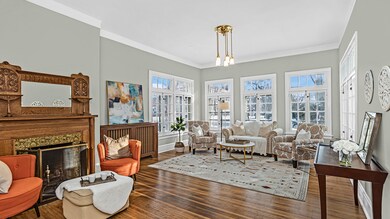
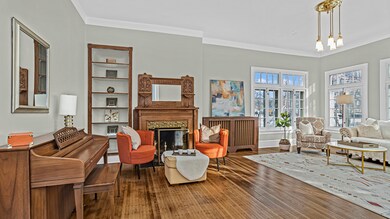
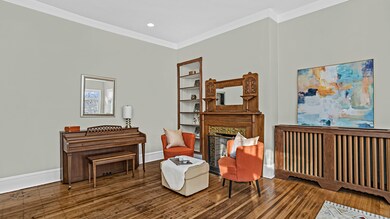
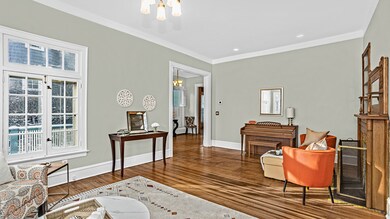
Stunning Landmark Victorian in Premier Evanston location! This spacious, light filled home has wonderful vintage features including 10'+ ceilings, carved wood staircase, three original tiled fireplaces and hardwood floors. Gracious formal living room with two conversation areas, one with three sides of windows. Eat-in kitchen has 48" maple cabinets, granite countertops and island/breakfast bar. Separate dining room off the kitchen. First floor family room with wood burning fireplace. The porch overlooks the private backyard, which is a tree-filled woodland oasis. Master suite with bathroom, 2 additional bedrooms, laundry, recently renovated hall bath and office/sitting area complete the 2nd floor. The 3rd floor has a massive 4th bedroom/playroom and is plumbed for a potential bathroom. Brand new landscaping in front and side yard completed by Nature's Perspective, which included a beautiful, large perennial garden, high-end stone hardscaping for walkways and seating areas in the garden, and a comprehensive irrigation system blending hidden sprinklers with drip irrigation and app-control via wifi-box. Well maintained and updated house including replacing almost all the windows, new roof on house and garage, new fencing on all sides, new boiler, new water heater, and copper pipes including water line to street. Stellar Evanston location, steps to Dempster Street shopping/dining and entertainment, Trader Joes, trains and Lake Michigan. Walk to Downtown Evanston and Main Street shopping/dining. Close to Northwestern University and an easy commute to the city!
Last Agent to Sell the Property
Jameson Sotheby's International Realty License #475131782 Listed on: 01/17/2024
We collect this data history from publicly available records. To have your information removed, we recommend requesting removal directly through your county’s website.
Jeanie Bratschie
Berkshire Hathaway HomeServices Chicago
(888) 835-2216
31 Total Sales
4 in Southeast Evanston
$199K - $565K Price Range
Rafay Qamar
Real Broker LLC
(833) 359-9113
1,072 Total Sales
1 in Southeast Evanston
$232,000 Price
Christopher Everhardt
HomeSmart Connect LLC
(312) 625-5423
102 Total Sales
1 in Southeast Evanston
$197,000 Price
Paul Frischer
Berkshire Hathaway HomeServices Chicago
(224) 207-8723
57 Total Sales
10 in Southeast Evanston
$295K - $1M Price Range
Greg Desmond
@properties Christie's International Real Estate
(877) 640-3740
115 Total Sales
1 in Southeast Evanston
$320,000 Price
Nina Gaspich
Century 21 Universal
(888) 619-8756
42 Total Sales
1 in Southeast Evanston
$146,000 Price
We collect this data history from publicly available records. To have your information removed, we recommend requesting removal directly through your county’s website.
| Date | Buyer | Sale Price | Title Company |
|---|---|---|---|
| $1,642,000 | None Listed On Document | ||
| $1,135,000 | Chicago Title | ||
| $415,000 | -- |
We collect this data history from publicly available records. To have your information removed, we recommend requesting removal directly through your county’s website.
| Date | Status | Borrower | Loan Amount |
|---|---|---|---|
| Previous Owner | $908,000 |
We collect this data history from publicly available records. To have your information removed, we recommend requesting removal directly through your county’s website.
| Date | Event | Price | List to Sale | Price per Sq Ft | Prior Sale |
|---|---|---|---|---|---|
| 01/31/2024 01/31/24 | Sold | $1,641,620 | +17.7% | $439 / Sq Ft | |
| 01/22/2024 01/22/24 | Pending | -- | -- | -- | |
| 01/17/2024 01/17/24 | For Sale | $1,395,000 | +22.9% | $373 / Sq Ft | |
| 06/24/2020 06/24/20 | Sold | $1,135,000 | -3.7% | $304 / Sq Ft | View Prior Sale |
| 05/03/2020 05/03/20 | Pending | -- | -- | -- | |
| 03/02/2020 03/02/20 | For Sale | $1,179,000 | -- | $315 / Sq Ft |
We collect this data history from publicly available records. To have your information removed, we recommend requesting removal directly through your county’s website.
| Year | Tax Paid | Tax Assessment Tax Assessment Total Assessment is a certain percentage of the fair market value that is determined by local assessors to be the total taxable value of land and additions on the property. | Land | Improvement |
|---|---|---|---|---|
| 2025 | $28,006 | $166,560 | $30,189 | $136,371 |
| 2024 | $28,006 | $119,001 | $25,158 | $93,843 |
| 2023 | $27,642 | $119,001 | $25,158 | $93,843 |
| 2022 | $27,642 | $119,001 | $25,158 | $93,843 |
| 2021 | $22,776 | $85,823 | $18,113 | $67,710 |
| 2020 | $22,472 | $85,823 | $18,113 | $67,710 |
| 2019 | $20,435 | $93,388 | $18,113 | $75,275 |
| 2018 | $15,706 | $63,512 | $15,094 | $48,418 |
| 2017 | $16,270 | $67,054 | $15,094 | $51,960 |
| 2016 | $16,377 | $68,994 | $15,094 | $53,900 |
| 2015 | $14,622 | $59,030 | $12,830 | $46,200 |
| 2014 | $15,854 | $62,264 | $12,830 | $49,434 |
| 2013 | $17,432 | $69,810 | $12,830 | $56,980 |
Seller's Agent in 2024
Jackie Mack
Jameson Sotheby's International Realty
(847) 274-6676
60 in this area
296 Total Sales
Buyer's Agent in 2024
Jan Hazlett
@ Properties
(847) 529-3737
12 in this area
98 Total Sales
Buyer's Agent in 2020
Kelley Hughes -Liao
Coldwell Banker Realty
(847) 691-7045
4 in this area
32 Total Sales
Source: Midwest Real Estate Data (MRED)
MLS Number: 11950475
APN: 11-19-200-034-0000
Disclaimer: Certain information contained herein is derived from information provided by parties other than Homes.com. All information provided is deemed reliable, but is not guaranteed to be accurate and should be independently verified.
All data is obtained from various sources and may not have been verified by broker or MLS GRID. Supplied Open House Information is subject to change without notice. All information should be independently reviewed and verified for accuracy. Properties may or may not be listed by the office/agent presenting the information. Some IDX listings have been excluded from this website.
Listings courtesy of Midwest Real Estate Data (MRED) as distributed by MLS GRID.
Based on information submitted to the MLS GRID
Ask me questions while you tour the home.