NOT LISTED FOR SALE

1246 Houston Mill Rd Conover, NC 28613

Conover Area

Estimated Value: $394,845

3 Beds
2 Baths
1,773 Sq Ft
$223/Sq Ft Est. Value

Sale Details

Date Sold: March 27, 2026

Last sale price $389,900 $220 Per Sq Ft

Est. 1% increase in value since last sale

Current estimated payment $2,174 / mo

101 Days on Market

Highlights

  • New Construction
  • Deck
  • No HOA
  • Open Floorplan
  • Ranch Style House
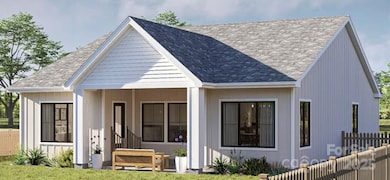
  • Covered Patio or Porch

About This Home

As of March 2026

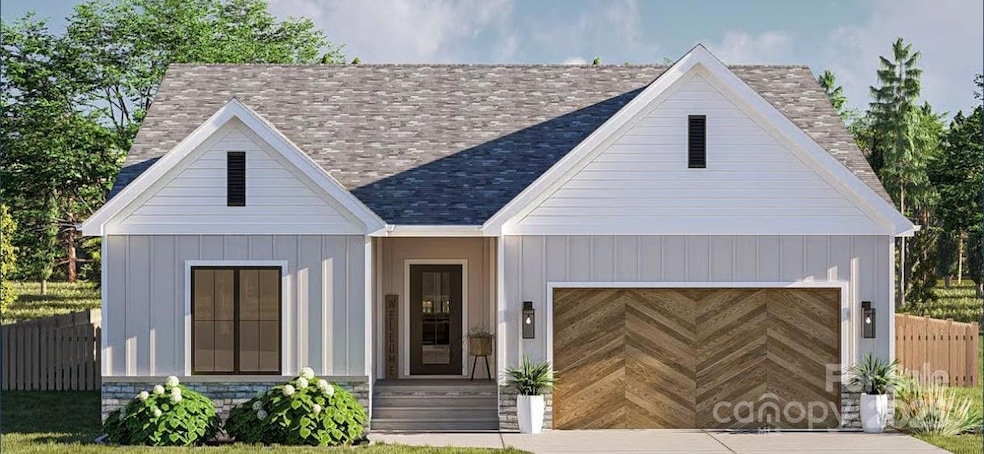
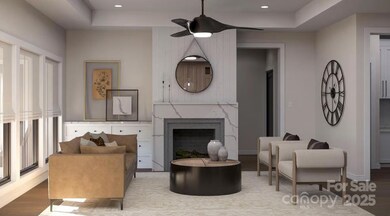
This stunning Single Family home located at 1246 Houston Mill Road in Conover, NC was built in 2026. With 2 bathrooms and a spacious finished area of 1,773 sq.ft., this property offers plenty of room for comfortable living. Situated on a generous lot size of 0.67 acres, this home provides ample outdoor space for relaxation and recreation. This property has permits in hand. Construction will begin 11/18/25 with a projected completion date of 5/29/26. Buyer will have the opportunity to choose the finishing touches to make this build their home! All selections must be approved prior to contract signing. This opportunity will not last long.

Last Agent to Sell the Property

Nicholas Huscroft

Chosen Realty of NC LLC Brokerage Phone: 330-249-3499 License #136437 Listed on: 11/18/2025

Last Buyer's Agent

Gina Carr

True North Realty License #357547

Create a Home Valuation Report for This Property
The Home Valuation Report is an in-depth analysis detailing your home's value as well as a comparison with similar homes in the area

Home Details

Home Type

  • Single Family

Year Built

  • Built in 2026 | New Construction

Lot Details

  • 29,185 Sq Ft Lot
  • Back Yard Fenced
  • Open Lot
  • Cleared Lot
  • Property is zoned R-20

Parking

  • 2 Car Attached Garage
  • Front Facing Garage
  • Driveway

Home Design

  • Home is estimated to be completed on 5/29/26
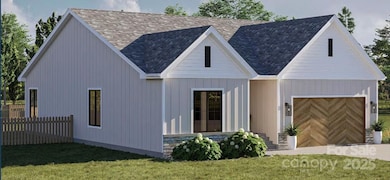
  • Ranch Style House
  • Permanent Foundation
  • Architectural Shingle Roof
  • Wood Siding
  • Stone Veneer
  • Hardboard

Interior Spaces

  • Open Floorplan
  • Wired For Data
  • Built-In Features
  • Ceiling Fan
  • Self Contained Fireplace Unit Or Insert
  • Gas Log Fireplace
  • Propane Fireplace
  • Entrance Foyer
  • Living Room with Fireplace
  • Crawl Space
  • Pull Down Stairs to Attic

Kitchen

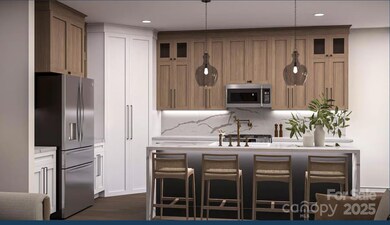
  • Breakfast Bar
  • Walk-In Pantry
  • Self-Cleaning Convection Oven
  • Electric Range
  • Range Hood
  • Microwave
  • ENERGY STAR Qualified Refrigerator
  • Plumbed For Ice Maker
  • Dishwasher
  • Kitchen Island

Flooring

  • Carpet
  • Tile
  • Vinyl

Bedrooms and Bathrooms

  • 3 Main Level Bedrooms
  • Split Bedroom Floorplan
  • Walk-In Closet
  • 2 Full Bathrooms
  • Garden Bath

Laundry

  • Laundry in Mud Room
  • Laundry Room
  • Laundry on main level
  • Electric Dryer Hookup

Accessible Home Design

  • Roll-in Shower
  • Halls are 36 inches wide or more
  • More Than Two Accessible Exits

Eco-Friendly Details

  • ENERGY STAR Qualified Equipment

Outdoor Features

  • Deck
  • Covered Patio or Porch

Utilities

  • Central Heating and Cooling System
  • Vented Exhaust Fan
  • Heat Pump System
  • Heating System Uses Propane
  • Propane
  • Electric Water Heater
  • Septic Tank
  • Cable TV Available

Community Details

  • No Home Owners Association

Listing and Financial Details

  • Assessor Parcel Number 3744090577160000

Home Details

Home Type

Single Family

Year Built

Built in 2026 | New Construction

Lot Details

0.67 Acres

Parking

2

Listing Details

  • Property Type: Residential
  • Property Sub Type: Single Family Residence
  • Architectural Style: Ranch
  • Year Built: 2026
  • Restrictions: No Restrictions
  • Special Assessment Yn: 0
  • Proposed Special Assessment Yn: 0
  • Proposed Completion Date: 2026-05-29
  • Road Surface Type: Gravel, Stone, Other, Concrete, Paved
  • Unit Levels: One
  • Ratio CurrentPrice/TotalPropertyHLA: 219.91
  • Geocode Confidence: High
  • Attribution Contact: 330-249-3499
  • Special Features: NewHome

Interior Features

  • Foundation Details: Crawl Space, Permanent
  • Fireplace: Yes
  • Flooring: Carpet, Tile, Vinyl
  • Interior Amenities: Attic Stairs Pulldown, Breakfast Bar, Built-in Features, Entrance Foyer, Garden Tub, Kitchen Island, Open Floorplan, Pantry, Split Bedroom, Walk-In Closet(s), Walk-In Pantry
  • Lower Level Sq Ft: 0
  • Main Level Sq Ft: 1773
  • Third Level Sq Ft: 0
  • Sq Ft Unheated Main: 773
  • Sq Ft Unheated Total: 773
  • Sq Ft Upper: 0
  • Appliances: Convection Oven, Dishwasher, Electric Range, Electric Water Heater, ENERGY STAR Qualified Refrigerator, Exhaust Fan, Exhaust Hood, Microwave, Plumbed For Ice Maker, Refrigerator, Self Cleaning Oven
  • Above Grade Finished Sq Ft: 1773
  • Accessibility Features: Two or More Access Exits, Roll-In Shower, Hall Width 36 Inches or More
  • Basement YN: No
  • Full Bathrooms: 2
  • Total Bedrooms: 3
  • Fireplace Features: Gas Log, Gas Unvented, Insert, Living Room, Propane
  • Living Area: 1773
  • Bedroom Main: 3

Exterior Features

  • New Construction: Yes
  • Roof: Architectural Shingle, Fiberglass, Wood, Wood Joists, Wood Rafters
  • Construction Type: Site Built
  • Fencing: Back Yard
  • Construction Type: Fiber Cement, Hardboard Siding, Stone Veneer, Wood
  • Patio And Porch Features: Covered, Deck, Front Porch, Patio, Porch

Garage/Parking

  • Main Level Garage YN: 1
  • Carport Y N: No
  • Garage Spaces: 2
  • Garage Yn: Yes
  • Open Parking: No
  • Parking Features: Driveway, Attached Garage, Garage Faces Front

Utilities

  • Heating: Central, Electric, ENERGY STAR Qualified Equipment, Heat Pump, Propane
  • Sewer: Septic Installed
  • Laundry Features: Common Area, Electric Dryer Hookup, Mud Room, Utility Room, Inside, Laundry Room, Main Level
  • Cooling: Ceiling Fan(s), Central Air, ENERGY STAR Qualified Equipment
  • Utilities: Cable Available, Electricity Connected, Propane, Wired Internet Available
  • Water Source: City, County Water, Public

Condo/Co-op/Association

  • Community Features: None
  • Senior Community: No
  • Association: No

Schools

  • Middle Or Junior School: Unspecified
  • HOA Subject To: None

Lot Info

  • Lot Features: Cleared, Open Lot
  • Lot Size Units: Acres
  • Parcel Number: 3744090577160000
  • Development Status: Land/Home Package
  • Lot Size Acres: 0.67
  • Lot Size: 110’x 270’
  • Additional Parcels: No
  • Zoning Specification: R-20

MLS Schools

  • Elementary School: Unspecified
  • High School: Unspecified

Ownership History

We collect this data history from publicly available records. To have your information removed, we recommend requesting removal directly through your county’s website.

Date Name Owned For Owner Type

Purchase Details

Listed on
Nov 18, 2025
Closed on
Mar 24, 2026
Sold by
Bought by
Seller's Agent
Nicholas Huscroft
Chosen Realty of NC LLC
Buyer's Agent
Gina Carr
True North Realty
List Price
$389,900
Sold Price
$389,900
Views
119
Current Estimated Value
$394,845

Home Financials for this Owner

Home Financials are based on the most recent Mortgage that was taken out on this home.
Estimated Appreciation
$4,945
Avg. Annual Appreciation
3.67%
Original Mortgage
$370,405
Outstanding Balance
$369,312
Interest Rate
6.09%
Mortgage Type
New Conventional
Estimated Equity
$25,533

Purchase Details

Closed on
Sep 10, 2025
Sold by
Bought by

Purchase Details

Listed on
May 8, 2023
Closed on
Jun 22, 2023
Sold by
Bought by
Seller's Agent
Dawn Kilby
Realty Executives of Hickory
Buyer's Agent
Jennifer Tingen Clark
Howard Hanna Allen Tate Lake Norman
List Price
$29,900
Sold Price
$29,900
Views
17

Home Financials for this Owner

Home Financials are based on the most recent Mortgage that was taken out on this home.
Avg. Annual Appreciation
128.67%
Original Mortgage
$168,750
Interest Rate
6.35%
Mortgage Type
New Conventional
Source: Public Records

Home Values in the Area

Source: Public Records

Average Home Value in this Area


Source: Public Records

Agents Specializing in Conover, NC

See All Agents

Purchase History

We collect this data history from publicly available records. To have your information removed, we recommend requesting removal directly through your county’s website.

Date Buyer Sale Price Title Company
$390,000 None Listed On Document
$30,000 None Listed On Document
$225,000 None Listed On Document
Source: Public Records

Mortgage History

We collect this data history from publicly available records. To have your information removed, we recommend requesting removal directly through your county’s website.

Date Status Borrower Loan Amount
Open $370,405
Previous Owner $168,750
Source: Public Records

Property History

We collect this data history from publicly available records. To have your information removed, we recommend requesting removal directly through your county’s website.

Date Event Price List to Sale Price per Sq Ft Prior Sale
03/27/2026 03/27/26 Sold $389,900 0.0% $220 / Sq Ft
02/27/2026 02/27/26 Pending -- -- --
11/18/2025 11/18/25 For Sale $389,900 +1204.0% $220 / Sq Ft
06/22/2023 06/22/23 Sold $29,900 0.0% -- View Prior Sale
05/08/2023 05/08/23 For Sale $29,900 -- --
Source: Canopy MLS

Tax History

We collect this data history from publicly available records. To have your information removed, we recommend requesting removal directly through your county’s website.

Year Tax Paid Tax Assessment Tax Assessment Total Assessment is a certain percentage of the fair market value that is determined by local assessors to be the total taxable value of land and additions on the property. Land Improvement
2026 $53 $13,400 $12,900 $500
2025 $70 $13,400 $12,900 $500
2024 $70 $13,400 $12,900 $500
2023 $67 $13,400 $12,900 $500
2022 $93 $13,400 $12,900 $500
2021 $93 $13,400 $12,900 $500
2020 $93 $13,400 $12,900 $500
2019 $93 $13,400 $0 $0
2018 $92 $13,300 $12,800 $500
2017 $92 $0 $0 $0
2016 $88 $0 $0 $0
2015 $80 $13,300 $12,800 $500
2014 $80 $13,300 $12,800 $500
Source: Public Records

Agents Affiliated with this Home

  • Section Image
  • Section Image
  • Section Image
  • Section Image
See All Agents

Map

Source: Canopy MLS

MLS Number: 4322505

Canopy MLS

APN: 3744090577160000

Your Personal Tour Guide

Ask me questions while you tour the home.