
Seller's Agent in 2025
Maxine Goldberg
Engel & Voelkers Chicago North Shore
(847) 922-4815
3 in this area
62 Total Sales


Estimated Value: $799,000 - $848,000
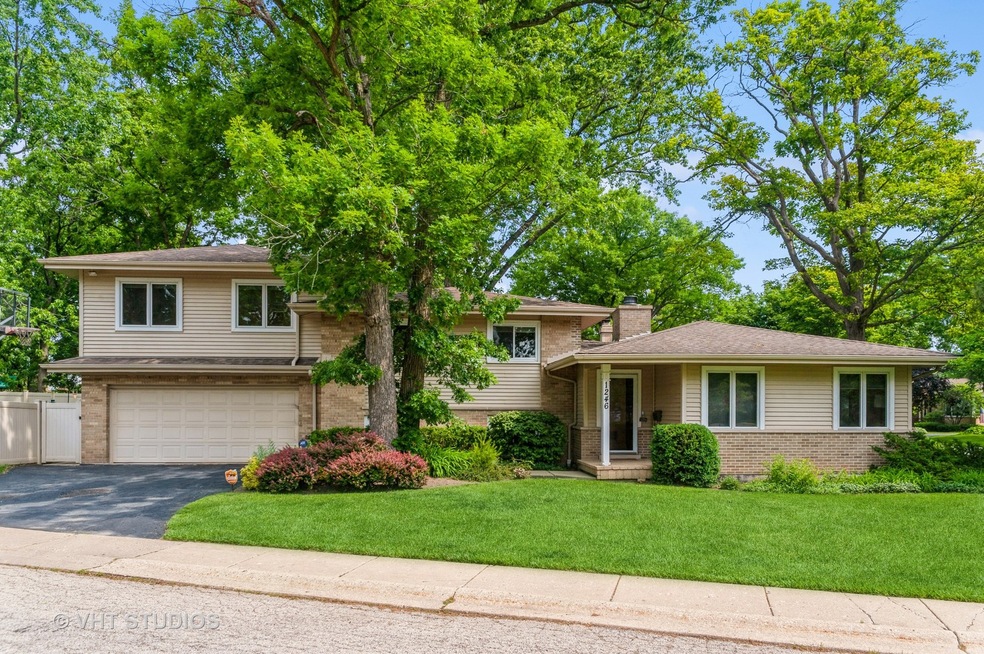
Fabulous updated & expanded split level in desirable North East Deerfield. Living Room addition creates an amazing 1st floor open floor plan with recessed lighting. Living Room with tray ceiling detail, gleaming hardwood floors, large windows and sliding doors,crown molding & slate fireplace. All this opens to the Dining Room creating an open concept feeling.Remodeled Kitchen with stainless steel appliances, granite counters, island with seating and custom built-in desk area. Lower level Family Room has great space and there's a newly finished sub basement as well. Primary Bedroom Suite addition has bamboo wood floors, large walk-in closet & fabulous spa-like bathroom with double vanity sinks, separate steam shower. Newly fenced yard has a patio and dog run. There is an additional front patio to be enjoyed. 2 car attached and heated garage enters into the mud room. Wonderful home and location!
Last Agent to Sell the Property
Engel & Voelkers Chicago North Shore License #475123002 Listed on: 06/26/2025
We collect this data history from publicly available records. To have your information removed, we recommend requesting removal directly through your county’s website.
We collect this data history from publicly available records. To have your information removed, we recommend requesting removal directly through your county’s website.
| Date | Buyer | Sale Price | Title Company |
|---|---|---|---|
| $812,000 | Chicago Title | ||
| $567,000 | Greater Metropolitan Title L | ||
| $540,550 | None Available | ||
| $225,500 | -- |
We collect this data history from publicly available records. To have your information removed, we recommend requesting removal directly through your county’s website.
| Date | Status | Borrower | Loan Amount |
|---|---|---|---|
| Open | $690,200 | ||
| Previous Owner | $417,000 | ||
| Previous Owner | $100,000 | ||
| Previous Owner | $480,000 | ||
| Previous Owner | $200,000 | ||
| Previous Owner | $155,000 | ||
| Previous Owner | $246,000 | ||
| Previous Owner | $114,000 | ||
| Previous Owner | $225,000 | ||
| Previous Owner | $41,250 | ||
| Previous Owner | $150,000 |
We collect this data history from publicly available records. To have your information removed, we recommend requesting removal directly through your county’s website.
| Date | Event | Price | List to Sale | Price per Sq Ft |
|---|---|---|---|---|
| 08/22/2025 08/22/25 | Sold | $812,000 | +9.0% | $290 / Sq Ft |
| 06/29/2025 06/29/25 | Pending | -- | -- | -- |
| 06/26/2025 06/26/25 | For Sale | $745,000 | -- | $266 / Sq Ft |
We collect this data history from publicly available records. To have your information removed, we recommend requesting removal directly through your county’s website.
| Year | Tax Paid | Tax Assessment Tax Assessment Total Assessment is a certain percentage of the fair market value that is determined by local assessors to be the total taxable value of land and additions on the property. | Land | Improvement |
|---|---|---|---|---|
| 2025 | $16,741 | $219,489 | $47,065 | $172,424 |
| 2024 | $16,366 | $189,597 | $44,892 | $144,705 |
| 2023 | $18,369 | $181,955 | $43,083 | $138,872 |
| 2022 | $18,369 | $199,944 | $46,275 | $153,669 |
| 2021 | $17,331 | $192,773 | $44,615 | $148,158 |
| 2020 | $16,667 | $193,179 | $44,709 | $148,470 |
| 2019 | $16,288 | $192,851 | $44,633 | $148,218 |
| 2018 | $14,427 | $178,423 | $47,307 | $131,116 |
| 2017 | $14,313 | $177,854 | $47,156 | $130,698 |
| 2016 | $13,918 | $171,129 | $45,373 | $125,756 |
| 2015 | $13,635 | $160,790 | $42,632 | $118,158 |
| 2014 | $13,027 | $151,784 | $42,938 | $108,846 |
| 2012 | $12,711 | $150,445 | $42,559 | $107,886 |
Seller's Agent in 2025
Maxine Goldberg
Engel & Voelkers Chicago North Shore
(847) 922-4815
3 in this area
62 Total Sales
M
Seller Co-Listing Agent in 2025
Mark Goldberg
Engel & Voelkers Chicago North Shore
(847) 441-5730
2 in this area
26 Total Sales
Buyer's Agent in 2025
Bucky Cross
Baird Warner
(773) 848-1719
1 in this area
179 Total Sales
Source: Midwest Real Estate Data (MRED)
MLS Number: 12386432
APN: 16-28-111-021
Disclaimer: Certain information contained herein is derived from information provided by parties other than Homes.com. All information provided is deemed reliable, but is not guaranteed to be accurate and should be independently verified.
All data is obtained from various sources and may not have been verified by broker or MLS GRID. Supplied Open House Information is subject to change without notice. All information should be independently reviewed and verified for accuracy. Properties may or may not be listed by the office/agent presenting the information. Some IDX listings have been excluded from this website.
Listings courtesy of Midwest Real Estate Data (MRED) as distributed by MLS GRID.
Based on information submitted to the MLS GRID
Ask me questions while you tour the home.