NOT LISTED FOR SALE
3 Beds
2 Baths
1,404 Sq Ft
0.37 Acre Lot

Sale Details

Date Sold: May 9, 2025

Last sale price $330,000 $235 Per Sq Ft

3 Days on Market

Highlights

  • Private Waterfront
  • 3 Car Attached Garage
  • Snack Bar or Counter
  • Deck
  • Eat-In Kitchen
  • Kitchen Island

About This Home

As of May 2025

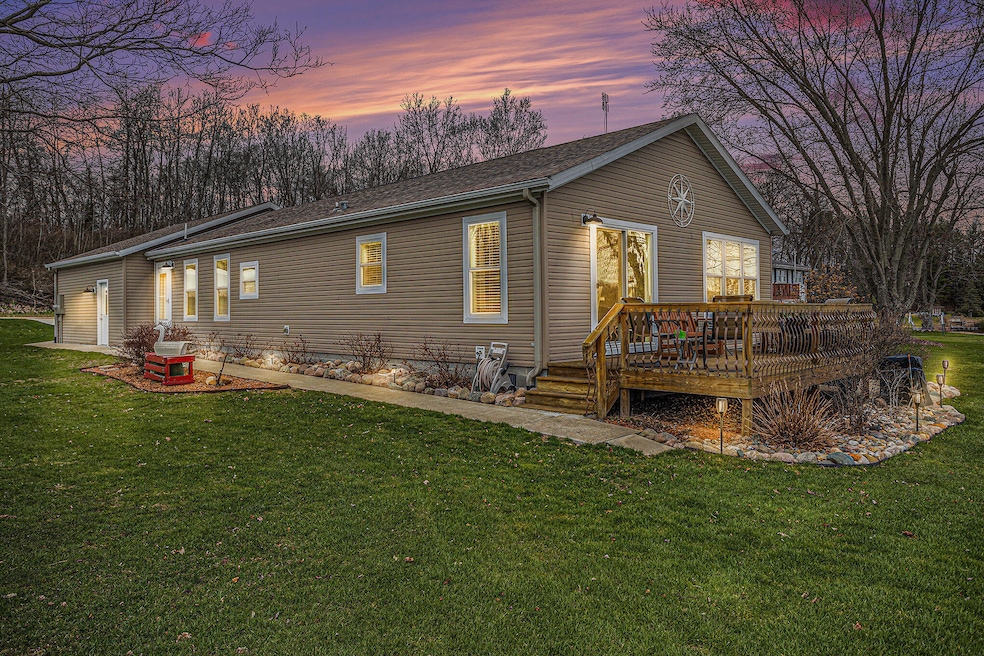
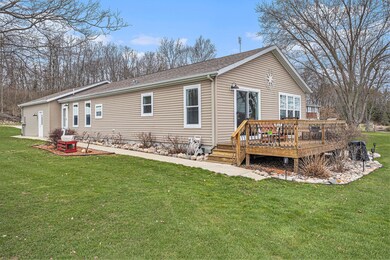
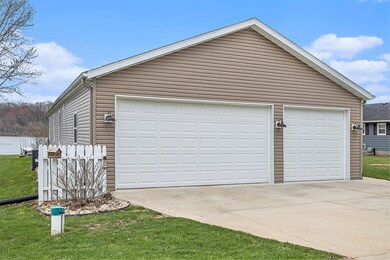
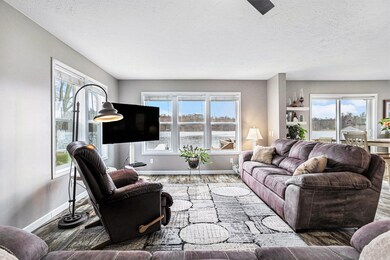
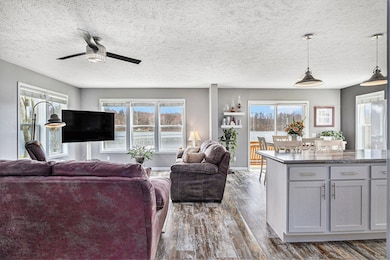
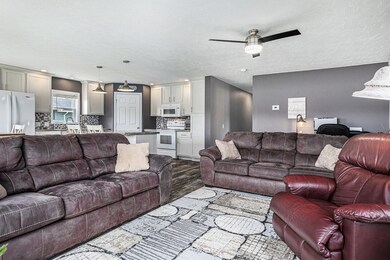
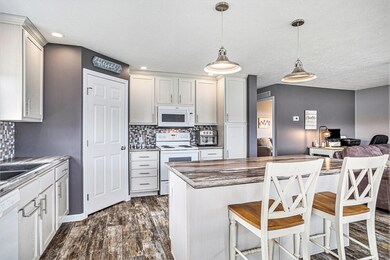
Welcome to your lakeside retreat with 85ft of frontage on Long Lake. Custom designed in 2018 with the perfect layout for lakefront living this 3 bed 2 bath home features an open floor plan with large windows and slider facing the lake to enjoy your lakefront view. The kitchen features a center island and large gathering area perfect for entertaining. A side door to the home provides easy access to the mudroom and guest bath when coming in from the lake. If you love to spend time outside on the water, you will really appreciate the yard and sandy beach area. Enjoy the gorgeous private view of woods across the lake as well as spectacular sunrises. Sellers have installed a weed mat in the lake for easy carefree maintenance. This home is in immaculate condition and you will not be........... disappointed. Did I mention the 3-stall attached garage? Please call to schedule your private showing today.

Last Agent to Sell the Property

Amanda Volkers

City2Shore Gateway Group of Byron Center License #6506045537 Listed on: 04/09/2025

Last Buyer's Agent

Denise Maghielse

Real Estate with Maghielse &Co License #6502112264

Create a Home Valuation Report for This Property
The Home Valuation Report is an in-depth analysis detailing your home's value as well as a comparison with similar homes in the area

Property Details

Home Type

  • Manufactured Home

Est. Annual Taxes

  • $2,498

Year Built

  • Built in 2018

Lot Details

  • 16,117 Sq Ft Lot
  • Private Waterfront
  • 85 Feet of Waterfront
  • Property fronts a private road

Parking

  • 3 Car Attached Garage
  • Garage Door Opener

Home Design

  • Slab Foundation
  • Vinyl Siding

Interior Spaces

  • 1,404 Sq Ft Home
  • 1-Story Property
  • Laundry on main level

Kitchen

  • Eat-In Kitchen
  • Range
  • Microwave
  • Dishwasher
  • Kitchen Island
  • Snack Bar or Counter

Bedrooms and Bathrooms

  • 3 Main Level Bedrooms
  • 2 Full Bathrooms

Outdoor Features

  • Water Access
  • Property is near a lake
  • Deck

Utilities

  • Forced Air Heating and Cooling System
  • Heating System Uses Propane
  • Well
  • Septic Tank
  • Septic System

Property Details

Home Type

Manufactured Home

Est. Annual Taxes

$2,498

Year Built

Built in 2018

Lot Details

0.37 Acres

Parking

3

Listing Details

  • Property Sub-Type: Manufactured Home
  • Property Type: Residential
  • New Construction: No
  • ArchitecturalStyle: Ranch
  • Stories: 1
  • Year Built: 2018
  • Location Property Info:Property Sub-Type: Manufactured Home
  • OfficeContract Info:List PriceSqFt2: 231.48
  • General Property Info:New Construction2: No
  • General Property Info:Lot Dimensions: Approx 75x195x85x195
  • General Property Info:Waterfront3: Yes
  • General Property Info:Basement: No
  • General Property Info:Total Fin SqFt All Levels: 1404.0
  • General Property Info:Main Level Primary: Yes
  • Tax Info:Annual Property Tax: 2498.0
  • Tax Info:Zoning3: Res
  • Waterfront Options:Water Access YN: Yes
  • Heat Source:Propane: Yes
  • Heat Type:Forced Air: Yes
  • Air Conditioning:Central Air: Yes
  • Sewer:Septic System: Yes
  • Appliances Refrigerators: Yes
  • Waterfront Options:Water Frontage3: 85.0
  • Substructure:Slab: Yes
  • Appliances Microwave: Yes
  • General Property Info:SqFt Above Grade: 1404.0
  • Laundry Features Main Level: Yes
  • General Property Info Garage YN: Yes
  • Architectural Style:Ranch: Yes
  • Special Features: None
  • Property Sub Type: MobileManufactured

Interior Features

  • Appliances: Dishwasher, Microwave, Range, Refrigerator
  • Interior Amenities: Center Island, Eat-in Kitchen
  • Fireplace: No
  • Total Bedrooms: 3
  • Main Level Bedrooms: 3
  • Full Bathrooms: 2
  • Total Bathrooms: 2
  • Basement: Slab
  • LivingArea: 1404.0
  • General Property Info:Stories2: 1.0
  • Kitchen Features:Eating Area: Yes
  • Appliances Range: Yes
  • Kitchen Features:Center Island: Yes
  • Appliances Dishwasher: Yes
  • Kitchen Features:Snack Bar: Yes

Exterior Features

  • Construction Materials: Vinyl Siding
  • List Price: 325000.0
  • Patio and Porch Features: Deck
  • Road Frontage Type: Private Road
  • Water Body Name: Long Lake
  • Waterfront Features: Lake
  • Waterfront: Yes
  • Exterior Material:Vinyl Siding: Yes
  • Access Feat:Accessibility Features2: No
  • Patio and Porch Features:Deck(s): Yes

Garage/Parking

  • Attached Garage: Yes
  • Garage Spaces: 3.0
  • Garage: Yes
  • Parking Features: Garage Door Opener, Attached
  • Parking Features Garage Door Opener2: Yes
  • Parking Features Attached2: Yes
  • General Property Info:Garage Spaces: 3.0

Utilities

  • Cooling: Central Air
  • Cooling: Yes
  • Heating: Forced Air
  • Heating: Yes
  • Laundry Features: Main Level
  • Sewer: Septic Tank
  • Water Source: Well
  • Water Well: Yes

Association/Amenities

  • Water Fea Amenities:All Sports: Yes
  • Water Fea Amenities:Private Frontage: Yes

Lot Info

  • Lot Size Acres: 0.37
  • Lot Size Area: 0.37
  • Lot Dimensions: Approx 75x195x85x195
  • Lot Size Sq Ft: 16117.0
  • Zoning Description: Res

Tax Info

  • Tax Annual Amount: 2498.0
  • Tax Year: 2024

Ownership History

We collect this data history from publicly available records. To have your information removed, we recommend requesting removal directly through your county’s website.

Date Name Owned For Owner Type

Purchase Details

Listed on
Apr 9, 2025
Closed on
May 9, 2025
Sold by
Tompkins Thomas and Tompkins Maxine
Bought by
Seller's Agent
Amanda Volkers
City2Shore Gateway Group of Byron Center
Buyer's Agent
Denise Maghielse
Real Estate with Maghielse &Co
List Price
$325,000
Sold Price
$330,000
Premium/Discount to List
$5,000
1.54%
Views
16

Home Financials for this Owner

Home Financials are based on the most recent Mortgage that was taken out on this home.
Original Mortgage
$230,000
Outstanding Balance
$227,069
Interest Rate
6.65%
Mortgage Type
New Conventional

Purchase Details

Closed on
Jan 31, 2018
Sold by
Tompkins Marine and Tompkins Thomas Tompkins
Bought by
Barry Eaton District Heal Th Departmen

Home Financials for this Owner

Home Financials are based on the most recent Mortgage that was taken out on this home.
Original Mortgage
$60,000
Interest Rate
4.38%
Mortgage Type
New Conventional

Purchase Details

Closed on
Oct 15, 2015
Sold by
Skedgell Gerald J and Skedgell Joyce E
Bought by
Skedgell Joyce E

Purchase Details

Listed on
Apr 3, 2015
Closed on
Jun 2, 2015
Sold by
Cataline James A
Bought by
Tompkins Thomas and Tompkins Maxine
Seller's Agent
Joy Brown
Jaqua REALTORS
Buyer's Agent
Amanda Volkers
City2Shore Gateway Group of Byron Center
List Price
$84,900
Sold Price
$83,500
Premium/Discount to List
-$1,400
-1.65%

Purchase Details

Closed on
Apr 23, 2013
Sold by
Catalin James A and Cataline Ethelda M
Bought by
Blackwell Deborah A

Purchase Details

Listed on
Apr 3, 2012
Closed on
May 11, 2012
Sold by
Loga Ruth Ann and Crapo Mark Roger
Bought by
Cataline James A and Cataline Ethelda M
Seller's Agent
Jeff Lee
Berkshire Hathaway HomeServices MI
Buyer's Agent
Jeff Lee
Berkshire Hathaway HomeServices MI
List Price
$71,907
Sold Price
$70,000
Premium/Discount to List
-$1,907
-2.65%

Purchase Details

Closed on
Dec 8, 2011
Sold by
Loga William Charles
Bought by
Loga Ruth Ann and Crapo Mark Roger
Source: Public Records

Purchase History

We collect this data history from publicly available records. To have your information removed, we recommend requesting removal directly through your county’s website.

Date Buyer Sale Price Title Company
$330,000 Chicago Title Of Michigan
Barry Eaton District Heal Th Departmen -- --
Skedgell Joyce E -- Attorney
Tompkins Thomas $83,500 Attorney
Blackwell Deborah A -- None Available
Cataline James A $70,000 Ppr Title Agency
Loga Ruth Ann -- None Available
Source: Public Records

Mortgage History

We collect this data history from publicly available records. To have your information removed, we recommend requesting removal directly through your county’s website.

Date Status Borrower Loan Amount
Open $230,000
Previous Owner Tompkins Thomas $60,000
Previous Owner Tompkins Thomas $37,700
Previous Owner Tompkins Thomas C $60,000
Source: Public Records

Property History

We collect this data history from publicly available records. To have your information removed, we recommend requesting removal directly through your county’s website.

Date Event Price List to Sale Price per Sq Ft Prior Sale
05/09/2025 05/09/25 Sold $330,000 +1.5% $235 / Sq Ft
04/12/2025 04/12/25 Pending -- -- --
04/09/2025 04/09/25 For Sale $325,000 +289.2% $231 / Sq Ft
06/02/2015 06/02/15 Sold $83,500 -1.6% $87 / Sq Ft View Prior Sale
04/23/2015 04/23/15 Pending -- -- --
04/03/2015 04/03/15 For Sale $84,900 +21.3% $88 / Sq Ft
05/11/2012 05/11/12 Sold $70,000 -2.7% $73 / Sq Ft View Prior Sale
04/17/2012 04/17/12 Pending -- -- --
04/03/2012 04/03/12 For Sale $71,907 -- $75 / Sq Ft
Source: MichRIC

Tax History

We collect this data history from publicly available records. To have your information removed, we recommend requesting removal directly through your county’s website.

Year Tax Paid Tax Assessment Tax Assessment Total Assessment is a certain percentage of the fair market value that is determined by local assessors to be the total taxable value of land and additions on the property. Land Improvement
2026 $2,491 $92,900 $0 $0
2025 $2,316 $115,900 $0 $0
2024 $2,316 $156,200 $0 $0
2023 $2,180 $91,000 $0 $0
2022 $2,180 $91,000 $0 $0
2021 $2,180 $94,500 $0 $0
2020 $2,123 $88,700 $0 $0
2019 $2,123 $92,300 $0 $0
2018 $0 $43,800 $0 $0
2017 $0 $42,900 $0 $0
2016 -- $37,000 $0 $0
2015 -- $29,700 $0 $0
2014 -- $29,700 $0 $0
Source: Public Records

Agents Affiliated with this Home

  • Section Image
  • Section Image
  • Section Image
  • Section Image
  • Section Image
See All Agents

Map

Source: MichRIC

MLS Number: 25014244

MichRIC

APN: 08-09-205-004-00

Your Personal Tour Guide

Ask me questions while you tour the home.