
Sharon Evans
EXP Realty LLC
(984) 833-2476
984 Total Sales
2 in Calabash
$55,000 Price Range
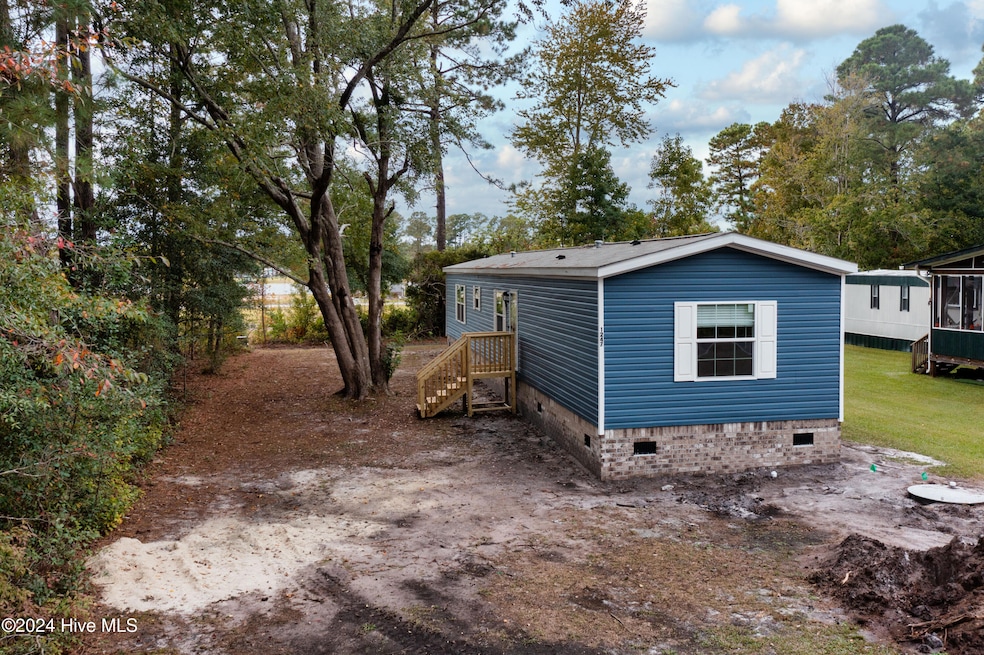
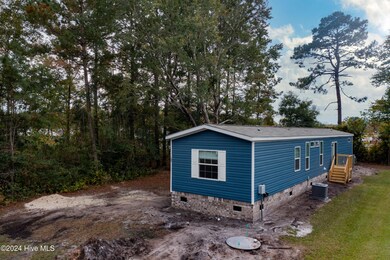
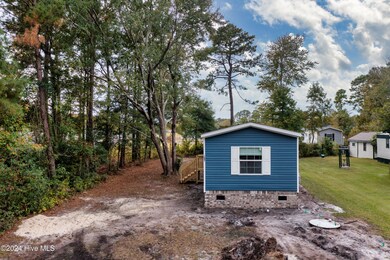
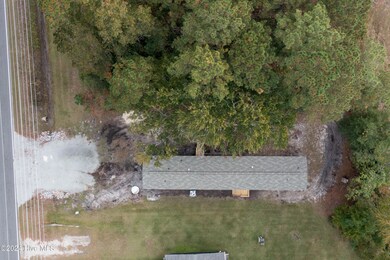
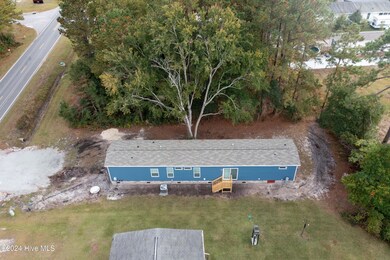
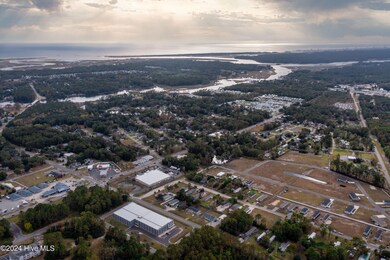
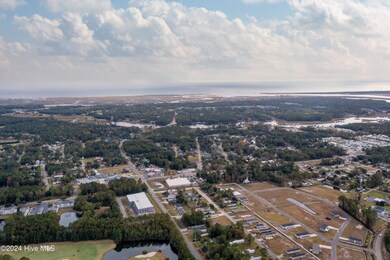
Looking for an affordable getaway near the Beach? This land/home package might be just the ticket! Included is a brand new singlewide by Clayton Homes, ready for it's first Owner! They build manufactured homes that are both comfortable and built to last. Their spacious floor plans are perfect for growing families, designed with quality in mind to be your forever home. The Anniversary Plus plan has an open living area that makes entertaining a breeze. You can cook and chat with guests at the same time, never missing a beat in the conversation. With approximately 1140 heated square feet, 3 bedrooms, 2 bathrooms, and washer/dryer hookups, this home is move-in ready, waiting for you to create lasting memories. This home is located in a Calabash, NC on a deeded Lot, that is just a short 10 minute drive to Sunset Beach! Call an Agent TODAY for more information.
Last Agent to Sell the Property
Blue Strand Real Estate Group License #291551 Listed on: 11/01/2024
We collect this data history from publicly available records. To have your information removed, we recommend requesting removal directly through your county’s website.
Sharon Evans
EXP Realty LLC
(984) 833-2476
984 Total Sales
2 in Calabash
$55,000 Price Range
Harrison Biddle
Greyfeather Group EXP Realty
(843) 919-4425
152 Total Sales
3 in Calabash
$25,000 Price Range
Desiree Rowles
Rowles Real Estate
(854) 854-4707
676 Total Sales
6 in Calabash
$163K - $459K Price Range
Ed Coulbourn
eXp Realty
(910) 807-4736
80 Total Sales
1 in Calabash
$265,000 Price
Chris Creekmore
eXp Realty
(910) 713-1784
271 Total Sales
31 in Calabash
$42K - $838K Price Range
Daniel Whited
Fathom Realty NC LLC
(743) 218-3633
41 Total Sales
1 in Calabash
$158,500 Price
We collect this data history from publicly available records. To have your information removed, we recommend requesting removal directly through your county’s website.
| Date | Buyer | Sale Price | Title Company |
|---|---|---|---|
| $185,000 | None Listed On Document | ||
| East Coast Housing Inc | $55,000 | None Listed On Document | |
| Hedrick Lloyd Et Barbara J | $6,000 | -- |
We collect this data history from publicly available records. To have your information removed, we recommend requesting removal directly through your county’s website.
| Date | Event | Price | List to Sale | Price per Sq Ft | Prior Sale |
|---|---|---|---|---|---|
| 01/14/2025 01/14/25 | Sold | $185,000 | -6.8% | $162 / Sq Ft | |
| 12/20/2024 12/20/24 | Pending | -- | -- | -- | |
| 12/12/2024 12/12/24 | Price Changed | $198,500 | -0.7% | $174 / Sq Ft | |
| 11/01/2024 11/01/24 | For Sale | $199,900 | +263.5% | $175 / Sq Ft | |
| 03/25/2024 03/25/24 | Sold | $55,000 | -15.4% | -- | View Prior Sale |
| 02/22/2024 02/22/24 | Pending | -- | -- | -- | |
| 02/07/2024 02/07/24 | For Sale | $65,000 | -- | -- |
We collect this data history from publicly available records. To have your information removed, we recommend requesting removal directly through your county’s website.
| Year | Tax Paid | Tax Assessment Tax Assessment Total Assessment is a certain percentage of the fair market value that is determined by local assessors to be the total taxable value of land and additions on the property. | Land | Improvement |
|---|---|---|---|---|
| 2025 | $684 | $141,530 | $33,000 | $108,530 |
| 2024 | $1 | $33,000 | $33,000 | $0 |
| 2023 | $61 | $33,000 | $33,000 | $0 |
| 2022 | $0 | $8,500 | $8,500 | $0 |
| 2021 | $0 | $8,500 | $8,500 | $0 |
| 2020 | $57 | $8,500 | $8,500 | $0 |
| 2019 | $57 | $8,500 | $8,500 | $0 |
| 2018 | $54 | $8,500 | $8,500 | $0 |
| 2017 | $54 | $8,500 | $8,500 | $0 |
| 2016 | $51 | $8,500 | $8,500 | $0 |
| 2015 | $51 | $8,500 | $8,500 | $0 |
| 2014 | $65 | $12,500 | $12,500 | $0 |
Seller's Agent in 2025
Michael Brisson
Blue Strand Real Estate Group
(910) 988-8008
182 Total Sales
CC
Buyer's Agent in 2025
Carrie Carmello
Keller Williams Innovate-OIB Mainland
(910) 575-6262
3 Total Sales
Seller's Agent in 2024
Jessica Taylor
Real Broker, LLC
(910) 544-9897
58 Total Sales
Source: Hive MLS
MLS Number: 100473820
APN: 241JG129
Disclaimer: Certain information contained herein is derived from information provided by parties other than Homes.com. All information provided is deemed reliable, but is not guaranteed to be accurate and should be independently verified.
The data relating to real estate on this web site comes in part from the Internet Data Exchange program of Hive MLS LLC. All information is deemed reliable but not guaranteed and should be independently verified. All properties are subject to prior sale, change, or withdrawal. Neither listing broker(s) nor Homesnap, Inc. shall be responsible for any typographical errors, misinformation, or misprints, and shall be held totally harmless from any damages arising from reliance upon these data. ©2026 Hive MLS LLC
Ask me questions while you tour the home.