
WHITNEY ROBIHO
Whit Ownership
(504) 290-0353
57 Total Sales
3 in Eden Isle
$94,500 Price Range

Estimated Value: $453,940 - $494,000
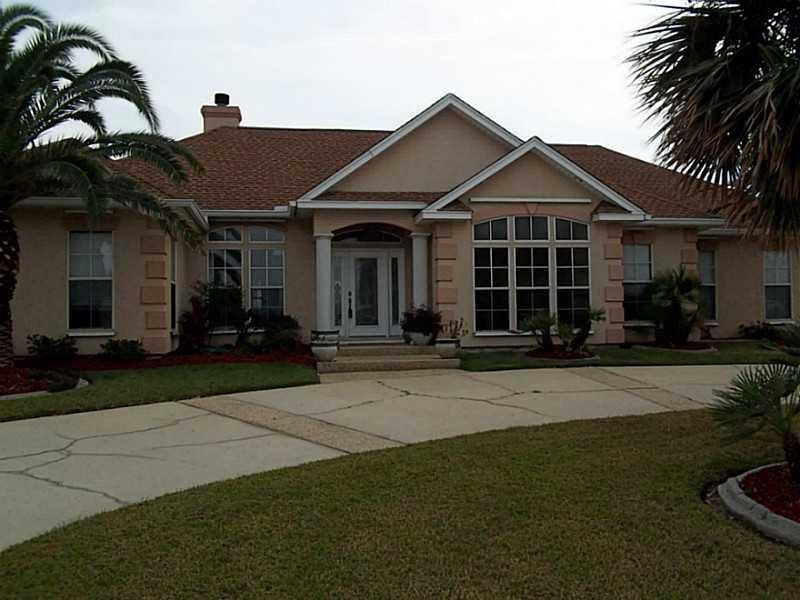
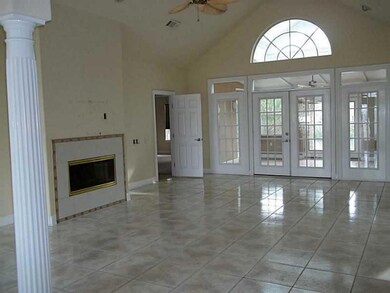
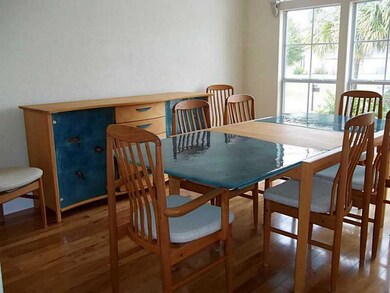
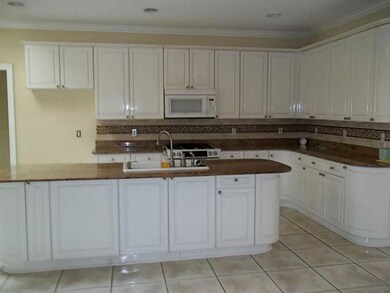
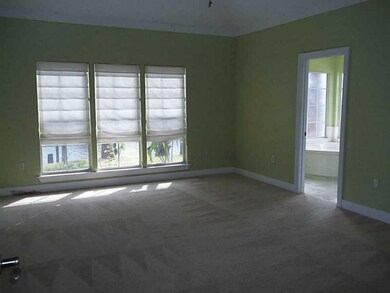
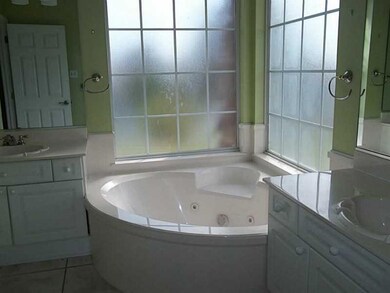
One of a kind unique home on deep water access to the lake, boat house with hoist. Split floorplan with 3 bedrooms and 3 baths, 2 separate master suites, large sunroom for great parties. Wet bar has beverage fridge, wine cooler and icemaker. Ceilings are vaulted, cathedral and trey. Sunsetter for patio. Dining set is neogtiable
Last Agent to Sell the Property
BRENDA BREEDING
Compass Slidell License #000053133 Listed on: 11/14/2014
Last Buyer's Agent
Greg Eisman
Compass Slidell License #995687505
We collect this data history from publicly available records. To have your information removed, we recommend requesting removal directly through your county’s website.
WHITNEY ROBIHO
Whit Ownership
(504) 290-0353
57 Total Sales
3 in Eden Isle
$94,500 Price Range
CRYSTAL MASHAW
PMI Integrity Properties
(985) 257-7564
15 Total Sales
3 in Eden Isle
$493,000 Price Range
CORYNNE LINDEMANN
McEnery Residential, LLC
(985) 214-8006
41 Total Sales
3 in Eden Isle
$279,000 Price Range
Scott Poe
LPT Realty, LLC.
(504) 384-8180
201 Total Sales
3 in Eden Isle
$510,000 Price Range
Maribel Morgan
Compass Slidell
(985) 497-2968
66 Total Sales
3 in Eden Isle
$350,000 Price Range
Billy Ray McKenna
REVE, REALTORS
(504) 285-2606
14 Total Sales
3 in Eden Isle
$212,000 Price Range
We collect this data history from publicly available records. To have your information removed, we recommend requesting removal directly through your county’s website.
| Date | Buyer | Sale Price | Title Company |
|---|---|---|---|
| $325,000 | -- |
We collect this data history from publicly available records. To have your information removed, we recommend requesting removal directly through your county’s website.
| Date | Status | Borrower | Loan Amount |
|---|---|---|---|
| Open | $260,000 |
We collect this data history from publicly available records. To have your information removed, we recommend requesting removal directly through your county’s website.
| Date | Event | Price | List to Sale | Price per Sq Ft |
|---|---|---|---|---|
| 02/19/2016 02/19/16 | Sold | -- | -- | -- |
| 01/20/2016 01/20/16 | Pending | -- | -- | -- |
| 11/14/2014 11/14/14 | For Sale | $399,000 | -- | $135 / Sq Ft |
We collect this data history from publicly available records. To have your information removed, we recommend requesting removal directly through your county’s website.
| Year | Tax Paid | Tax Assessment Tax Assessment Total Assessment is a certain percentage of the fair market value that is determined by local assessors to be the total taxable value of land and additions on the property. | Land | Improvement |
|---|---|---|---|---|
| 2025 | $4,160 | $40,306 | $6,000 | $34,306 |
| 2024 | $4,160 | $40,306 | $6,000 | $34,306 |
| 2023 | $4,330 | $32,662 | $5,000 | $27,662 |
| 2022 | $367,894 | $32,662 | $5,000 | $27,662 |
| 2021 | $3,674 | $32,662 | $5,000 | $27,662 |
| 2020 | $3,655 | $32,662 | $5,000 | $27,662 |
| 2019 | $4,861 | $32,334 | $5,000 | $27,334 |
| 2018 | $4,880 | $32,334 | $5,000 | $27,334 |
| 2017 | $4,911 | $32,334 | $5,000 | $27,334 |
| 2016 | $5,692 | $36,650 | $5,000 | $31,650 |
| 2015 | $4,310 | $34,425 | $7,000 | $27,425 |
| 2014 | $4,228 | $34,425 | $7,000 | $27,425 |
| 2013 | -- | $34,425 | $7,000 | $27,425 |
BB
Seller's Agent in 2016
BRENDA BREEDING
Compass Slidell
GE
Buyer's Agent in 2016
Greg Eisman
Compass Slidell
Source: ROAM MLS
MLS Number: 1012393
APN: 125221
Ask me questions while you tour the home.